**Motivated Seller!** Beautifully maintained home featuring fresh paint, new carpet, and a spacious floor plan with all bedrooms upstairs. Each bedroom includes a walk-in closet and ceiling fan. The kitchen offers Corian countertops, and the family room features an operable fireplace. Updated bathroom fixtures, a security system, sprinkler system, and a whole-house generator add to the home's appeal. Roof replaced approximately 4 years ago. Enjoy a private backyard oasis with a 9-foot-deep PebbleTec pool, pool house wired for a sound system, and a garden area-perfect for entertaining.
Active
Price cut: $25K (7/22)
$399,999
527 Paden Dr, Lawrenceville, GA 30044
3beds
--sqft
:
Get pre-qualified$2,541/mo
Single Family Residence
Built in 1985
0.36 Acres Lot
$395,500 Zestimate®
$--/sqft
$-- HOA
What's special
Operable fireplacePrivate backyard oasisWalk-in closetBedrooms upstairsUpdated bathroom fixturesCorian countertopsSpacious floor plan
- 23 days |
- 479 |
- 44 |
Zillow last checked:
Listing updated:
Listed by:
Stephanie Kirksey 678-895-5740,
Redfin Corporation
Source: GAMLS,MLS#: 10800533
Facts & features
Interior
Bedrooms & bathrooms
- Bedrooms: 3
- Bathrooms: 3
- Full bathrooms: 2
- 1/2 bathrooms: 1
Rooms
- Room types: Family Room, Laundry
Kitchen
- Features: Breakfast Area
Heating
- Central, Natural Gas
Cooling
- Ceiling Fan(s), Central Air
Appliances
- Included: Dishwasher, Microwave, Tankless Water Heater
- Laundry: Laundry Closet
Features
- Walk-In Closet(s)
- Flooring: Carpet, Tile
- Windows: Double Pane Windows
- Basement: None
- Number of fireplaces: 1
- Fireplace features: Family Room
- Common walls with other units/homes: No Common Walls
Interior area
- Total structure area: 0
- Finished area above ground: 0
- Finished area below ground: 0
Video & virtual tour
Property
Parking
- Total spaces: 2
- Parking features: Garage, Parking Pad
- Has garage: Yes
- Has uncovered spaces: Yes
Features
- Levels: Two
- Stories: 2
- Patio & porch: Patio
- Has private pool: Yes
- Pool features: In Ground
- Fencing: Back Yard
- Has view: Yes
- View description: City
- Body of water: None
Lot
- Size: 0.36 Acres
- Features: City Lot
Details
- Additional structures: Shed(s)
- Parcel number: R5017 214
Construction
Type & style
- Home type: SingleFamily
- Architectural style: Traditional
- Property subtype: Single Family Residence
Materials
- Wood Siding
- Foundation: Slab
- Roof: Composition
Condition
- Resale
- New construction: No
- Year built: 1985
Utilities & green energy
- Electric: 220 Volts, Generator
- Sewer: Public Sewer
- Water: Public
- Utilities for property: Electricity Available, Natural Gas Available, Sewer Available, Underground Utilities, Water Available
Green energy
- Energy efficient items: Appliances
Community & HOA
Community
- Features: None
- Security: Smoke Detector(s)
- Subdivision: Paden Mill
HOA
- Has HOA: No
- Services included: None
Location
- Region: Lawrenceville
Financial & listing details
- Tax assessed value: $329,600
- Annual tax amount: $935
- Date on market: 7/10/2026
- Cumulative days on market: 23 days
- Listing agreement: Exclusive Right To Sell
- Listing terms: Cash,Conventional,FHA,VA Loan
- Electric utility on property: Yes
Estimated market value
$395,500
$376,000 - $415,000
$2,135/mo
Price history
| Date | Event | Price |
|---|---|---|
| 7/22/2026 | Price change | $399,999-5.9% |
Source:  GAMLS #10800533 Report a problem GAMLS #10800533 Report a problem | ||
| 7/10/2026 | Listed for sale | $425,000+410.8% |
Source: GAMLS #10800533 Report a problem | ||
| 5/1/1986 | Sold | $83,200 |
Source: Agent Provided Report a problem | ||
Public tax history
| Year | Property taxes | Tax assessment |
|---|---|---|
| 2025 | $935 +0.1% | $131,840 +13.4% |
| 2024 | $933 +19.8% | $116,240 -4.3% |
| 2023 | $779 -12.7% | $121,520 +17.5% |
| 2022 | $892 +0.8% | $103,440 +23.3% |
| 2021 | $885 +0.2% | $83,880 +6% |
| 2020 | $883 +7.2% | $79,120 |
| 2019 | $824 | $79,120 +19.8% |
| 2018 | $824 -58.8% | $66,040 +7.9% |
| 2016 | $1,999 +3.8% | $61,200 +20.4% |
| 2015 | $1,927 | $50,840 |
| 2014 | $1,927 +27.8% | $50,840 +30.4% |
| 2013 | $1,507 | $39,000 -14.9% |
| 2012 | -- | $45,840 |
| 2011 | -- | $45,840 -28% |
| 2010 | -- | $63,640 |
| 2009 | -- | $63,640 +14.5% |
| 2007 | -- | $55,600 |
| 2006 | -- | $55,600 +0.5% |
| 2005 | -- | $55,320 |
| 2004 | -- | $55,320 |
| 2003 | -- | $55,320 +27.9% |
| 2002 | $990 -6.3% | $43,240 |
| 2001 | $1,056 | $43,240 |
Find assessor info on the county website
Monthly payment
Est. payment
Payment breakdown
Explore the cost of this home by adjusting the details. Changes won't be saved.Climate risks
Neighborhood: 30044
Nearby schools
GreatSchools rating
- 6/10J. A. Alford Elementary SchoolGrades: PK-5Distance: 0.5 mi
- 6/10Richards Middle SchoolGrades: 6-8Distance: 2.8 mi
- 3/10Discovery High SchoolGrades: 9-12Distance: 2.6 mi
Schools provided by the listing agent
- Elementary: Baggett
- Middle: Richards
- High: Discovery
Source: GAMLS. This data may not be complete. We recommend contacting the local school district to confirm school assignments for this home.
- $347,6003 bd2 ba2.1k sqft517 Paden Dr, Lawrenceville, GA 30044Off Market

- $299,6004 bd2 ba2.7k sqft537 Paden Dr, Lawrenceville, GA 30044Off Market

- $462,2004 bd3 ba2.6k sqft537 Paden Ridge Way, Lawrenceville, GA 30044Off Market
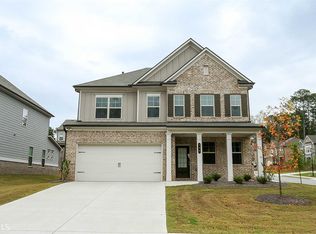
- $318,5003 bd2 ba1.4k sqft531 Roys Ct, Lawrenceville, GA 30044Off Market
- $390,0004 bd3 ba2.5k sqft521 Roys Ct, Lawrenceville, GA 30044Sold
- $531,0715 bd4 ba2.6k sqft3796 Lockaby Way, Lawrenceville, GA 30044Sold
- $314,1003 bd3 ba1.5k sqft507 Paden Dr, Lawrenceville, GA 30044Off Market
- $375,5003 bd2 ba1.3k sqft536 Paden Dr, Lawrenceville, GA 30044Off Market
A local agent can set up tours, give advice and negotiate with sellers.
Similar homes
- $396,0004 bd3 ba2.6k sqft206 Comstock Ct, Lawrenceville, GA 30044Active

 MLS ID #10809435, Huyen Dao, NDI Maxim Residential LLC.. GAMLS
 - $374,9003 bd2 ba-- sqft2197 Oakland Walk Dr, Lawrenceville, GA 30044Active
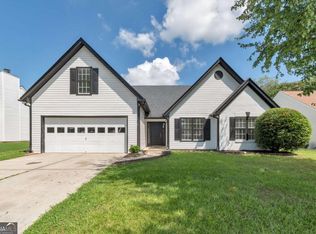 MLS ID #10809963, Carlili Hernandez, eXp Realty. GAMLS
 - $400,0004 bd3 ba2.4k sqft2170 Hunters Ridge Dr, Lawrenceville, GA 30044Active
 MLS ID #10690898, Jon S Dabney Jr., Jason Mitchell Real Estate Georgia. GAMLS
 - $395,0004 bd3 ba-- sqft3651 Forest Glen Trl, Lawrenceville, GA 30044Active Under Contract
 MLS ID #10803522, Carol Lilly, Orchard Brokerage, LLC. GAMLS
 - $346,0003 bd2 ba-- sqft3816 Green Bay Dr, Lawrenceville, GA 30044ActiveMLS ID #10786382, Joe Yonathan, Simply Homes ATL. GAMLS
- $379,0005 bd3 ba2.2k sqft483 Mephisto Cir, Lawrenceville, GA 30046ActiveMLS ID #10785093, Square Real Estate Consultants, Coldwell Banker Realty. GAMLS
- $380,0003 bd2 ba-- sqft1602 Cagle Ct, Lawrenceville, GA 30045ActiveMLS ID #10811921, Tarick Sanchez, Redfin Corporation. GAMLS
- $320,0003 bd3 ba1.7k sqft734 Carriage Ct, Lawrenceville, GA 30044For SaleMLS ID #11800145, Mayra Senquiz, Your Home Sold Guaranteed Realty Crown Group. My State MLS
- $359,0003 bd2 ba1.7k sqft1131 Bailing Dr, Lawrenceville, GA 30043ActiveMLS ID #10713997, Tracy D Brown, Keller Williams Realty Atl. Partners. GAMLS
- $409,9994 bd3 ba2.4k sqft2451 Meadowglen Trl, Snellville, GA 30078For Sale
 MLS ID #7779403, David Mattson, Virtual Properties Realty. Biz. FMLS GA
 - $280,0004 bd3 ba3.6k sqft758 Springlake Rd, Lawrenceville, GA 30045ActiveMLS ID #10814881, Carmen Lorenzen, eXp Realty. GAMLS
- $399,9003 bd2 ba-- sqft1192 Lakeview Rd, Grayson, GA 30017ActiveMLS ID #10795609, Greg Cantrell, Living Stone Properties, Inc.. GAMLS
- $399,9994 bd3 ba2.2k sqft1700 Summit View Way, Snellville, GA 30078ActiveMLS ID #10807663, Wilma Galvin-Akers, Keller Williams Realty Atl. Partners. GAMLS
- $425,0003 bd3 ba1.5k sqft4231 Creek Hollow Way, Duluth, GA 30096ActiveMLS ID #10785266, Evin Earnhart, Bolst, Inc.. GAMLS
- $385,0003 bd2 ba1.9k sqft2613 Ingram Rd, Duluth, GA 30096Active Under ContractMLS ID #10783886, Livian Ascend, Keller Williams Realty North Atlanta. GAMLS
- $389,0004 bd3 ba-- sqft1591 Willow Bend Way, Snellville, GA 30078ActiveMLS ID #10785283, Tuyen Luong, Simply Homes ATL. GAMLS
- $410,0003 bd3 ba2k sqft950 Omaha Dr, Norcross, GA 30093ActiveMLS ID #10813194, Dat Nguyen, Virtual Properties Realty.com. GAMLS
- $395,0004 bd3 ba-- sqft2835 Storybook Ct, Grayson, GA 30017ActiveMLS ID #10815255, Lakisha Knight, Keller Williams West Atlanta. GAMLS
- $395,0003 bd3 ba1.7k sqft4095 Beaver Oaks Dr, Duluth, GA 30096ActiveMLS ID #10735650, Kathy Ray, Keller Williams Realty Consultants. GAMLS
- $359,9003 bd2 ba2k sqft5454 Wylstream, Norcross, GA 30093ActiveMLS ID #10806462, Imran Ahmad, Keller Williams Realty North Atlanta. GAMLS
