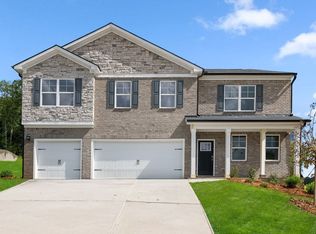
Beautifully maintained and energy-efficient, this move-in-ready **5-bedroom, 3-bathroom home offers approximately 3,000 square feet** in the highly desirable Parkside at Grayson community. The popular Johnson floor plan welcomes you with a grand two-story foyer leading to a gourmet kitchen and spacious open-concept living area—perfect for everyday living and entertaining. The main level features two versatile flex spaces, while the large upstairs loft provides additional room for a home office, media room, playroom, or second living area. Conveniently located just off Grayson Highway, the community offers easy access to shopping, dining, and entertainment. Residents also enjoy outstanding amenities, including a swimming pool, cabana, and dog park. Built with advanced energy-efficient features, this home provides enhanced comfort, healthier indoor living, lower utility costs, and lasting peace of mind. Schedule your private showing today and discover everything this exceptional home has to offer!
Active
$480,000
1648 High Falls Ln, Grayson, GA 30017
5beds
2,989sqft
Single Family Residence, Residential
Built in 2024
8,276 Square Feet Lot
$476,700 Zestimate®
$161/sqft
$50/mo HOA
What's special
Swimming poolHealthier indoor livingDog parkGrand two-story foyerLarge upstairs loftTwo versatile flex spacesGourmet kitchen
- 4 days
- 102
- 11
Likely to sell faster than
Zillow last checked:
Listing updated:
Listed by:
Venkateshwarlu Nalluri,
Bold Realty Services, LLC 404-913-8283
Source: FMLS GA,MLS#: 7851724
Facts & features
Interior
Bedrooms & bathrooms
- Bedrooms: 5
- Bathrooms: 3
- Full bathrooms: 3
- Main level bathrooms: 1
- Main level bedrooms: 1
Rooms
- Room types: Other
Primary bedroom
- Features: Oversized Master
- Level: Oversized Master
Bedroom
- Features: Oversized Master
Primary bathroom
- Features: Double Vanity
Dining room
- Features: Open Concept
Kitchen
- Features: Breakfast Bar, Eat-in Kitchen, Kitchen Island, Pantry Walk-In, Stone Counters, View to Family Room
Heating
- Central, Zoned
Cooling
- Central Air, Zoned
Appliances
- Included: Dishwasher, Dryer, Gas Cooktop, Microwave, Refrigerator, Washer
- Laundry: Laundry Room, Upper Level
Features
- Smart Home, Walk-In Closet(s)
- Flooring: Carpet, Luxury Vinyl, Other
- Windows: Double Pane Windows
- Basement: None
- Number of fireplaces: 1
- Fireplace features: Factory Built, Family Room
- Common walls with other units/homes: No Common Walls
Interior area
- Total structure area: 2,989
- Total interior livable area: 2,989 sqft
Video & virtual tour
Property
Parking
- Total spaces: 2
- Parking features: Attached, Garage, Garage Faces Front
- Attached garage spaces: 2
Accessibility
- Accessibility features: None
Features
- Levels: Two
- Stories: 2
- Patio & porch: Patio
- Exterior features: Private Yard, Rain Gutters
- Pool features: None
- Spa features: None
- Fencing: None
- Has view: Yes
- View description: City
- Waterfront features: None
- Body of water: None
Lot
- Size: 8,276 Square Feet
- Features: Front Yard, Landscaped, Level, Private
Details
- Additional structures: None
- Parcel number: R5168 095
- Other equipment: None
- Horse amenities: None
Construction
Type & style
- Home type: SingleFamily
- Architectural style: Traditional
- Property subtype: Single Family Residence, Residential
Materials
- Brick, Other
- Foundation: Slab
- Roof: Composition
Condition
- Resale
- New construction: No
- Year built: 2024
Utilities & green energy
- Electric: 110 Volts
- Sewer: Public Sewer
- Water: Public
- Utilities for property: Cable Available, Electricity Available, Natural Gas Available, Sewer Available, Underground Utilities
Green energy
- Energy efficient items: None
- Energy generation: None
Community & HOA
Community
- Features: Dog Park, Homeowners Assoc, Near Schools, Near Shopping, Near Trails/Greenway, Playground, Pool, Sidewalks, Street Lights
- Security: Carbon Monoxide Detector(s), Smoke Detector(s)
- Subdivision: Parkside At Grayson
HOA
- Has HOA: Yes
- HOA fee: $600 annually
Location
- Region: Grayson
Financial & listing details
- Price per square foot: $161/sqft
- Tax assessed value: $509,000
- Annual tax amount: $7,238
- Date on market: 10/8/2026
- Cumulative days on market: 5 days
- Electric utility on property: Yes
- Road surface type: Asphalt
Estimated market value
$476,700
$453,000 - $501,000
$3,104/mo
Price history
| Date | Event | Price |
|---|---|---|
| 10/9/2026 | Listed for sale | $480,000-1%$161/sqft |
Source:  FMLS GA #7851724 Report a problem FMLS GA #7851724 Report a problem | ||
| 9/25/2026 | Listed for rent | $3,000$1/sqft |
Source: FMLS GA #7844296 Report a problem | ||
| 9/3/2026 | Listing removed | $485,000$162/sqft |
Source: FMLS GA #7781142 Report a problem | ||
| 7/24/2026 | Price change | $485,000-1%$162/sqft |
Source: FMLS GA #7781142 Report a problem | ||
| 6/3/2026 | Listed for sale | $490,000-2.4%$164/sqft |
Source: FMLS GA #7781142 Report a problem | ||
| 12/18/2024 | Sold | $501,980+1%$168/sqft |
Source:  GAMLS #10402679 Report a problem GAMLS #10402679 Report a problem | ||
| 11/19/2024 | Pending sale | $496,980$166/sqft |
Source: FMLS GA #7477461 Report a problem | ||
| 11/15/2024 | Price change | $496,980-4.4%$166/sqft |
Source:  Meritage Homes Report a problem Meritage Homes Report a problem | ||
| 11/3/2024 | Price change | $519,990+1%$174/sqft |
Source: Meritage Homes Report a problem | ||
| 10/25/2024 | Listed for sale | $514,990$172/sqft |
Source: FMLS GA #7477461 Report a problem | ||
Public tax history
| Year | Property taxes | Tax assessment |
|---|---|---|
| 2026 | -- | $203,600 -1.2% |
| 2025 | $7,238 +420.6% | $206,040 +586.8% |
| 2024 | $1,390 | $30,000 |
Find assessor info on the county website
Monthly payment
Est. payment
Payment breakdown
Explore the cost of this home by adjusting the details. Changes won't be saved.Climate risks
Neighborhood: 30017
Nearby schools
Schools provided by the listing agent
- Elementary: Grayson
- Middle: Bay Creek
- High: Grayson
Source: FMLS GA. This data may not be complete. We recommend contacting the local school district to confirm school assignments for this home.
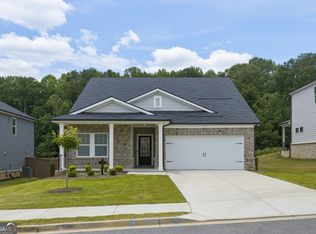
Similar homes
- $460,0004 bd2 ba2.5k sqft1981 Fairchild Ave, Grayson, GA 30017Active
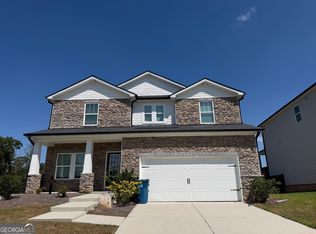
 MLS ID #10850523, Zakia Tabish, HomeSmart. GAMLS
 - $485,0005 bd3 ba3.5k sqft1125 Acorn Oak Dr, Lawrenceville, GA 30045Active
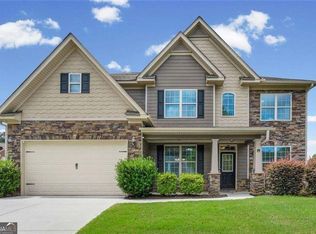 MLS ID #10823114, Will Fassinger, 1 Percent Lists Peach State. GAMLS
 - $505,8305 bd5 ba3.4k sqft2221 Edgecombe Ln, Dacula, GA 30019Active
 GAMLS
GAMLS - $465,0005 bd3 ba2.4k sqft971 Overlook Path Way, Lawrenceville, GA 30045Active
 MLS ID #10785918, Nidia M Guzman, Virtual Properties Realty.com. GAMLS
 - $534,9905 bd4 ba3.2k sqft163 Sheryl Way, Loganville, GA 30052New Construction
 FMLS GA
 - $485,0005 bd4 ba2.5k sqft3501 Bentley Farms Way, Loganville, GA 30052ActiveMLS ID #10834561, George Davis, eXp Realty. GAMLS
- $499,4905 bd3 ba3.2k sqft2181 Edgecombe Ln, Dacula, GA 30019ActiveGAMLS
- $489,0004 bd4 ba3.1k sqft106 Creekside Bluff Way, Auburn, GA 30011ActiveMLS ID #10826820, Nidia M Guzman, Virtual Properties Realty.com. GAMLS
- $479,9005 bd3 ba2.8k sqft217 Blue Iris Ct, Winder, GA 30680ActiveMLS ID #10848456, Vannaphone Sisavanh, HomeSmart. GAMLS
- $467,9004 bd4 ba2.4k sqft62 Flower Petal Way, Dacula, GA 30019ActiveMLS ID #10780364, Franmicka L Ford, eXp Realty. GAMLS
- $450,0005 bd3 ba2.7k sqft4161 Dean Grove Way, Loganville, GA 30052ActiveMLS ID #10787837, Debbie Mentesana, Keller Williams Realty Atl. Partners. GAMLS
- $479,9004 bd3 ba2.2k sqft2304 Margaux Ct, Monroe, GA 30656ActiveMLS ID #10811663, Mark Spain, Mark Spain Real Estate. GAMLS
- $440,0005 bd3 ba2.5k sqft217 Oaklawn Park, Dacula, GA 30019ActiveMLS ID #10706153, Nidia M Guzman, Virtual Properties Realty.com. GAMLS
- $540,0005 bd3 ba3.1k sqft2116 Cadenza Cir, Dacula, GA 30019ActiveMLS ID #10796257, Khadija Thomas, Sanders Real Estate. GAMLS
- $478,4315 bd3 ba2.6k sqft5080 Tower View Trl, Snellville, GA 30039New ConstructionMLS ID #7837112, Calvin Bruce, PBG Built Realty, LLC. FMLS GA
- $415,0005 bd4 ba2.8k sqft362 Auburn Crossing Dr, Auburn, GA 30011ActiveMLS ID #10831880, Tony Hunter, Coldwell Banker Realty. GAMLS
- $474,8004 bd3 ba2.4k sqft3721 Salvia Dr, Buford, GA 30519ActiveMLS ID #10772375, Erich Wendt, Hester Group, REALTORS. GAMLS
- $466,9905 bd4 ba2.8k sqft1776 Kingsmere Run Dr, Loganville, GA 30052New ConstructionMLS ID #7788067, Dante Campbell, Rockhaven Realty, LLC. FMLS GA
- $679,0005 bd4 ba3.5k sqft338 Ryston Way, Lawrenceville, GA 30045ActiveMLS ID #10651318, Nidia M Guzman, Virtual Properties Realty.com. GAMLS
- $510,5984 bd3 ba3.1k sqft2066 Winged Elm Way N, Lawrenceville, GA 30045New ConstructionMLS ID #7727642, DARYL WHEELER, D.R.. Horton Realty of Georgia, Inc. FMLS GA
