Welcome to your dream home, a beautifully renovated and charming home that combines style and functionality. Enter in, walking onto the large beautiful front porch overlooking the front yard, perfect to enjoy your morning coffee Inside, you'll find an open and bright concept designed for modern living. The spacious layout features LVP flooring throughout the common areas, complemented by a welcoming coat closet at the entry. The heart of the home is the expansive living, kitchen, and dining area, highlighted by a family room with a striking wood accent wall. Fully renovated in 2021, this home boasts a contemporary kitchen with recessed lighting, a kitchen island with outlets, sleek quartz countertops, and a stylish subway tile backsplash. Stainless steel appliances are included, with the refrigerator remaining for your convenience. Smart storage solutions and extra cabinet space ensure everything has its place. The ownerCOs suite is a serene retreat, featuring a ceiling fan, French door access to the back patio, and an en suite bathroom that is both spacious and bright. The enCO suite bathroom includes a large double sink with a drop-down seated vanity area and storage, an updated tiled walk-in shower, and a generous walk-in closet. Two additional bedrooms offer large closets with storage systems and motion lights, while the full bathroom serves these rooms with dual quartz-top farmhouse sinks, a shower/tub combo, and a beautifully tiled floor with bead board walls. Step outside to enjoy a sprawling oversized back deck, complete with a charming pergolaCoperfect for outdoor entertaining. The fenced-in yard offers privacy and security, while the front porch invites you to relax and unwind. The side-entry door and parking pad provide convenience, and the large shed, equipped with ample storage, outlets, and potential as a workshop, adds even more versatility to this remarkable property. There is an oversized parking area for room for family and friends. This home is also equipped with a smart thermostat, enhancing comfort and efficiency. DonCOt miss the opportunity to make this exceptional property your ownCoschedule a tour today and experience all it has to offer!
Closed
$332,000
977 Hilltop Ct, Lawrenceville, GA 30045
3beds
1,372sqft
Single Family Residence
Built in 1977
0.29 Acres Lot
$333,200 Zestimate®
$242/sqft
$1,934 Estimated rent
Home value
$333,200
$317,000 - $350,000
$1,934/mo
Zestimate® history
Owner options
List your home for rent
$1,934/mo
Rent Zestimate®
Find your next renter with Zillow Rental Manager. Plus, with online applications, you can quickly screen prospective tenants – for free.
$1,934/mo
Rent Zestimate®
Refinance and save
$2,080/mo
Est. payment
Refinancing to a lower rate could help reduce your monthly payments and save thousands over the life of the loan.
$2,080/mo
Est. payment
Explore your selling options
Work with a Zillow partner agent
Leverage their expertise and Zillow's premium Showcase listings to get your home seen by more buyers.
Get startedList with your own agent
Get your home in front of millions of buyers by listing it on Zillow.
Learn how to do itSell it yourself
Take full control of how buyers see your home on Zillow by listing For Sale by Owner (FSBO).
List your homeWhat's special
Zillow last checked:
Listing updated:
Listed by:
Simply Stephens Real Estate 770-904-1153,
Keller Williams Realty Atl. Partners,
Bre Stephens 770-904-1153,
Keller Williams Realty Atl. Partners
Bought with:
Alicia G Swann, 368669
Virtual Properties Realty.com
Source: GAMLS,MLS#: 10363372
Facts & features
Interior
Bedrooms & bathrooms
- Bedrooms: 3
- Bathrooms: 2
- Full bathrooms: 2
- Main level bathrooms: 2
- Main level bedrooms: 3
Rooms
- Room types: Laundry
Kitchen
- Features: Breakfast Area, Kitchen Island, Pantry
Heating
- Central, Electric
Cooling
- Ceiling Fan(s), Central Air, Electric
Appliances
- Included: Dishwasher, Dryer, Oven/Range (Combo), Refrigerator, Washer
- Laundry: In Hall, Laundry Closet
Features
- Double Vanity, Master On Main Level, Other, Walk-In Closet(s)
- Flooring: Other
- Windows: Double Pane Windows
- Basement: Crawl Space
- Has fireplace: No
- Common walls with other units/homes: No Common Walls
Interior area
- Total structure area: 1,372
- Total interior livable area: 1,372 sqft
- Finished area above ground: 1,372
- Finished area below ground: 0
Property
Parking
- Total spaces: 6
- Parking features: Side/Rear Entrance
Features
- Levels: One
- Stories: 1
- Patio & porch: Deck
- Fencing: Back Yard,Fenced
- Body of water: None
Lot
- Size: 0.29 Acres
- Features: Corner Lot, Cul-De-Sac
Details
- Additional structures: Outbuilding
- Parcel number: R5171 042
Construction
Type & style
- Home type: SingleFamily
- Architectural style: Other,Ranch
- Property subtype: Single Family Residence
Materials
- Steel Siding
- Foundation: Block
- Roof: Composition
Condition
- Resale
- New construction: No
- Year built: 1977
Utilities & green energy
- Electric: 220 Volts
- Sewer: Septic Tank
- Water: Public
- Utilities for property: Cable Available, Electricity Available, Underground Utilities, Water Available
Community & HOA
Community
- Features: None
- Security: Carbon Monoxide Detector(s), Smoke Detector(s)
- Subdivision: New Hope Estates
HOA
- Has HOA: No
- Services included: None
Location
- Region: Lawrenceville
Financial & listing details
- Price per square foot: $242/sqft
- Tax assessed value: $301,500
- Annual tax amount: $5,367
- Date on market: 8/21/2024
- Cumulative days on market: 10 days
- Listing agreement: Exclusive Right To Sell
- Listing terms: Cash,Conventional,FHA,Other,VA Loan
- Electric utility on property: Yes
Price history
| Date | Event | Price |
|---|---|---|
| 10/2/2024 | Sold | $332,000+0.6%$242/sqft |
Source:  GAMLS #10363372 Report a problem GAMLS #10363372 Report a problem | ||
| 9/1/2024 | Pending sale | $330,000$241/sqft |
Source: GAMLS #10363372 Report a problem | ||
| 8/22/2024 | Listed for sale | $330,000+26.9%$241/sqft |
Source:  FMLS GA #7443270 Report a problem FMLS GA #7443270 Report a problem | ||
| 3/4/2021 | Sold | $260,000+2%$190/sqft |
Source:  GAMLS #8917666 Report a problem GAMLS #8917666 Report a problem | ||
| 2/9/2021 | Pending sale | $255,000$186/sqft |
Source: FMLS GA #6832067 Report a problem | ||
| 2/6/2021 | Price change | $255,000-3.8%$186/sqft |
Source: FMLS GA #6832067 Report a problem | ||
| 1/31/2021 | Price change | $265,000-3.6%$193/sqft |
Source: FMLS GA #6832067 Report a problem | ||
| 1/27/2021 | Listed for sale | $275,000+71.9%$200/sqft |
Source: FMLS GA #6832067 Report a problem | ||
| 5/11/2020 | Sold | $160,000-5.8%$117/sqft |
Source:  FMLS GA #6631407 Report a problem FMLS GA #6631407 Report a problem | ||
| 4/8/2020 | Pending sale | $169,900$124/sqft |
Source: Desari Jabbar Realty Group LLC #8674497 Report a problem | ||
| 10/29/2019 | Price change | $169,900-2.9%$124/sqft |
Source: Desari Jabbar Realty Group LLC #8674497 Report a problem | ||
| 10/9/2019 | Listed for sale | $175,000+96.6%$128/sqft |
Source: Desari Jabbar Realty Group LLC #8674497 Report a problem | ||
| 4/3/2019 | Listing removed | $1,325$1/sqft |
Source: Bravo Property Management and Realty, LLC Report a problem | ||
| 2/4/2019 | Listed for rent | $1,325$1/sqft |
Source: Bravo Property Management and Realty, LLC Report a problem | ||
| 6/23/2016 | Sold | $89,000$65/sqft |
Source: Public Record Report a problem | ||
Public tax history
| Year | Property taxes | Tax assessment |
|---|---|---|
| 2025 | $4,188 -4% | $120,600 +7.1% |
| 2024 | $4,361 -18.7% | $112,600 -20.1% |
| 2023 | $5,367 +34.2% | $141,000 +35.6% |
| 2022 | $3,999 +73.7% | $104,000 +87.7% |
| 2021 | $2,302 +8.2% | $55,400 +10.2% |
| 2020 | $2,128 +3.5% | $50,280 |
| 2019 | $2,056 | $50,280 |
| 2018 | $2,056 +278.5% | $50,280 +26.6% |
| 2016 | $543 -1.7% | $39,720 +27.6% |
| 2015 | $553 | $31,120 +62.4% |
| 2014 | $553 +36.4% | $19,160 |
| 2013 | $405 | $19,160 -54.9% |
| 2012 | -- | $42,520 |
| 2011 | -- | $42,520 |
| 2010 | -- | $42,520 |
| 2009 | -- | $42,520 |
| 2007 | -- | $42,520 |
| 2006 | -- | $42,520 |
| 2005 | -- | $42,520 |
| 2004 | $95 -0.2% | $42,520 |
| 2003 | $95 -83.2% | $42,520 +41.9% |
| 2002 | $567 -9.9% | $29,960 |
| 2001 | $629 | $29,960 |
Find assessor info on the county website
Neighborhood: 30045
Nearby homes
- $299,1003 bd2 ba1.4k sqft967 Hilltop Ct, Lawrenceville, GA 30045Off Market
- $359,2003 bd2 ba1.7k sqft141 Bernice Dr, Lawrenceville, GA 30045Off Market

- $383,8005 bd3 ba2.7k sqft131 Bernice Dr, Lawrenceville, GA 30045Off Market
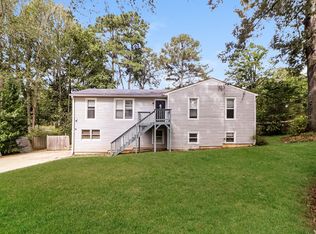
- $--3 bd2 ba1.8k sqft131 Bernice Dr #A, Lawrenceville, GA 30045Off Market
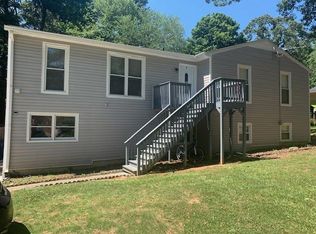
- $365,0003 bd2 ba-- sqft978 Hilltop Ct, Lawrenceville, GA 30045For Sale
- $319,6003 bd2 ba1.5k sqft957 Hilltop Ct, Lawrenceville, GA 30045Off Market
- $335,5003 bd2 ba2k sqft960 Hilltop Ct, Lawrenceville, GA 30045Off Market
- $313,4004 bd2 ba1.8k sqft968 Hilltop Ct, Lawrenceville, GA 30045Off Market
Nearby schools
GreatSchools rating
- 8/10Lovin Elementary SchoolGrades: PK-5Distance: 2.2 mi
- 7/10McConnell Middle SchoolGrades: 6-8Distance: 3.7 mi
- 7/10Archer High SchoolGrades: 9-12Distance: 3.9 mi
Schools provided by the listing agent
- Elementary: Lovin
- Middle: Mcconnell
- High: Archer
Source: GAMLS. This data may not be complete. We recommend contacting the local school district to confirm school assignments for this home.
Get a cash offer in 3 minutes
Find out how much your home could sell for in as little as 3 minutes with a no-obligation cash offer.
Estimated market value
$333,200
Get a cash offer in 3 minutes
Find out how much your home could sell for in as little as 3 minutes with a no-obligation cash offer.
Estimated market value
$333,200
- Georgia
- Gwinnett County
- Lawrenceville
- 30045
- 977 Hilltop Ct
Nearby cities
Nearby zip codes
Other Lawrenceville Topics
