Meticulously Updated 4-Bedroom Home with Modern Charm Welcome to this beautifully renovated home, bursting with modern finishes and charm! Completely updated with new flooring throughout, countertops in the kitchen and all bathrooms, newly tiled bathrooms, and a glass master shower door, this residence blends contemporary style with cozy comfort. As you step inside, an open-concept layout greets you with a welcoming living space centered around a warm fireplace-ideal for entertaining or relaxing family moments. The kitchen features updated cabinetry offering ample storage and elegant design. Upstairs, the master suite is your personal retreat, complete with a spacious luxurious bath with double vanities, a soaking tub, and a separate shower. Two additional bedrooms provide privacy and comfort, perfect for family members or guests. Outside, enjoy a fenced yard that's both private and perfect for outdoor relaxation. A two-car garage adds convenience and storage, while the community pool offers a refreshing escape on warm days and the chance to build neighborhood connections. Located near shopping, dining, and with easy access to Highway 316, this home offers the ultimate blend of comfort and convenience. Don't miss the opportunity to make this beautiful home yours-it's truly move-in ready!
Active
Price cut: $10K (6/8)
$381,000
796 Grenier Ter, Lawrenceville, GA 30045
4beds
--sqft
:
Get pre-qualified$2,470/mo
Single Family Residence
Built in 2014
4,356 Square Feet Lot
$378,200 Zestimate®
$--/sqft
$50/mo HOA
What's special
Open-concept layoutNewly tiled bathroomsSeparate showerSoaking tubGlass master shower doorNew flooring throughout
- 109 days |
- 110 |
- 6 |
Zillow last checked:
Listing updated:
Listed by:
Jennifer Stephens 404-429-4019,
Atlanta Communities
Source: GAMLS,MLS#: 10730829
Facts & features
Interior
Bedrooms & bathrooms
- Bedrooms: 4
- Bathrooms: 3
- Full bathrooms: 2
- 1/2 bathrooms: 1
Rooms
- Room types: Family Room
Kitchen
- Features: Solid Surface Counters, Walk-in Pantry
Heating
- Forced Air, Heat Pump, Natural Gas, Zoned
Cooling
- Central Air, Heat Pump, Zoned
Appliances
- Included: Dishwasher, Electric Water Heater, Microwave, Refrigerator
- Laundry: Upper Level
Features
- Other
- Flooring: Other
- Windows: Double Pane Windows
- Basement: None
- Number of fireplaces: 1
- Fireplace features: Family Room
- Common walls with other units/homes: No Common Walls
Interior area
- Total structure area: 0
- Finished area above ground: 0
- Finished area below ground: 0
Property
Parking
- Total spaces: 2
- Parking features: Garage
- Has garage: Yes
Features
- Levels: Two
- Stories: 2
- Patio & porch: Patio
- Fencing: Back Yard,Fenced,Wood
- Body of water: None
Lot
- Size: 4,356 Square Feet
- Features: Other
Details
- Parcel number: R5210 264
Construction
Type & style
- Home type: SingleFamily
- Architectural style: Craftsman
- Property subtype: Single Family Residence
Materials
- Concrete
- Foundation: Slab
- Roof: Composition
Condition
- Resale
- New construction: No
- Year built: 2014
Utilities & green energy
- Sewer: Public Sewer
- Water: Public
- Utilities for property: Cable Available, Electricity Available, Natural Gas Available, Phone Available, Sewer Available, Water Available
Green energy
- Energy efficient items: Thermostat
Community & HOA
Community
- Features: Pool, Sidewalks
- Subdivision: Manchester Walk
HOA
- Has HOA: Yes
- Services included: Other
- HOA fee: $600 annually
Location
- Region: Lawrenceville
Financial & listing details
- Tax assessed value: $354,600
- Annual tax amount: $5,152
- Date on market: 4/10/2026
- Cumulative days on market: 109 days
- Listing agreement: Exclusive Right To Sell
- Electric utility on property: Yes
Estimated market value
$378,200
$359,000 - $397,000
$2,142/mo
Price history
| Date | Event | Price |
|---|---|---|
| 6/8/2026 | Price change | $381,000-2.6% |
Source:  FMLS GA #7750975 Report a problem FMLS GA #7750975 Report a problem | ||
| 4/28/2026 | Price change | $391,000-1.3% |
Source: FMLS GA #7750975 Report a problem | ||
| 4/11/2026 | Listed for sale | $396,000+1.8% |
Source: FMLS GA #7750975 Report a problem | ||
| 4/9/2026 | Listing removed | $2,400 |
Source: Zillow Rentals Report a problem | ||
| 4/2/2026 | Listed for rent | $2,400+60% |
Source: Zillow Rentals Report a problem | ||
| 12/12/2025 | Listing removed | $389,000 |
Source:  GAMLS #10618499 Report a problem GAMLS #10618499 Report a problem | ||
| 10/3/2025 | Listed for sale | $389,000+153.9% |
Source: FMLS GA #7659577 Report a problem | ||
| 10/31/2019 | Listing removed | $1,500 |
Source: Zillow Rental Manager Report a problem | ||
| 10/28/2019 | Listed for rent | $1,500 |
Source: Zillow Rental Manager Report a problem | ||
| 5/30/2014 | Listing removed | $153,200 |
Source: RE/MAX Center #7237052 Report a problem | ||
| 5/29/2014 | Listed for sale | $153,200-0.6% |
Source: RE/MAX Center #7237052 Report a problem | ||
| 5/23/2014 | Sold | $154,200+0.7% |
Source:  FMLS GA #5263378 Report a problem FMLS GA #5263378 Report a problem | ||
| 3/18/2014 | Listed for sale | $153,200 |
Source: RE/MAX Center #7237052 Report a problem | ||
Public tax history
| Year | Property taxes | Tax assessment |
|---|---|---|
| 2025 | $5,152 +1.4% | $141,840 +5.9% |
| 2024 | $5,080 +5.7% | $133,960 +6% |
| 2023 | $4,807 +40.5% | $126,320 +7% |
| 2022 | $3,421 +22% | $118,040 +36.7% |
| 2021 | $2,805 +3.7% | $86,320 +6.8% |
| 2020 | $2,704 +7.5% | $80,800 +6.9% |
| 2019 | $2,516 | $75,560 +7.7% |
| 2018 | $2,516 +11.4% | $70,160 +10.8% |
| 2016 | $2,259 -6.4% | $63,320 +3.8% |
| 2015 | $2,414 | $61,000 +662.5% |
| 2014 | $2,414 | $8,000 +33.3% |
| 2012 | -- | $6,000 |
| 2011 | -- | $6,000 |
| 2010 | -- | -- |
Find assessor info on the county website
Monthly payment
Est. payment
Payment breakdown
Explore the cost of this home by adjusting the details. Changes won't be saved.Climate risks
Neighborhood: 30045
Nearby schools
GreatSchools rating
- 6/10Alcova Elementary SchoolGrades: PK-5Distance: 3.1 mi
- 8/10Dacula Middle SchoolGrades: 6-8Distance: 3.5 mi
- 6/10Dacula High SchoolGrades: 9-12Distance: 3.2 mi
Schools provided by the listing agent
- Elementary: Alcova
- Middle: Dacula
- High: Dacula
Source: GAMLS. This data may not be complete. We recommend contacting the local school district to confirm school assignments for this home.
- $341,7004 bd3 ba1.7k sqft806 Grenier Ter, Lawrenceville, GA 30045Off Market
- $367,9004 bd2 ba2.3k sqft786 Grenier Ter, Lawrenceville, GA 30045Off Market
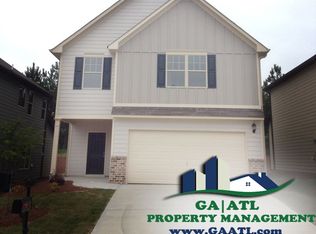
- $378,0004 bd3 ba1.9k sqft816 Grenier Ter, Lawrenceville, GA 30045Sold
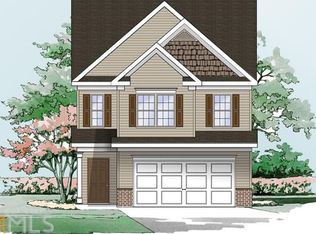
- $342,3003 bd3 ba1.9k sqft776 Grenier Ter, Lawrenceville, GA 30045Off Market
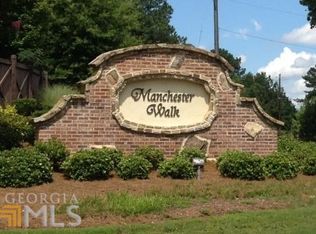
- $334,0004 bd3 ba1.6k sqft766 Grenier Ter, Lawrenceville, GA 30045Off Market
- $349,7004 bd3 ba1.8k sqft826 Grenier Ter, Lawrenceville, GA 30045Off Market
- $339,9004 bd3 ba2k sqft777 Grenier Ter, Lawrenceville, GA 30045Off Market
- $323,7004 bd3 ba1.7k sqft837 Grenier Ter, Lawrenceville, GA 30045Off Market
A local agent can set up tours, give advice and negotiate with sellers.
Similar homes
- $365,0003 bd2 ba-- sqft978 Hilltop Ct, Lawrenceville, GA 30045Active
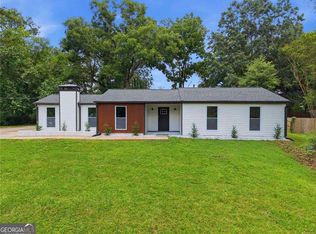
 MLS ID #10809288, Karin Ochoa, HomeSmart. GAMLS
 - $389,9004 bd3 ba2.3k sqft2238 Newbury Oaks Dr, Lawrenceville, GA 30044For Sale
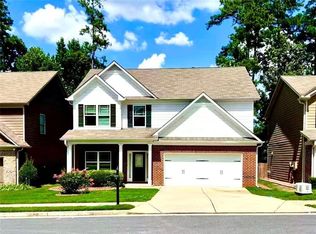
 MLS ID #7809906, Jane Wang, Apex Realty Brokers, LLC. FMLS GA
 - $482,5004 bd4 ba3.1k sqft1076 Allspice Way, Lawrenceville, GA 30045Active
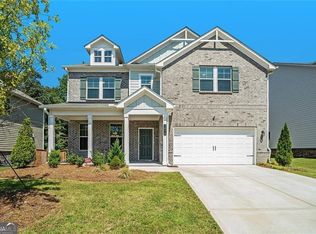 MLS ID #10724872, Melvin Besares, BHGRE Metro Brokers. GAMLS
 - $465,0005 bd3 ba2.4k sqft971 Overlook Path Way, Lawrenceville, GA 30045Active
 MLS ID #10785918, Nidia M Guzman, Virtual Properties Realty.com. GAMLS
 - $389,5003 bd2 ba2.1k sqft1515 Brisbane Dr, Dacula, GA 30019ActiveMLS ID #10706219, Nidia M Guzman, Virtual Properties Realty.com. GAMLS
- $430,0004 bd4 ba2.7k sqft650 Collingsworth Ln, Lawrenceville, GA 30043ActiveMLS ID #10803207, Aurisalli Cabrera, Keller Williams Realty Atl. Partners. GAMLS
- $425,0004 bd3 ba-- sqft1595 Watercove Ln, Lawrenceville, GA 30043ActiveMLS ID #10799384, Nadine Lutz, Compass. GAMLS
- $389,0004 bd2 ba2.4k sqft2290 Taylor Pointe Way, Dacula, GA 30019ActiveMLS ID #10725871, My Tran, Virtual Properties Realty.com. GAMLS
- $424,9993 bd3 ba2.4k sqft866 Newshaw Way, Lawrenceville, GA 30046For SaleMLS ID #7780985, Ava Anderson, A-Z Atlanta Realty. FMLS GA
- $439,9004 bd3 ba2.3k sqft2292 Infield Ln, Lawrenceville, GA 30043ActiveMLS ID #10703999, Jason Moore, REMAX Around Atlanta. GAMLS
- $440,0004 bd3 ba2.3k sqft1666 Stoney Chase Dr, Lawrenceville, GA 30044ActiveMLS ID #10804372, Charlene Williams, Ansley RE | Christie's Int'l RE. GAMLS
- $399,0004 bd2 ba1.7k sqft4549 Thompson Mill Rd, Buford, GA 30518ActiveMLS ID #10807972, Chloe H Salter, Atlanta Communities. GAMLS
- $380,0004 bd3 ba2.2k sqft3408 Hamilton Mill Rd, Buford, GA 30519ActiveMLS ID #10628784, Debbie Newsome, Keller Williams Realty North Atlanta. GAMLS
- $369,0003 bd3 ba1.8k sqft1180 Cades Walk, Lawrenceville, GA 30045For SaleMLS ID #7664730, SHARON HWANG, Perfect Source Realty, LLC.. FMLS GA
- $295,0003 bd2 ba-- sqft400 Hemlock Dr, Lawrenceville, GA 30046ActiveMLS ID #10768360, Ana Lenyszyn, Atlanta Communities. GAMLS
- $370,0003 bd3 ba1.5k sqft832 Derbyshire Ct, Norcross, GA 30071ActiveMLS ID #10809578, Ramsy DePaula, Atlanta Communities. GAMLS
- $379,9994 bd3 ba1.9k sqft3367 Oak Dr, Snellville, GA 30078ActiveMLS ID #10792849, Sherri L Brown, Virtual Properties Realty.com. GAMLS
- $420,0004 bd3 ba-- sqft3552 Vine Springs Trce, Bethlehem, GA 30620ActiveMLS ID #10762595, Natalie Rodriguez, Atlanta Communities. GAMLS
- $435,9004 bd3 ba-- sqft2905 The Terraces Way, Dacula, GA 30019ActiveMLS ID #10772575, Martha Evans, Virtual Properties Realty.com. GAMLS
- $320,0003 bd2 ba-- sqft1516 Willow Gate Way, Auburn, GA 30011ActiveMLS ID #10808904, Cheyenne Phillips, Atlanta Communities. GAMLS
