Skip main navigation
Closed
  • $348,000

    1093 Washington Lee Dr SW, Lilburn, GA 30047

    3beds
    2,825sqft
    Single Family Residence, Residential
    Built in 1986
    0.56 Acres Lot
    $346,900 Zestimate®
    $123/sqft
    $2,582 Estimated rent

    Home value

    $346,900

    $319,000 - $378,000

    $2,582/mo

    Zestimate® history
    Loading
    Loading...

    Owner options

    List your home for rent

    $2,582/mo

    Rent Zestimate®

    Find your next renter with Zillow Rental Manager. Plus, with online applications, you can quickly screen prospective tenants – for free.

    Learn more

    $2,582/mo

    Rent Zestimate®

    Refinance and save

    $2,179/mo

    Est. payment

    Refinancing to a lower rate could help reduce your monthly payments and save thousands over the life of the loan.

    See today's rates

    $2,179/mo

    Est. payment

    Explore your selling options

    Work with a Zillow partner agent

    Leverage their expertise and Zillow's premium Showcase listings to get your home seen by more buyers.

    Get started

    List with your own agent

    Get your home in front of millions of buyers by listing it on Zillow.

    Learn how to do it

    Sell it yourself

    Take full control of how buyers see your home on Zillow by listing For Sale by Owner (FSBO).

    List your home

    What's special

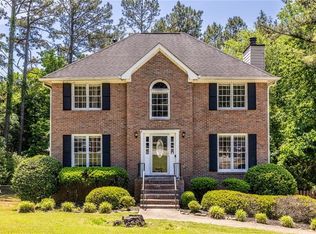
    Back On the Market at no fault of the Seller! Buyers Financing fell through. Seller Incentive Alert: $5,000 Buyer Credit Available! Use it your way—fresh paint, new carpet, rate buy-down, or closing costs. Tucked away on a quiet cul-de-sac and zoned for top-rated schools, this lovely colonial-style brick home offers timeless charm, space, and endless potential. A sprawling front lawn, inviting front stoop, fully fenced yard, and side-facing two-car garage provide both curb appeal and added privacy. Inside, hardwood floors flow throughout the main level, where a formal dining room opens into a beautifully appointed kitchen featuring stainless steel appliances, pantry, wine rack, and a mosaic tile backsplash. The spacious family room is anchored by a classic brick fireplace, creating a warm and welcoming gathering space. Upstairs, the oversized primary suite includes a double vanity and a full-tile shower, while two generously sized secondary bedrooms share an additional full bath. The finished basement offers flexible bonus space perfect for a media room, home gym, office, or playroom. Step outside to a full-length deck overlooking a peaceful, wooded backdrop. An ideal setting for quiet mornings, evening dinners under the stars, or simply enjoying the natural surroundings behind the backyard. With just a little TLC, this home presents a wonderful opportunity to customize and make it your own. Conveniently located near grocery stores, parks, recreational facilities, Mountain Park Aquatic Center, and more!

    Zillow last checked:

    Listing updated:

    Listed by:

    Jonesy Realty Group,

    HomeSmart 404-876-4901,

    KeAnna Jones,

    HomeSmart

    Bought with:

    Katherine Meers, 417365

    Keller Williams Realty Metro Atlanta

    Source: FMLS GA,MLS#: 7693086MLS Logo

    Facts & features

    Interior

    Bedrooms & bathrooms
    • Bedrooms: 3
    • Bathrooms: 3
    • Full bathrooms: 2
    • 1/2 bathrooms: 1
    Rooms
    • Room types: Basement, Bonus Room, Dining Room, Family Room
    Primary bedroom
    • Features: Oversized Master
    • Level: Oversized Master
    Bedroom
    • Features: Oversized Master
    Primary bathroom
    • Features: Double Vanity, Shower Only
    Dining room
    • Features: Separate Dining Room
    Kitchen
    • Features: Pantry, Stone Counters, Wine Rack, Other
    Heating
    • Forced Air, Natural Gas, Zoned
    Cooling
    • Ceiling Fan(s), Central Air, Zoned
    Appliances
    • Included: Disposal, Gas Oven, Gas Range, Gas Water Heater, Microwave, Refrigerator
    • Laundry: Main Level
    Features
    • Crown Molding, Double Vanity, Entrance Foyer, Walk-In Closet(s), Other
    • Flooring: Carpet, Hardwood, Tile
    • Windows: Insulated Windows
    • Basement: Daylight,Exterior Entry,Finished,Interior Entry,Partial
    • Number of fireplaces: 1
    • Fireplace features: Family Room, Gas Starter, Masonry
    • Common walls with other units/homes: No Common Walls
    Interior area
    • Total structure area: 2,825
    • Total interior livable area: 2,825 sqft
    • Finished area above ground: 2,825

    Property

    Parking
    • Total spaces: 2
    • Parking features: Attached, Driveway, Garage, Garage Door Opener, Garage Faces Side
    • Attached garage spaces: 2
    • Has uncovered spaces: Yes
    Accessibility
    • Accessibility features: None
    Features
    • Levels: Two
    • Stories: 2
    • Patio & porch: Deck
    • Exterior features: Private Yard, Rain Gutters, Rear Stairs
    • Pool features: None
    • Spa features: None
    • Fencing: Back Yard,Chain Link
    • Has view: Yes
    • View description: Trees/Woods
    • Waterfront features: Creek
    • Body of water: None
    Lot
    • Size: 0.56 Acres
    • Features: Back Yard, Cul-De-Sac, Front Yard, Landscaped, Private
    Details
    • Additional structures: Shed(s)
    • Parcel number: R6090 164
    • Other equipment: None
    • Horse amenities: None

    Construction

    Type & style
    • Home type: SingleFamily
    • Architectural style: Colonial,Traditional
    • Property subtype: Single Family Residence, Residential
    Materials
    • Brick Front, Wood Siding
    • Foundation: Concrete Perimeter
    • Roof: Composition
    Condition
    • Resale
    • New construction: No
    • Year built: 1986

    Utilities & green energy

    • Electric: Other
    • Sewer: Septic Tank
    • Water: Public
    • Utilities for property: Electricity Available, Natural Gas Available, Water Available
    Green energy
    • Energy efficient items: None
    • Energy generation: None

    Community & HOA

    Community
    • Features: Near Schools, Near Shopping, Near Trails/Greenway
    • Security: Smoke Detector(s)
    • Subdivision: Washington Lee Estates
    HOA
    • Has HOA: No
    Location
    • Region: Lilburn

    Financial & listing details

    • Price per square foot: $123/sqft
    • Annual tax amount: $4,532
    • Date on market: 1/7/2026
    • Cumulative days on market: 42 days
    • Electric utility on property: Yes
    • Road surface type: Paved

    Price history

    DateEventPrice
    3/27/2026Sold$348,000-5.9%$123/sqft
    Source: FMLS GA #7693086 Report a problem
    3/13/2026Pending sale$369,999$131/sqft
    Source: GAMLS #10658711 Report a problem
    2/24/2026Listed for sale$369,999$131/sqft
    Source: FMLS GA #7693086 Report a problem
    2/10/2026Pending sale$369,999$131/sqft
    Source: FMLS GA #7693086 Report a problem
    2/3/2026Price change$369,999-2.6%$131/sqft
    Source: FMLS GA #7693086 Report a problem
    1/7/2026Listed for sale$379,999$135/sqft
    Source: GAMLS #10658711 Report a problem

    Public tax history

    Tax history is unavailable.

    Neighborhood: 30047

    Nearby schools

    GreatSchools rating
    Schools provided by the listing agent
    • Elementary: Head
    • Middle: Five Forks
    • High: Brookwood

    Source: FMLS GA. This data may not be complete. We recommend contacting the local school district to confirm school assignments for this home.

    Get a cash offer in 3 minutes
    Find out how much your home could sell for in as little as 3 minutes with a no-obligation cash offer.
    Estimated market value
    $346,900
    Get a cash offer in 3 minutes
    Find out how much your home could sell for in as little as 3 minutes with a no-obligation cash offer.
    Estimated market value
    $346,900