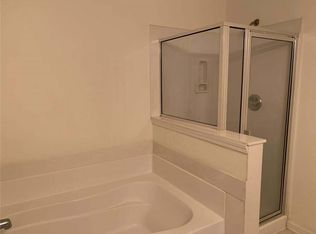
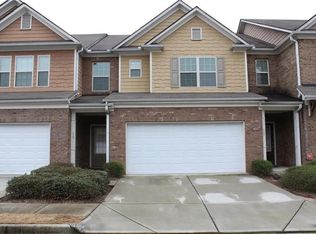
Beautifully maintained and move-in ready 3-bedroom, 2.5-bathroom townhome in a convenient Pleasant Hill location. This spacious home features a freshly painted interior, an open-concept floor plan, new flooring throughout, granite countertops, a large kitchen island, and brand-new stainless steel appliances. The generous primary suite features a double vanity, a garden tub, and a separate shower. Enjoy comfortable living in a desirable community with convenient access to shopping, dining, and major highways. No rental restrictions!
Active
$334,900
3987 Isaac Ct, Lilburn, GA 30047
3beds
1,908sqft
Townhouse, Residential
Built in 2006
871 Square Feet Lot
$327,300 Zestimate®
$176/sqft
$230/mo HOA
What's special
Generous primary suiteOpen-concept floor planBrand-new stainless steel appliancesSeparate showerGranite countertopsLarge kitchen islandGarden tub
- 54 days
- 146
- 15
Zillow last checked:
Listing updated:
Listed by:
MAY PERO,
Virtual Properties Realty. Biz 404-229-8023
Source: FMLS GA,MLS#: 7826078
Facts & features
Interior
Bedrooms & bathrooms
- Bedrooms: 3
- Bathrooms: 3
- Full bathrooms: 2
- 1/2 bathrooms: 1
Rooms
- Room types: Laundry
Primary bedroom
- Features: None
- Level: None
Bedroom
- Features: None
Primary bathroom
- Features: Double Vanity, Separate Tub/Shower, Soaking Tub
Dining room
- Features: Dining L
Kitchen
- Features: Cabinets Stain, Eat-in Kitchen, Kitchen Island, Pantry Walk-In, Stone Counters, View to Family Room
Heating
- Central
Cooling
- Central Air
Appliances
- Included: Dishwasher, Disposal, Electric Water Heater, Gas Range, Range Hood
- Laundry: Laundry Room, Upper Level
Features
- Double Vanity, Entrance Foyer, High Ceilings 9 ft Main, High Speed Internet, Walk-In Closet(s)
- Flooring: Luxury Vinyl
- Windows: Insulated Windows
- Basement: None
- Number of fireplaces: 1
- Fireplace features: Factory Built, Gas Starter, Great Room
- Common walls with other units/homes: 2+ Common Walls
Interior area
- Total structure area: 1,908
- Total interior livable area: 1,908 sqft
Video & virtual tour
Property
Parking
- Total spaces: 2
- Parking features: Attached, Garage, Garage Door Opener, Garage Faces Front, Level Driveway
- Attached garage spaces: 2
- Has uncovered spaces: Yes
Accessibility
- Accessibility features: None
Features
- Levels: Two
- Stories: 2
- Patio & porch: Patio
- Exterior features: None
- Pool features: None
- Spa features: None
- Fencing: None
- Has view: Yes
- View description: Other
- Waterfront features: None
- Body of water: None
Lot
- Size: 871 Square Feet
- Features: Back Yard, Level
Details
- Additional structures: None
- Parcel number: R6156 237
- Other equipment: None
- Horse amenities: None
Construction
Type & style
- Home type: Townhouse
- Architectural style: Townhouse,Traditional
- Property subtype: Townhouse, Residential
- Attached to another structure: Yes
Materials
- Brick 4 Sides
- Foundation: Slab
- Roof: Composition,Shingle
Condition
- Resale
- New construction: No
- Year built: 2006
Utilities & green energy
- Electric: 110 Volts, 220 Volts
- Sewer: Public Sewer
- Water: Public
- Utilities for property: Cable Available, Electricity Available, Natural Gas Available, Sewer Available, Underground Utilities, Water Available
Green energy
- Energy efficient items: None
- Energy generation: None
Community & HOA
Community
- Features: Gated, Homeowners Assoc
- Security: Smoke Detector(s)
- Subdivision: Avery Park Townhomes
HOA
- Has HOA: Yes
- HOA fee: $230 monthly
- HOA phone: 770-466-6331
Location
- Region: Lilburn
Financial & listing details
- Price per square foot: $176/sqft
- Tax assessed value: $345,100
- Annual tax amount: $5,315
- Date on market: 8/24/2026
- Cumulative days on market: 54 days
- Ownership: Fee Simple
- Electric utility on property: Yes
- Road surface type: Paved
Estimated market value
$327,300
$311,000 - $344,000
$2,085/mo
Price history
| Date | Event | Price |
|---|---|---|
| 8/24/2026 | Listed for sale | $334,900+90.3%$176/sqft |
Source:  FMLS GA #7826078 Report a problem FMLS GA #7826078 Report a problem | ||
| 1/24/2019 | Listing removed | $1,500$1/sqft |
Source: Virtual Properties Realty Report a problem | ||
| 12/23/2018 | Listed for rent | $1,500$1/sqft |
Source: Virtual Properties Realty Report a problem | ||
| 12/20/2018 | Sold | $176,000-2.2%$92/sqft |
Source: Public Record Report a problem | ||
| 11/10/2018 | Pending sale | $179,900$94/sqft |
Source: King Star Realty #6087176 Report a problem | ||
| 11/3/2018 | Listed for sale | $179,900$94/sqft |
Source: King Star Realty #6087176 Report a problem | ||
| 10/25/2018 | Pending sale | $179,900$94/sqft |
Source: King Star Realty #6087176 Report a problem | ||
| 10/24/2018 | Listed for sale | $179,900$94/sqft |
Source: King Star Realty #6087176 Report a problem | ||
| 10/23/2018 | Pending sale | $179,900$94/sqft |
Source: King Star Realty #6087176 Report a problem | ||
| 10/16/2018 | Price change | $179,900-3.8%$94/sqft |
Source: King Star Realty #6087176 Report a problem | ||
| 8/23/2018 | Listed for sale | $187,000$98/sqft |
Source: GLOBAL REALTY & ASSOCIATES LLC #6014900 Report a problem | ||
| 7/21/2018 | Pending sale | $187,000$98/sqft |
Source: GLOBAL REALTY & ASSOCIATES LLC #6014900 Report a problem | ||
| 6/11/2018 | Listed for sale | $187,000$98/sqft |
Source: GLOBAL REALTY & ASSOCIATES LLC #6014900 Report a problem | ||
| 5/30/2018 | Pending sale | $187,000$98/sqft |
Source: GLOBAL REALTY & ASSOCIATES LLC #6014900 Report a problem | ||
| 5/21/2018 | Listed for sale | $187,000+1.7%$98/sqft |
Source: GLOBAL REALTY & ASSOCIATES LLC #6014900 Report a problem | ||
| 8/31/2006 | Sold | $183,900$96/sqft |
Source: Public Record Report a problem | ||
Public tax history
| Year | Property taxes | Tax assessment |
|---|---|---|
| 2026 | -- | $138,040 -3.6% |
| 2025 | $5,315 +7.4% | $143,160 +9.1% |
| 2024 | $4,948 +5.2% | $131,200 +5.5% |
| 2023 | $4,702 +20.4% | $124,360 +21.1% |
| 2022 | $3,904 +19.1% | $102,720 +22.6% |
| 2021 | $3,277 +9.5% | $83,800 +11.1% |
| 2020 | $2,992 +12% | $75,440 +8.8% |
| 2019 | $2,671 | $69,320 |
| 2018 | $2,671 +67.2% | $69,320 +81.5% |
| 2016 | $1,598 -1.2% | $38,200 |
| 2015 | $1,617 | $38,200 |
| 2014 | $1,617 -0.6% | $38,200 |
| 2013 | $1,627 | $38,200 |
| 2012 | -- | $38,200 -13.3% |
| 2011 | -- | $44,080 -31.2% |
| 2010 | -- | $64,080 |
| 2009 | -- | $64,080 -10.4% |
| 2007 | -- | $71,520 |
| 2006 | -- | -- |
Find assessor info on the county website
Monthly payment
Est. payment
Payment breakdown
Explore the cost of this home by adjusting the details. Changes won't be saved.Climate risks
Neighborhood: 30047
Nearby schools
Schools provided by the listing agent
- Elementary: Minor
- Middle: Berkmar
- High: Berkmar
Source: FMLS GA. This data may not be complete. We recommend contacting the local school district to confirm school assignments for this home.
Similar homes
- $328,0003 bd3 ba1.7k sqft3922 Snipes Ct #55, Lilburn, GA 30047For Sale

 MLS ID #7778889, Yong Nelson, Georgia Online Realty Inc.. FMLS GA
 - $328,0003 bd3 ba1.7k sqft3923 Snipes Ct, Lilburn, GA 30047For Sale
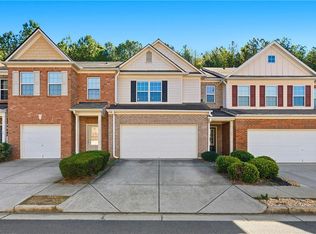 MLS ID #7764848, Young Choi, ENHANCE REALTY, LLC. FMLS GA
 - $369,9003 bd3 ba2.1k sqft3710 Lakeside Walk Dr NW #0, Lilburn, GA 30047For Sale
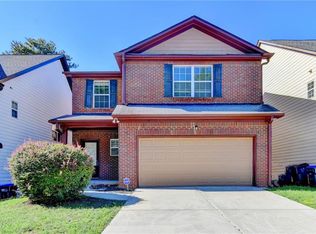 MLS ID #7850204, Summer Guan, Atlanta Realty Global, LLC.. FMLS GA
 - $325,0003 bd3 ba1.8k sqft211 Mahone Dr, Lilburn, GA 30047Active

 MLS ID #10809896, Stephanie Porter, Chapman Hall Realtors Professionals. GAMLS
 - $320,0003 bd3 ba1.8k sqft4192 Moncure Dr, Lilburn, GA 30047ActiveMLS ID #10776936, Ryan Gehricke, Realty of America. GAMLS
- $335,0003 bd2 ba1.5k sqft64 Timothy Ln NW, Lilburn, GA 30047ActiveMLS ID #10853948, Omar Garcia, Virtual Properties Realty.com. GAMLS
- $339,0004 bd2 ba1.5k sqft3450 Lake Dr, Lawrenceville, GA 30044ActiveMLS ID #10871938, Todd Lassiter, Heartland Real Estate. GAMLS
- $360,0003 bd3 ba1.8k sqft212 Sarann Ct NW, Lilburn, GA 30047ActiveMLS ID #10834177, Kennedi Washington, WM Realty LLC. GAMLS
- $305,0004 bd2 ba2k sqft655 Harvard Dr NW, Lilburn, GA 30047ActiveMLS ID #10821262, Pearl Kala, Redfin Corporation. GAMLS
- $407,5004 bd3 ba2.5k sqft3973 Guilford Ct NW, Lilburn, GA 30047ActiveMLS ID #10809693, Brett Smith, Realty On Main. GAMLS
- $349,0004 bd3 ba2.5k sqft155 King David Dr SW, Lilburn, GA 30047For SaleMLS ID #7847352, Lily Ji, Virtual Properties Realty.com. FMLS GA
- $300,0003 bd3 ba1.6k sqft3303 Fernview Dr, Lawrenceville, GA 30044ActiveMLS ID #10840284, Constance Boyce, Atlanta Communities. GAMLS
- $245,0002 bd2 ba1.1k sqft805 Pleasant Hill Rd NW Unit 253, Lilburn, GA 30047ActiveMLS ID #10851579, Mark Spain, Mark Spain Real Estate. GAMLS
- $369,0003 bd3 ba2.2k sqft392 Princeton Way, Lawrenceville, GA 30044ActiveMLS ID #10873449, Natasha S Brown, Keller Williams Lanier Partners. GAMLS
- $300,0003 bd2 ba1.1k sqft1420 Indian Way NW, Lilburn, GA 30047ActiveMLS ID #10858223, Kamey Leon, Harry Norman Realtors. GAMLS
- $255,0002 bd2 ba1.1k sqft805 Pleasant Hill Rd #333, Lilburn, GA 30047ActiveMLS ID #10839303, Kevin Dinh, KD & Assoc.. GAMLS
- $299,9003 bd3 ba1.5k sqft3170 Glenloch Pl, Lawrenceville, GA 30044For SaleMLS ID #7833360, Abdi Abubeker, Hometech Realty & Management, LLC. FMLS GA
- $395,0004 bd2 ba1.7k sqft4542 Burns Rd, Lilburn, GA 30047ActiveMLS ID #10869593, Modern Traditions Realty Group, RE/MAX Center. GAMLS
- $330,0003 bd2 ba1k sqft3622 Cainbridge Ct, Lawrenceville, GA 30044ActiveMLS ID #10851383, Stephanie Moya-Shirley, Keller Williams Realty Atl. Partners. GAMLS
