Skip main navigation
Pending
  • $280,000

    3993 Isaac Ct, Lilburn, GA 30047

    3beds
    1,538sqft
    : 
    $1,991/mo
    Get pre-qualified
    Townhouse, Residential
    Built in 2006
    1,306 Square Feet Lot
    $276,700 Zestimate®
    $182/sqft
    $230/mo HOA

    What's special

    Marble front fireplaceEnd unit townhouseWood floor foyerBreakfast areaSpacious primary bedroomCeiling fanLarge glass sliding door
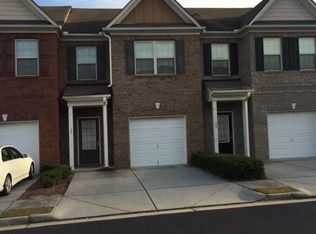
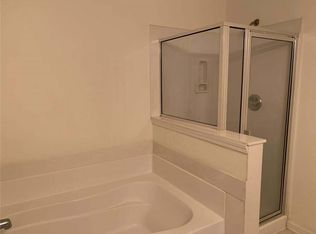
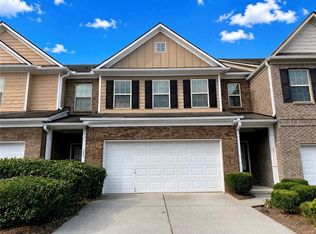
    Welcome home! This beautiful end unit townhouse features brick on 3 sides, 3 bedrooms, 2 and 1/2 baths. Conveniently located off Pleasant Hill Road (Exit 104 of I-85) and close to tons of restaurants and shops in Duluth. Location! Location! Location! Community is professionally-managed with security gate. The minute you step inside, standing on the wood floor foyer, you will immediately feel at home by the heart-warming view of the kitchen and the cozy living room that has a marble front fireplace and a ceiling fan. The living room has an open view of the kitchen (with appliances including refrigerator) and the breakfast area. A large glass sliding door takes you out from the kitchen and breakfast area to the rear concrete patio, where you can enjoy a drink, BBQ, reading, or just relaxing with your family. Going upstairs, you retire in the spacious primary bedroom and two additional bedrooms. The primary suite has plenty of windows, a spacious closet, and includes a full bath that features tub and glass door shower. Each additional bedroom also has its own windows and closets. A 2nd full bath and the laundry room are both conveniently located at the upstairs hallway. Priced to sell. Come and make it your dream home before it is gone! Investor owned. Sold "AS IS, WHERE IS". No disclosures.
    37 days
    |
    644
    |
    30
    |

    Zillow last checked:

    Listing updated:

    Listed by:

    Yongman Zhang,

    True Legacy Realty, LLC. 678-230-8199

    Source: FMLS GA,MLS#: 7807651MLS Logo

      Facts & features

      Interior

      Bedrooms & bathrooms
      • Bedrooms: 3
      • Bathrooms: 3
      • Full bathrooms: 2
      • 1/2 bathrooms: 1
      Rooms
      • Room types: Family Room
      Primary bedroom
      • Features: None
      • Level: None
      Bedroom
      • Features: None
      Primary bathroom
      • Features: Separate Tub/Shower
      Dining room
      • Features: None
      Kitchen
      • Features: Breakfast Room, Cabinets Stain, Other Surface Counters, View to Family Room
      Heating
      • Central, Forced Air
      Cooling
      • Ceiling Fan(s), Central Air, Multi Units
      Appliances
      • Included: Dishwasher, Electric Oven, Gas Range, Gas Water Heater, Refrigerator
      • Laundry: Laundry Closet, Upper Level
      Features
      • Entrance Foyer, Walk-In Closet(s)
      • Flooring: Carpet, Hardwood, Laminate
      • Windows: None
      • Basement: None
      • Number of fireplaces: 1
      • Fireplace features: Family Room
      • Common walls with other units/homes: End Unit,No One Above
      Interior area
      • Total structure area: 1,538
      • Total interior livable area: 1,538 sqft
      Video & virtual tour

      Property

      Parking
      • Total spaces: 1
      • Parking features: Attached, Covered, Garage, Garage Door Opener, Garage Faces Front, Kitchen Level, Level Driveway
      • Attached garage spaces: 1
      • Has uncovered spaces: Yes
      Accessibility
      • Accessibility features: None
      Features
      • Levels: Two
      • Stories: 2
      • Patio & porch: Patio
      • Exterior features: Rain Gutters, No Dock
      • Pool features: None
      • Spa features: None
      • Fencing: Back Yard,Wood
      • Has view: Yes
      • View description: Neighborhood
      • Waterfront features: None
      • Body of water: None
      Lot
      • Size: 1,306 Square Feet
      • Features: Landscaped, Level
      Details
      • Additional structures: None
      • Parcel number: R6156 240
      • Other equipment: None
      • Horse amenities: None

      Construction

      Type & style
      • Home type: Townhouse
      • Architectural style: Traditional
      • Property subtype: Townhouse, Residential
      • Attached to another structure: Yes
      Materials
      • Brick 3 Sides, Wood Siding
      • Foundation: Slab
      • Roof: Shingle
      Condition
      • Resale
      • New construction: No
      • Year built: 2006

      Utilities & green energy

      • Electric: 110 Volts
      • Sewer: Public Sewer
      • Water: Public
      • Utilities for property: Electricity Available, Natural Gas Available, Phone Available, Sewer Available, Underground Utilities, Water Available
      Green energy
      • Energy efficient items: None
      • Energy generation: None

      Community & HOA

      Community
      • Features: Gated, Homeowners Assoc, Near Shopping, Street Lights
      • Security: Security Gate, Smoke Detector(s)
      • Subdivision: Avery Park
      HOA
      • Has HOA: Yes
      • HOA fee: $230 monthly
      Location
      • Region: Lilburn

      Financial & listing details

      • Price per square foot: $182/sqft
      • Tax assessed value: $306,000
      • Annual tax amount: $3,380
      • Date on market: 7/20/2026
      • Cumulative days on market: 36 days
      • Ownership: Fee Simple
      • Electric utility on property: Yes
      • Road surface type: Asphalt

        Estimated market value

        $276,700

        $263,000 - $291,000

        $2,013/mo

        Price history

        DateEventPrice
        8/15/2026Pending sale$280,000$182/sqft
        Source: FMLS GA #7807651 Report a problem
        7/26/2026Listed for sale$280,000+21.7%$182/sqft
        Source: FMLS GA #7807651 Report a problem
        1/2/2026Listing removed$1,900$1/sqft
        Source: FMLS GA #7669267 Report a problem
        11/1/2025Listed for rent$1,900$1/sqft
        Source: FMLS GA #7669267 Report a problem
        11/1/2025Listing removed$1,900$1/sqft
        Source: FMLS GA #7620570 Report a problem
        9/10/2025Price change$1,900-5%$1/sqft
        Source: FMLS GA #7620570 Report a problem
        8/1/2025Listed for rent$2,000$1/sqft
        Source: FMLS GA #7620570 Report a problem
        8/1/2025Listing removed$2,000$1/sqft
        Source: GAMLS #10494466 Report a problem
        4/26/2025Price change$2,000-4.8%$1/sqft
        Source: GAMLS #10494466 Report a problem
        4/5/2025Listed for rent$2,100$1/sqft
        Source: GAMLS #10494466 Report a problem
        12/19/2024Listing removed$2,100$1/sqft
        Source: FMLS GA #7485150 Report a problem
        11/13/2024Listed for rent$2,100$1/sqft
        Source: FMLS GA #7485150 Report a problem
        7/16/2021Sold$230,000+36.2%$150/sqft
        Source: Public Record Report a problem
        10/3/2006Sold$168,900$110/sqft
        Source: Public Record Report a problem

        Public tax history

        YearProperty taxesTax assessment
        2025$3,380 -1%$122,400 +39.5%
        2024$3,415 +0.2%$87,720
        2023$3,407 +1%$87,720
        2022$3,374 +18.4%$87,720 +21.9%
        2021$2,850 +9.3%$71,960 +11%
        2020$2,607 +11.4%$64,840 +8.4%
        2019$2,340 $59,840
        2018$2,340 +65.5%$59,840 +81.6%
        2016$1,414 -1.2%$32,960
        2015$1,431 $32,960
        2014$1,431 -0.6%$32,960
        2013$1,439 $32,960
        2012-- $32,960 -13.7%
        2011-- $38,200 -31.1%
        2010-- $55,480
        2009-- $55,480 -15.9%
        2007-- $65,960
        2006-- --
        Find assessor info on the county website

        Monthly payment

        Est. payment

        Payment breakdown

        Explore the cost of this home by adjusting the details. Changes won't be saved.
        All calculations are estimates and provided by Zillow, Inc. for informational purposes only. Actual amounts may vary.
        HOA fees may include property taxes on listings classified as Co-Ops. Contact the listing agent and/or owner for fee details.
        See how much you could borrow to make a competitive offer.

        Climate risks

        Neighborhood: 30047

        Getting around

        53 / 100
        Somewhat Walkable
        35 / 100
        Somewhat Bikeable

        Nearby schools

        GreatSchools rating
        Schools provided by the listing agent
        • Elementary: Minor
        • Middle: Berkmar
        • High: Berkmar

        Source: FMLS GA. This data may not be complete. We recommend contacting the local school district to confirm school assignments for this home.

        A local agent can set up tours, give advice and negotiate with sellers.

        Browse local experts

        Similar homes