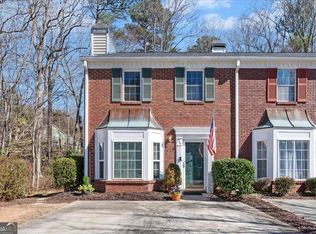
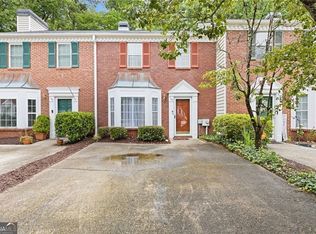
After nearly 40 years with the same owner, this East Cobb townhouse is ready for its next chapter! This end-unit, 2-bedroom, 2.5-bath townhouse with .24-acre lot has been lovingly called home by its original owner since 1986. Now it's an opportunity for a new owner to bring fresh ideas and make it their own. Inside, you'll find a comfortable family room with a fireplace and charming bay window, two bedrooms with private baths, plus a convenient half bath on the main level. Being an end unit gives the home a little extra breathing room and a wonderful setting surrounded by mature trees. Private back patio and outside storage. The home could benefit from some cosmetic updating, and we've priced it accordingly at $290,000 - giving buyers the opportunity to update to their own taste rather than paying for someone else's renovations.
Active
$290,000
732 Anderson Walk, Marietta, GA 30062
2beds
1,416sqft
Townhouse
Built in 1986
10,846 Square Feet Lot
$283,200 Zestimate®
$205/sqft
$200/mo HOA
What's special
Private back patioCharming bay windowOutside storage
- 8 days
- 164
- 6
Zillow last checked:
Listing updated:
Listed by:
Wilma Anne Meding 1annemeding@gmail.com,
Virtual Properties Realty.com
Source: GAMLS,MLS#: 10849711
Facts & features
Interior
Bedrooms & bathrooms
- Bedrooms: 2
- Bathrooms: 3
- Full bathrooms: 2
- 1/2 bathrooms: 1
Rooms
- Room types: Family Room
Dining room
- Features: Separate Room
Kitchen
- Features: Pantry, Solid Surface Counters
Heating
- Other
Cooling
- Central Air
Appliances
- Included: Dishwasher, Disposal, Dryer, Gas Water Heater, Microwave, Refrigerator, Washer, Oven/Range (Combo), Stainless Steel Appliance(s)
- Laundry: In Hall, Upper Level
Features
- Tray Ceiling(s), Tile Bath
- Flooring: Carpet, Hardwood, Tile
- Windows: Bay Window(s)
- Basement: None
- Number of fireplaces: 1
- Fireplace features: Family Room, Gas Log, Gas Starter
- Common walls with other units/homes: 1 Common Wall,End Unit,No One Above
Interior area
- Total structure area: 1,416
- Total interior livable area: 1,416 sqft
- Finished area above ground: 1,416
- Finished area below ground: 0
Property
Parking
- Total spaces: 2
- Parking features: Parking Pad, Guest, Off Street, Over 1 Space per Unit, Kitchen Level, Assigned
- Has uncovered spaces: Yes
Accessibility
- Accessibility features: Accessible Entrance
Features
- Levels: Two
- Stories: 2
- Patio & porch: Patio
- Exterior features: Veranda
- Fencing: Privacy
- Body of water: None
Lot
- Size: 10,846 Square Feet
- Features: Cul-De-Sac, Level
- Residential vegetation: Partially Wooded
Details
- Parcel number: 16106600810
Construction
Type & style
- Home type: Townhouse
- Architectural style: Brick Front,Colonial
- Property subtype: Townhouse
- Attached to another structure: Yes
Materials
- Brick
- Foundation: Slab
- Roof: Composition
Condition
- Resale
- New construction: No
- Year built: 1986
Utilities & green energy
- Sewer: Public Sewer
- Water: Public
- Utilities for property: Cable Available, Electricity Available, Natural Gas Available, Sewer Available, Water Available
Community & HOA
Community
- Features: Pool, Street Lights
- Security: Smoke Detector(s)
- Subdivision: BARNES MILL TOWNHOUSES
HOA
- Has HOA: Yes
- Services included: Maintenance Grounds, Swimming
- HOA fee: $2,400 annually
Location
- Region: Marietta
Financial & listing details
- Price per square foot: $205/sqft
- Tax assessed value: $238,290
- Annual tax amount: $82
- Date on market: 10/2/2026
- Listing agreement: Exclusive Right To Sell
- Listing terms: Cash,Conventional,FHA,VA Loan
- Electric utility on property: Yes
Estimated market value
$283,200
$269,000 - $297,000
$1,984/mo
Price history
| Date | Event | Price |
|---|---|---|
| 10/2/2026 | Listed for sale | $290,000$205/sqft |
Source:  GAMLS #10849711 Report a problem GAMLS #10849711 Report a problem | ||
| 9/27/2026 | Listing removed | $290,000$205/sqft |
Source:  FMLS GA #7840838 Report a problem FMLS GA #7840838 Report a problem | ||
| 9/20/2026 | Listed for sale | $290,000$205/sqft |
Source: FMLS GA #7840838 Report a problem | ||
Public tax history
| Year | Property taxes | Tax assessment |
|---|---|---|
| 2024 | $234 +185.9% | $95,316 |
| 2023 | $82 -65% | $95,316 +18.4% |
| 2022 | $234 -3.8% | $80,504 +13.3% |
| 2021 | $243 | $71,084 +6.1% |
| 2020 | -- | $66,976 |
| 2019 | $243 +0.8% | $66,976 +26.9% |
| 2018 | $241 | $52,780 |
| 2017 | $241 +24.3% | $52,780 +27.7% |
| 2016 | $194 -8.9% | $41,324 |
| 2015 | $213 +119.3% | $41,324 +87.9% |
| 2014 | $97 -3.4% | $21,988 |
| 2013 | $100 -40% | $21,988 -26% |
| 2012 | $167 -15.8% | $29,696 -10.8% |
| 2011 | $199 -4.1% | $33,300 -17.3% |
| 2010 | $207 -2.4% | $40,248 -21.2% |
| 2009 | $212 +37.8% | $51,056 +7.4% |
| 2006 | $154 -0.4% | $47,532 |
| 2005 | $155 | $47,532 |
| 2004 | $155 | $47,532 |
| 2003 | $155 -0.9% | $47,532 |
| 2002 | $156 -7.5% | $47,532 +26.1% |
| 2001 | $169 -7.5% | $37,684 |
| 2000 | $182 | $37,684 |
Find assessor info on the county website
Monthly payment
Est. payment
Payment breakdown
Explore the cost of this home by adjusting the details. Changes won't be saved.Climate risks
Neighborhood: 30062
Nearby schools
Schools provided by the listing agent
- Elementary: Lockheed
- Middle: Marietta
- High: Marietta
Source: GAMLS. This data may not be complete. We recommend contacting the local school district to confirm school assignments for this home.


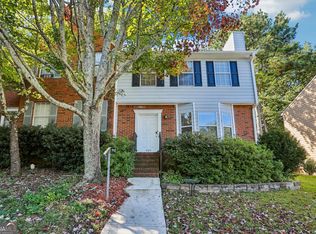
Similar homes
- $299,0003 bd3 ba1.2k sqft929 Mill Stone Dr, Marietta, GA 30062Active
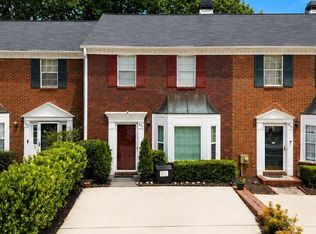
 MLS ID #10867766, Cynthia Little, Redfin Corporation. GAMLS
 - $299,9002 bd3 ba1.4k sqft655 Anderson Walk, Marietta, GA 30062Active
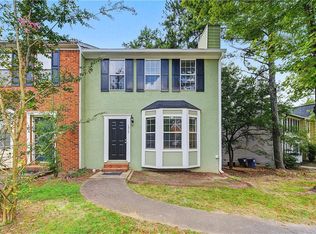
 MLS ID #10830119, Mailliw Reyes-Torrealba, Keller Williams Chattahoochee. GAMLS
 - $279,9002 bd3 ba1.2k sqft1517 Cedar Bluff Trl, Marietta, GA 30062For Sale
 MLS ID #7831844, Jia Liu, Carter Realty Partners, LLC. FMLS GA
 - $310,0002 bd3 ba1.4k sqft740 Anderson Walk, Marietta, GA 30062Active
 MLS ID #10773790, Rosmy Pereira, Villa Realty Group LLC. GAMLS
 - $280,0003 bd4 ba1.9k sqft759 Coventry Township Pl, Marietta, GA 30062ActiveMLS ID #10798811, Kad Mendoza, Mendoza Realty. GAMLS
- $339,0002 bd3 ba1.4k sqft1730 Paddlewheel Dr NE, Marietta, GA 30062ActiveMLS ID #10844656, Martin Gibbs, BHHS Georgia Properties. GAMLS
- $275,0002 bd1 ba1k sqft1078 Barnes Mill Rd, Marietta, GA 30062For SaleMLS ID #7800262, RJ WHITE, North Metro Realty, Inc.. FMLS GA
- $285,0003 bd2 ba1.1k sqft115 Charles Ave, Marietta, GA 30067ActiveMLS ID #10855481, Brian Polk, Keller Williams Realty Atl. Partners. GAMLS
- $225,0003 bd2 ba1.7k sqft1117 Barnes Mill Rd, Marietta, GA 30062Active Under ContractMLS ID #10848914, Level Up Real Estate Team, BHHS Georgia Properties. GAMLS
- $315,0002 bd3 ba1.3k sqft597 Saint James Walk SE, Marietta, GA 30067ActiveMLS ID #10850963, Thomas Daniell, Bolst. GAMLS
- $290,9993 bd4 ba1.3k sqft1835 Barrington Overlook, Marietta, GA 30066ActiveMLS ID #10832025, Nancy Ellis, Norluxe Realty Midtown. GAMLS
- $279,0002 bd3 ba1.4k sqft670 Powers Ferry North SE, Marietta, GA 30067ActiveMLS ID #10822307, Jay Hadjaev, Keller Williams Realty North Atlanta. GAMLS
- $299,9003 bd2 ba1.5k sqft1415 Blanche Dr SE, Marietta, GA 30067ActiveMLS ID #10850096, Cynthia Little, Redfin Corporation. GAMLS
- $274,9002 bd3 ba1.2k sqft567 Salem Woods Dr SE, Marietta, GA 30067ActiveMLS ID #10820905, Robert E Salmons Jr., Entera Realty. GAMLS
- $399,5002 bd3 ba1.5k sqft868 Edgewater Cir, Marietta, GA 30062ActiveMLS ID #10820597, Clifton Southard, Bolst. GAMLS
- $329,0003 bd2 ba1.3k sqft751 Skyview Dr NE, Marietta, GA 30060ActiveMLS ID #10851219, Ashley Thames, Sanders Real Estate. GAMLS
- $435,0003 bd3 ba2k sqft1389 Glenover Way, Marietta, GA 30062ActiveMLS ID #10867613, Trudy A Hess, Atlanta Communities. GAMLS
- $265,0002 bd3 ba1.4k sqft624 Powers Ferry North SE, Marietta, GA 30067ActiveMLS ID #10866619, Jamar D Davis, Virtual Properties Realty.com. GAMLS
