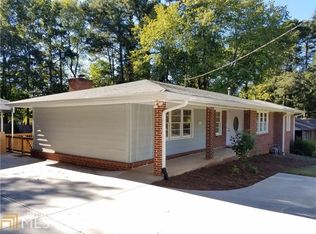
Fantastic opportunity awaits for this charming 3-bedroom, 1.5-bathroom ranch home within minutes of all that Marietta has to offer! As you enter you are welcomed with generous living and dining spaces and a flexible floor plan with plenty of room to make it your own. The primary suite is on the main as well as two additional spacious bedrooms. The additional family room towards the back of the home offers tons of great living space and gives you direct access to the outdoors with the expansive back deck located just off the space. The home is ready for its next chapter and offers tremendous potential for a first-time buyer, investor, or anyone looking for an opportunity to personalize a property in a convenient Marietta location. Several important improvements have already been completed, including recently replaced windows, a new HVAC system, and a replaced main sewer line, providing a strong head start for future updates. Bring your ideas and vision to unlock the possibilities this home has to offer. Whether you're looking to renovate, invest, or create a home tailored to your style, the home presents an exciting opportunity with excellent potential and convenient access to Marietta Square, shopping, dining, and surrounding amenities.
Active under contract
$225,000
1117 Barnes Mill Rd, Marietta, GA 30062
3beds
1,783sqft
Single Family Residence
Built in 1930
0.3 Acres Lot
$228,600 Zestimate®
$126/sqft
$-- HOA
What's special
- 22 days
- 3,216
- 390
Zillow last checked:
Listing updated:
Listed by:
Level Up Real Estate Team 404-310-1164,
BHHS Georgia Properties,
Charles MacPhee Jr. 404-234-7286,
BHHS Georgia Properties
Source: GAMLS,MLS#: 10848914
Facts & features
Interior
Bedrooms & bathrooms
- Bedrooms: 3
- Bathrooms: 2
- Full bathrooms: 1
- 1/2 bathrooms: 1
- Main level bathrooms: 1
- Main level bedrooms: 3
Rooms
- Room types: Family Room
Dining room
- Features: Seats 12+
Kitchen
- Features: Breakfast Room, Breakfast Area
Heating
- Forced Air, Natural Gas
Cooling
- Central Air, Ceiling Fan(s)
Appliances
- Included: Dishwasher, Refrigerator, Gas Water Heater
- Laundry: Other
Features
- Other, Master On Main Level
- Flooring: Hardwood, Other
- Windows: Double Pane Windows
- Basement: Crawl Space
- Number of fireplaces: 1
- Fireplace features: Family Room, Masonry
- Common walls with other units/homes: No Common Walls
Interior area
- Total structure area: 1,783
- Total interior livable area: 1,783 sqft
- Finished area above ground: 1,783
- Finished area below ground: 0
Video & virtual tour
Property
Parking
- Total spaces: 2
- Parking features: Off Street
Accessibility
- Accessibility features: Accessible Entrance
Features
- Levels: One
- Stories: 1
- Patio & porch: Porch
- Fencing: Back Yard,Privacy,Wood
Lot
- Size: 0.3 Acres
- Features: Level, Private
Details
- Additional structures: Outbuilding
- Parcel number: 16109400620
- Special conditions: No Disclosure,As Is
Construction
Type & style
- Home type: SingleFamily
- Architectural style: Ranch,Bungalow/Cottage
- Property subtype: Single Family Residence
Materials
- Other
- Foundation: Block
- Roof: Composition
Condition
- Resale,Fixer
- New construction: No
- Year built: 1930
Utilities & green energy
- Electric: 220 Volts
- Sewer: Public Sewer
- Water: Public
- Utilities for property: Cable Available, Electricity Available, Natural Gas Available, Phone Available, Sewer Available, Water Available
Green energy
- Energy efficient items: Windows
Community & HOA
Community
- Features: None
- Security: Smoke Detector(s)
- Subdivision: Bonnie Dell
HOA
- Has HOA: No
- Services included: None
Location
- Region: Marietta
Financial & listing details
- Price per square foot: $126/sqft
- Tax assessed value: $289,940
- Annual tax amount: $854
- Date on market: 9/18/2026
- Cumulative days on market: 5 days
- Listing agreement: Exclusive Agency
- Listing terms: Cash,Conventional
- Electric utility on property: Yes
Estimated market value
$228,600
$217,000 - $240,000
$2,363/mo
Price history
| Date | Event | Price |
|---|---|---|
| 9/26/2026 | Pending sale | $225,000$126/sqft |
Source:  FMLS GA #7840312 Report a problem FMLS GA #7840312 Report a problem | ||
| 9/18/2026 | Listed for sale | $225,000+73.1%$126/sqft |
Source:  GAMLS #10848914 Report a problem GAMLS #10848914 Report a problem | ||
| 5/13/2016 | Sold | $130,000-3.7%$73/sqft |
Source:  FMLS GA #5548270 Report a problem FMLS GA #5548270 Report a problem | ||
| 3/25/2016 | Pending sale | $135,000$76/sqft |
Source: KNIGHT REALTY LLC #5548270 Report a problem | ||
| 3/22/2016 | Listed for sale | $135,000$76/sqft |
Source: KNIGHT REALTY LLC #5548270 Report a problem | ||
| 3/18/2016 | Pending sale | $135,000$76/sqft |
Source: KNIGHT REALTY LLC #5548270 Report a problem | ||
| 2/3/2016 | Listed for sale | $135,000$76/sqft |
Source: KNIGHT REALTY LLC #5548270 Report a problem | ||
| 1/27/2016 | Pending sale | $135,000$76/sqft |
Source: KNIGHT REALTY LLC #5548270 Report a problem | ||
| 10/24/2015 | Price change | $135,000-3.6%$76/sqft |
Source: KNIGHT REALTY LLC #5548270 Report a problem | ||
| 9/1/2015 | Price change | $140,000-6.7%$79/sqft |
Source: KNIGHT REALTY LLC #5548270 Report a problem | ||
| 7/16/2015 | Price change | $150,000-2%$84/sqft |
Source: KNIGHT REALTY LLC #5548270 Report a problem | ||
| 6/15/2015 | Listed for sale | $153,000+116.4%$86/sqft |
Source: KNIGHT REALTY LLC #5548270 Report a problem | ||
| 7/26/2013 | Sold | $70,700+8.8%$40/sqft |
Source: Public Record Report a problem | ||
| 4/18/2013 | Listed for sale | $65,000-36.9%$36/sqft |
Source: REALHome Services and Solutions #7082597 Report a problem | ||
| 1/9/2004 | Sold | $103,000+20.5%$58/sqft |
Source: Public Record Report a problem | ||
| 7/2/1999 | Sold | $85,500$48/sqft |
Source: Public Record Report a problem | ||
Public tax history
| Year | Property taxes | Tax assessment |
|---|---|---|
| 2024 | $229 +199.5% | $115,976 +18.6% |
| 2023 | $76 -66.6% | $97,752 +23.5% |
| 2022 | $229 -3.9% | $79,168 +11.9% |
| 2021 | $238 | $70,752 +23.5% |
| 2020 | -- | $57,308 |
| 2019 | $236 +0.2% | $57,308 +8.2% |
| 2018 | $236 | $52,988 +10.5% |
| 2017 | $236 +50.4% | $47,948 +29.5% |
| 2016 | $157 +14.1% | $37,024 +33.2% |
| 2015 | $137 -3.4% | $27,796 |
| 2014 | $142 -21.5% | $27,796 -13.8% |
| 2013 | $181 -3.2% | $32,228 |
| 2012 | $187 -0.8% | $32,228 |
| 2011 | $188 +12.8% | $32,228 -11.9% |
| 2010 | $167 -1.2% | $36,596 -10.2% |
| 2009 | $169 +50.3% | $40,740 |
| 2006 | $112 -0.4% | $40,740 |
| 2005 | $113 +3.8% | $40,740 +27.2% |
| 2004 | $109 +44.4% | $32,032 |
| 2003 | $75 -1.5% | $32,032 |
| 2002 | $76 -16.6% | $32,032 +18% |
| 2001 | $92 -13% | $27,156 |
| 2000 | $105 | $27,156 |
Find assessor info on the county website
Monthly payment
Est. payment
Payment breakdown
Explore the cost of this home by adjusting the details. Changes won't be saved.Climate risks
Neighborhood: 30062
Nearby schools
Schools provided by the listing agent
- Elementary: Lockheed
- Middle: Marietta
- High: Marietta
Source: GAMLS. This data may not be complete. We recommend contacting the local school district to confirm school assignments for this home.

Similar homes
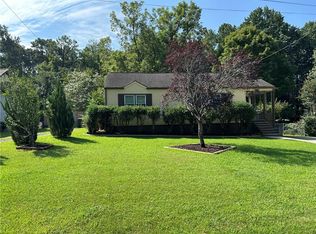
- $275,0002 bd1 ba1k sqft1078 Barnes Mill Rd, Marietta, GA 30062For Sale
 MLS ID #7800262, RJ WHITE, North Metro Realty, Inc.. FMLS GA
 - $219,9003 bd2 ba1.4k sqft1559 Old Concord Rd SE, Marietta, GA 30060For Sale
 MLS ID #7833028, Tomer Sonsino, Chapman Hall Realty. FMLS GA
 - $229,0002 bd2 ba1k sqft210 Westland Cir SW, Marietta, GA 30064For SaleMLS ID #7852139, Mary Davis, Johnny Walker Realty. FMLS GA
- $290,0002 bd3 ba1.4k sqft732 Anderson Walk, Marietta, GA 30062Active

 MLS ID #10849711, Wilma Anne Meding, Virtual Properties Realty.com. GAMLS
 - $285,0003 bd2 ba1.1k sqft115 Charles Ave, Marietta, GA 30067ActiveMLS ID #10855481, Brian Polk, Keller Williams Realty Atl. Partners. GAMLS
- $299,0003 bd3 ba1.2k sqft929 Mill Stone Dr, Marietta, GA 30062ActiveMLS ID #10867766, Cynthia Little, Redfin Corporation. GAMLS
- $299,9003 bd2 ba1.5k sqft1415 Blanche Dr SE, Marietta, GA 30067ActiveMLS ID #10850096, Cynthia Little, Redfin Corporation. GAMLS
- $280,0003 bd4 ba1.9k sqft759 Coventry Township Pl, Marietta, GA 30062ActiveMLS ID #10798811, Kad Mendoza, Mendoza Realty. GAMLS
- $329,0003 bd2 ba1.3k sqft751 Skyview Dr NE, Marietta, GA 30060ActiveMLS ID #10851219, Ashley Thames, Sanders Real Estate. GAMLS
- $229,0002 bd2 ba1k sqft212 Westland Cir, Marietta, GA 30064For SaleMLS ID #7837390, Mary Davis, Johnny Walker Realty. FMLS GA
- $214,0002 bd3 ba1.2k sqft2718 Suwanee Way SE, Marietta, GA 30067ActiveMLS ID #10867420, Belinda Enge, Coldwell Banker Realty. GAMLS
- $241,2002 bd3 ba1.4k sqft1111 Cannongate Xing SW, Marietta, GA 30064ActiveMLS ID #10858341, Nancy Zayas, Maximum One Grt. Atl. REALTORS. GAMLS
- $215,0002 bd2 ba1.2k sqft1701 Augusta Dr SE, Marietta, GA 30067For SaleMLS ID #7838033, Kail Goldfuss, OneSource Real Estate, LLC. FMLS GA
- $220,0002 bd2 ba1.5k sqft2483 Cedar Canyon Rd SE, Marietta, GA 30067ActiveMLS ID #10849313, Elsie Quiles, Maximum One Grt. Atl. REALTORS. GAMLS
- $299,9002 bd3 ba1.4k sqft655 Anderson Walk, Marietta, GA 30062ActiveMLS ID #10830119, Mailliw Reyes-Torrealba, Keller Williams Chattahoochee. GAMLS
- $225,0002 bd3 ba1.6k sqft2000 Stratford Pl SE, Marietta, GA 30067ActiveMLS ID #10830011, Bryan Bostic, Keller Williams Realty Atl. Partners. GAMLS
- $209,9003 bd3 ba1.8k sqft836 Lake Hollow Blvd SW, Marietta, GA 30064ActiveMLS ID #10857696, Jennifer Astrin, Astrin Real Estate. GAMLS
- $209,0003 bd2 ba1.3k sqft1809 Ashborough Cir SE APT C, Marietta, GA 30067ActiveMLS ID #10835520, Sophia He, ATLFDC Realty LLC. GAMLS
- $250,0003 bd2 ba1.4k sqft1206 Augusta Dr SE, Marietta, GA 30067For SaleMLS ID #7799722, Tracie Lanier, Anchor Realty Partners, LLC.. FMLS GA
