FIXER + ADJOINING 0.40-ACRE PARCEL OPPORTUNITY — TWO SEPARATELY LISTED PARCELS, APPROX. 0.60 ACRE COMBINED. INVESTOR/BUILDER OPPORTUNITY! Great opportunity to complete the renovation of this spacious fixer-upper in Marietta. The home already features two renovated bathrooms, including updated tile work, vanities and fixtures, along with updated flooring throughout much of the home. The open living area and kitchen offer excellent potential for a buyer to finish and customize the property. Home is being sold AS-IS and renovation is incomplete. Property is offered in conjunction with the adjoining approximately 0.40-acre parcel at 1563 Old Concord Rd SE, separately listed. Together, the two parcels comprise approximately 0.60 acre. SELLER PREFERS TO SELL BOTH PROPERTIES TOGETHER BUT WILL CONSIDER SEPARATE OFFERS. Excellent opportunity for an investor, renovator or builder looking for a value-add property with additional adjoining land. Buyer to independently verify zoning, access, utilities, lot dimensions and development potential. PLEASE USE CAUTION WHEN ENTERING THE PROPERTY: The fence/gate at the entrance to the adjoining lot is currently secured with a strap.
Active
$219,900
1559 Old Concord Rd SE, Marietta, GA 30060
3beds
1,410sqft
Single Family Residence, Residential
Built in 1952
8,712 Square Feet Lot
$-- Zestimate®
$156/sqft
$-- HOA
What's special
Two renovated bathroomsUpdated tile work
- 36 days
- 1,074
- 72
Zillow last checked:
Listing updated:
Listed by:
Tomer Sonsino,
Chapman Hall Realty 404-797-2245
Source: FMLS GA,MLS#: 7833028
Facts & features
Interior
Bedrooms & bathrooms
- Bedrooms: 3
- Bathrooms: 2
- Full bathrooms: 2
Rooms
- Room types: Attic
Primary bedroom
- Features: Master on Main
- Level: Master on Main
Bedroom
- Features: Master on Main
Primary bathroom
- Features: None
Dining room
- Features: None
Kitchen
- Features: None
Heating
- None
Cooling
- None
Appliances
- Included: Other
- Laundry: None
Features
- Other
- Flooring: Vinyl
- Windows: Double Pane Windows
- Basement: Crawl Space
- Has fireplace: No
- Fireplace features: None
- Common walls with other units/homes: No Common Walls
Interior area
- Total structure area: 1,410
- Total interior livable area: 1,410 sqft
Video & virtual tour
Property
Parking
- Parking features: None
Accessibility
- Accessibility features: None
Features
- Levels: One
- Stories: 1
- Patio & porch: None
- Exterior features: None
- Pool features: None
- Spa features: None
- Fencing: Fenced
- Has view: Yes
- View description: City
- Waterfront features: None
- Body of water: None
Lot
- Size: 8,712 Square Feet
- Features: Corner Lot
Details
- Additional structures: None
- Parcel number: 17035200050
- Other equipment: None
- Horse amenities: None
Construction
Type & style
- Home type: SingleFamily
- Architectural style: Ranch
- Property subtype: Single Family Residence, Residential
Materials
- Block, Brick 4 Sides, Vinyl Siding
- Foundation: Slab
- Roof: Shingle
Condition
- Resale
- New construction: No
- Year built: 1952
Utilities & green energy
- Electric: 220 Volts
- Sewer: Public Sewer
- Water: Private
- Utilities for property: Cable Available, Electricity Available, Natural Gas Available, Water Available
Green energy
- Energy efficient items: None
- Energy generation: None
Community & HOA
Community
- Features: None
- Security: None
- Subdivision: Homesite
HOA
- Has HOA: No
Location
- Region: Marietta
Financial & listing details
- Price per square foot: $156/sqft
- Tax assessed value: $206,100
- Annual tax amount: $2,484
- Date on market: 9/4/2026
- Cumulative days on market: 36 days
- Electric utility on property: Yes
- Road surface type: Asphalt
Estimated market value
Not available
Estimated sales range
Not available
$2,300/mo
Price history
| Date | Event | Price |
|---|---|---|
| 9/6/2026 | Listed for sale | $219,900+193.2%$156/sqft |
Source:  FMLS GA #7833028 Report a problem FMLS GA #7833028 Report a problem | ||
| 10/20/1997 | Sold | $75,000$53/sqft |
Source: Public Record Report a problem | ||
| 5/22/1996 | Sold | $75,000$53/sqft |
Source: Public Record Report a problem | ||
Public tax history
| Year | Property taxes | Tax assessment |
|---|---|---|
| 2024 | $2,486 +9.9% | $82,440 +9.9% |
| 2023 | $2,261 +16.5% | $74,996 +17.3% |
| 2022 | $1,940 +20.1% | $63,936 +20.1% |
| 2021 | $1,616 +21.7% | $53,232 +21.7% |
| 2020 | $1,328 | $43,752 |
| 2019 | $1,328 +31.8% | $43,752 +31.8% |
| 2018 | $1,008 | $33,208 -7% |
| 2017 | $1,008 +6.3% | $35,696 +8.2% |
| 2016 | $948 +7.2% | $32,976 +9.8% |
| 2015 | $884 -0.8% | $30,020 |
| 2014 | $892 -0.8% | $30,020 |
| 2013 | $899 -14.4% | $30,020 -13.7% |
| 2012 | $1,051 -0.2% | $34,780 |
| 2011 | $1,052 -10% | $34,780 -14.5% |
| 2010 | $1,170 -10.9% | $40,692 -10.9% |
| 2009 | $1,313 -3.4% | $45,660 |
| 2006 | $1,358 -0.4% | $45,660 |
| 2005 | $1,364 +28.6% | $45,660 +28.6% |
| 2004 | $1,061 | $35,508 |
| 2003 | $1,061 | $35,508 |
| 2002 | $1,061 +50.3% | $35,508 +51% |
| 2001 | $706 +3% | $23,508 |
| 2000 | $685 | $23,508 |
Find assessor info on the county website
Monthly payment
Est. payment
Payment breakdown
Explore the cost of this home by adjusting the details. Changes won't be saved.Climate risks
Neighborhood: 30060
Nearby schools
Schools provided by the listing agent
- Elementary: Belmont Hills
- Middle: Floyd
- High: Pebblebrook
Source: FMLS GA. This data may not be complete. We recommend contacting the local school district to confirm school assignments for this home.
Similar homes
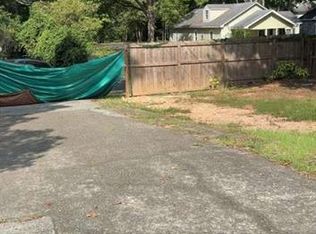
- $214,9003 bd3 ba1.4k sqft154 Timber Creek Ln SW, Marietta, GA 30060Active

 MLS ID #10830980, Terina King, 8th & Oak Realty. GAMLS
 - $195,0003 bd2 ba1.2k sqft1816 Ashborough Rd SE APT E, Marietta, GA 30067Active
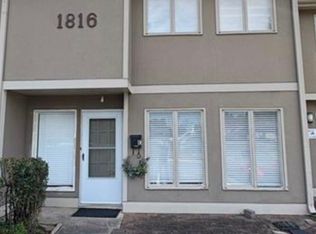 MLS ID #10845288, Ysabel Sencion, Veribas Real Estate. GAMLS
 - $230,0003 bd2 ba1.4k sqft124 Fairfield Place NW, Atlanta, GA 30314For Sale
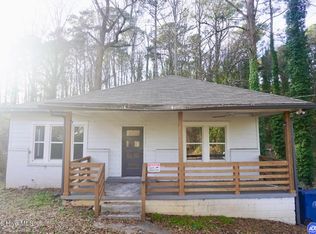
 MLS ID #100606041, Allison Vallejos, ERA Wilder Realty. Hive MLS
 - $226,0003 bd1 ba1.1k sqft3175 Wallace Lake Rd, Douglasville, GA 30135Active
 MLS ID #10855203, Jabari M Jones, SoldByJones Realty Inc.. GAMLS
 - $240,0003 bd2 ba1.3k sqft4081 Pilgrim Pl, Austell, GA 30106ActiveMLS ID #10794669, Ian Patrick, Inspirational Homes LLC. GAMLS
- $225,0003 bd2 ba864 sqft1133 Mable St SW, Mableton, GA 30126ActiveMLS ID #10831632, Robert McEachern, Keller Williams Community Partners. GAMLS
- $199,9003 bd1 ba1k sqft5906 Oakdale Rd SE, Austell, GA 30126ActiveMLS ID #10790543, L Oliver, Atlanta InTown Real Estate. GAMLS
- $225,0003 bd2 ba1.1k sqft2237 Penelope St NW, Atlanta, GA 30314For Sale
 MLS ID #7831133, INGA RAZ, Chapman Hall Realty. FMLS GA
 - $275,0002 bd1 ba1k sqft1078 Barnes Mill Rd, Marietta, GA 30062For SaleMLS ID #7800262, RJ WHITE, North Metro Realty, Inc.. FMLS GA
- $195,0004 bd2 ba1.1k sqft79 Howell Dr SW, Atlanta, GA 30331For SaleMLS ID #7845210, Lina Holmes, Atlanta North Homes Realty, Inc.. FMLS GA
- $239,0003 bd2 ba1.5k sqft2571 Elliott St NW, Atlanta, GA 30318ActiveMLS ID #10856839, Jacquelyn Griffith, Keller Williams West Atlanta. GAMLS
- $249,9003 bd2 ba1.8k sqft5193 Alder Ln SW, Powder Springs, GA 30127ActiveMLS ID #10846663, Korrin M Abbey, Austin Patrick and Associates. GAMLS
- $225,0003 bd1 ba900 sqft2396 Clarissa Dr NW, Atlanta, GA 30318ActiveMLS ID #10805894, Aman Butler, HomeSmart. GAMLS
- $220,0003 bd2 ba1.2k sqft2410 Macon Dr SW, Atlanta, GA 30315ActiveMLS ID #10787245, Elena A Gist, Keller Williams Realty Buckhead. GAMLS
- $215,2334 bd2 ba1.2k sqft1712 Evans Dr SW, Atlanta, GA 30310ActiveMLS ID #10867642, James Casbarro Jr., NorthGroup Realty. GAMLS
- $243,0003 bd2 ba1.6k sqft1888 Conrad Ave SE, Atlanta, GA 30315ActiveMLS ID #10856760, William J Hornsby, Joe Stockdale Real Estate. GAMLS
- $299,0004 bd3 ba1.2k sqft139 Anita Pl SE, Mableton, GA 30126ActiveMLS ID #10832938, Tarra Kalonzo, Sold Not Just Listed Real Estate. GAMLS
- $199,9003 bd1 ba720 sqft2066 Detroit Ave NW, Atlanta, GA 30314For SaleMLS ID #7845259, Amadi McKenzie, Realty Hub, LLC. FMLS GA
