Fabulous John Wieland resale in the desirable, gated Legacy at Riverline community! This beautifully maintained 4-bedroom, 2.5-bath home welcomes you with a charming rocking chair front porch and an open floor plan with hardwood floors throughout the main level. The spacious family room features built-in bookcases and a cozy fireplace, flowing seamlessly into the eat-in kitchen with tile backsplash - perfect for everyday living and entertaining. Upstairs, the oversized master suite offers a true retreat with a jetted tub, tiled shower, and three walk-in closets. A huge loft area and dedicated office nook provide flexible space for work, play, or relaxation. Outside, a custom slate patio overlooks the professionally landscaped, private, level yard with a wonderful play area - ideal for outdoor enjoyment. A 2-car garage with built-in storage completes this exceptional home. Enjoy resort-style amenities in this sought-after gated community, including a clubhouse, pool, tennis courts, and playground - all just minutes from shopping and major highways.
Active
$535,000
6349 Century Park Pl SE, Mableton, GA 30126
4beds
2,817sqft
Single Family Residence
Built in 2006
10,454 Square Feet Lot
$527,200 Zestimate®
$190/sqft
$-- HOA
What's special
Cozy fireplaceCustom slate patioWonderful play areaHuge loft areaOpen floor planDedicated office nookSpacious family room
- 63 days
- 445
- 46
Zillow last checked:
Listing updated:
Listed by:
Tasha Lienemann 678-595-1479,
Engel & Völkers Atlanta
Source: GAMLS,MLS#: 10828005
Facts & features
Interior
Bedrooms & bathrooms
- Bedrooms: 4
- Bathrooms: 3
- Full bathrooms: 2
- 1/2 bathrooms: 1
Rooms
- Room types: Bonus Room
Dining room
- Features: Separate Room
Kitchen
- Features: Breakfast Area
Heating
- Other
Cooling
- Other
Appliances
- Included: Other
- Laundry: Other
Features
- Double Vanity, Other, Separate Shower, Split Bedroom Plan
- Flooring: Other
- Basement: None
- Number of fireplaces: 1
- Common walls with other units/homes: No Common Walls
Interior area
- Total structure area: 2,817
- Total interior livable area: 2,817 sqft
- Finished area above ground: 2,817
- Finished area below ground: 0
Property
Parking
- Parking features: None
Features
- Levels: Two
- Stories: 2
- Exterior features: Other
- Has spa: Yes
- Spa features: Bath
- Waterfront features: No Dock Or Boathouse
- Body of water: None
Lot
- Size: 10,454 Square Feet
- Features: Other, Private
Details
- Additional structures: Other
- Parcel number: 18028100310
Construction
Type & style
- Home type: SingleFamily
- Architectural style: Other
- Property subtype: Single Family Residence
Materials
- Other
- Roof: Other
Condition
- Resale
- New construction: No
- Year built: 2006
Utilities & green energy
- Sewer: Public Sewer
- Water: Public
- Utilities for property: Other
Community & HOA
Community
- Features: None
- Security: Gated Community
- Subdivision: Legacy at Riverline
HOA
- Has HOA: Yes
- Services included: Maintenance Grounds, Swimming, Tennis
Location
- Region: Mableton
Financial & listing details
- Price per square foot: $190/sqft
- Tax assessed value: $537,500
- Annual tax amount: $5,461
- Date on market: 8/21/2026
- Cumulative days on market: 63 days
- Listing agreement: Exclusive Right To Sell
Estimated market value
$527,200
$501,000 - $554,000
$2,834/mo
Price history
| Date | Event | Price |
|---|---|---|
| 8/21/2026 | Listed for sale | $535,000+63.1%$190/sqft |
Source:  FMLS GA #7823282 Report a problem FMLS GA #7823282 Report a problem | ||
| 4/6/2016 | Sold | $328,000-0.6%$116/sqft |
Source:  FMLS GA #5631776 Report a problem FMLS GA #5631776 Report a problem | ||
| 2/1/2016 | Pending sale | $329,900$117/sqft |
Source: DORSEY ALSTON REALTORS #5631776 Report a problem | ||
| 11/14/2015 | Price change | $329,900-1.5%$117/sqft |
Source: DORSEY ALSTON REALTORS #5594197 Report a problem | ||
| 9/29/2015 | Price change | $335,000-0.6%$119/sqft |
Source: DORSEY ALSTON REALTORS #5594197 Report a problem | ||
| 9/10/2015 | Price change | $337,000-1.5%$120/sqft |
Source: Owner Report a problem | ||
| 7/29/2015 | Listed for sale | $342,000+3.6%$121/sqft |
Source: Owner Report a problem | ||
| 5/1/2014 | Listing removed | $330,000$117/sqft |
Source: Dorsey Alston #5244936 Report a problem | ||
| 3/25/2014 | Price change | $330,000-1.5%$117/sqft |
Source: Dorsey Alston #5244936 Report a problem | ||
| 3/10/2014 | Price change | $335,000-1.2%$119/sqft |
Source: Dorsey Alston #5244936 Report a problem | ||
| 2/1/2014 | Listed for sale | $339,000-0.3%$120/sqft |
Source: Dorsey Alston, Realtors #5244936 Report a problem | ||
| 4/10/2007 | Sold | $340,000$121/sqft |
Source: Public Record Report a problem | ||
Public tax history
| Year | Property taxes | Tax assessment |
|---|---|---|
| 2024 | $5,465 +43.7% | $215,000 +31.5% |
| 2023 | $3,804 -13.1% | $163,452 |
| 2022 | $4,378 +7.5% | $163,452 +9.3% |
| 2021 | $4,073 | $149,552 |
| 2020 | $4,073 +10.9% | $149,552 +14% |
| 2019 | $3,672 | $131,200 |
| 2018 | $3,672 | $131,200 |
| 2017 | $3,672 +0.7% | $131,200 +3.4% |
| 2016 | $3,647 +3.2% | $126,852 +5.8% |
| 2015 | $3,534 +13.2% | $119,948 +5.3% |
| 2014 | $3,123 +6.4% | $113,936 +6.7% |
| 2013 | $2,935 -0.8% | $106,784 |
| 2012 | $2,959 -14.3% | $106,784 -13.2% |
| 2011 | $3,454 +5.4% | $122,968 |
| 2010 | $3,278 -9.8% | $122,968 -9.2% |
| 2009 | $3,635 +307.3% | $135,412 +351.4% |
| 2006 | $893 | $30,000 |
Find assessor info on the county website
Monthly payment
Est. payment
Payment breakdown
Explore the cost of this home by adjusting the details. Changes won't be saved.Climate risks
Neighborhood: 30126
Nearby schools
Schools provided by the listing agent
- Elementary: Harmony Leland
- Middle: Lindley
- High: Pebblebrook
Source: GAMLS. This data may not be complete. We recommend contacting the local school district to confirm school assignments for this home.
- $475,8004 bd3 ba2.4k sqft6353 Century Park Pl SE, Mableton, GA 30126Off Market

- $503,5004 bd3 ba2.5k sqft6357 Century Park Pl SE, Mableton, GA 30126Off Market

- $600,0005 bd4 ba3.1k sqft6344 Century Park Pl SE, Mableton, GA 30126Sold
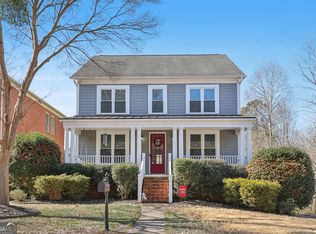
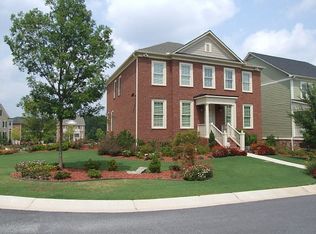
- $587,9006 bd5 ba3.1k sqft6348 Century Park Pl SE, Mableton, GA 30126Off Market
Similar homes
- $530,0004 bd4 ba2.4k sqft6370 Century Park Pl SE, Mableton, GA 30126Active

 MLS ID #10873380, Denise Winston, Orchard Brokerage, LLC. GAMLS
 - $549,0004 bd3 ba2.7k sqft936 Regal Hills Ln, Mableton, GA 30126Active
 MLS ID #10834899, Michele Bugg, Coldwell Banker Realty. GAMLS
 - $540,0006 bd4 ba3.4k sqft540 Glen Abbey Cir SE, Mableton, GA 30126Active
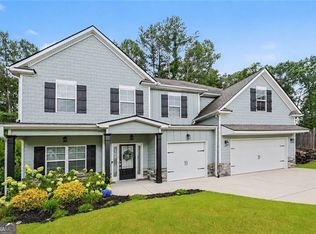 MLS ID #10876184, Mark Spain, Mark Spain Real Estate. GAMLS
 - $472,0004 bd4 ba3.3k sqft5835 Buckner Creek Dr, Mableton, GA 30126Active
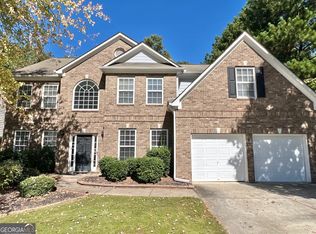 MLS ID #10877951, Jeff Peargin, HomeSmart. GAMLS
 - $525,0006 bd4 ba3.7k sqft6050 Brookmere Ln, Mableton, GA 30126ActiveMLS ID #10873969, Amir Amer, Virtual Properties Realty.com. GAMLS
- $504,9004 bd3 ba2.6k sqft5903 Buckner Creek Dr, Mableton, GA 30126ActiveMLS ID #10825253, Cordero Charity, Realty ONE Group Terminus. GAMLS
- $539,0005 bd4 ba3.4k sqft5715 Vinings Place Dr SE, Mableton, GA 30126For Sale
 MLS ID #7820614, KAPIL DAVE BHANDARI, Must Sell Realty, Inc.. FMLS GA
 - $545,0005 bd4 ba3.6k sqft5738 Vinings Retreat Way SW, Mableton, GA 30126ActiveMLS ID #10873728, Richard T Wright, Transition Realty, Inc.. GAMLS
- $499,0004 bd3 ba2.6k sqft5723 Vinings Retreat Way SW, Mableton, GA 30126ActiveMLS ID #10841157, Amber Montgomery, Virtual Properties Realty.com. GAMLS
- $485,0004 bd4 ba2.9k sqft251 Heathridge Ln SE, Mableton, GA 30126ActiveMLS ID #10845361, Carlos Valenciano, Virtual Properties Realty.Net. GAMLS
- $474,0004 bd3 ba3k sqft5886 Buckner Creek Dr SE, Mableton, GA 30126ActiveMLS ID #10840258, Cassie Rasco, BHHS Georgia Properties. GAMLS
- $584,5004 bd4 ba3.2k sqft1117 Regal Hills Ln, Mableton, GA 30126Active Under ContractMLS ID #10829992, Eric Baker, Ansley RE|Christie's Int'l RE. GAMLS
- $549,0006 bd4 ba3.4k sqft5535 Sylvania Dr SE, Mableton, GA 30126ActiveMLS ID #10797321, Donna Hogan, Atlanta Communities. GAMLS
- $454,0004 bd4 ba3.2k sqft6327 Rooks Pass, Mableton, GA 30126ActiveMLS ID #10842947, Beatriz Barbosa, Fathom Realty GA, LLC. GAMLS
- $460,0004 bd3 ba2.6k sqft684 King Sword Ct SE, Mableton, GA 30126ActiveMLS ID #10805715, Kim Pritchard, BHGRE Metro Brokers. GAMLS
- $430,0005 bd4 ba3.1k sqft911 Queensbrooke Way, Mableton, GA 30126ActiveMLS ID #10854520, Jewell Frey, Rock River Realty LLC. GAMLS
- $747,1004 bd3 ba2.3k sqft5421 Burdette Rd SE, Mableton, GA 30126ActiveMLS ID #10876259, Marie Villa, La Rosa Realty Georgia LLC. GAMLS
- $449,9004 bd3 ba2.3k sqft465 Vinings Vintage Cir, Mableton, GA 30126ActiveMLS ID #10870615, Latonia Fils-Aime, eXp Realty. GAMLS
- $450,0004 bd3 ba2.3k sqft6025 Oakdale Rd SE, Mableton, GA 30126ActiveMLS ID #10822876, Angelica Lopez, Atlantic Real Estate Brokers. GAMLS
- $435,0003 bd3 ba2.2k sqft954 Wandering Vine Dr SE, Mableton, GA 30126Active Under ContractMLS ID #10834105, Stephen Clark, Harry Norman Realtors. GAMLS
