Spacious Living with Endless Possibilities! Welcome to 5738 Vinings Retreat Way, a beautiful home offering exceptional space, versatility, and opportunity in a well-maintained community. One of the home's standout features is the expansive, finished basement, offering endless possibilities for an in-law suite, entertainment space, home theater, private office, or multi-generational living. With plumbing already in place for a washer and dryer and the potential to add a kitchen, this space is ready to be transformed to fit your lifestyle. Enjoy the open feel and generous living spaces throughout the home, along with a neighborhood featuring a scenic lake, sidewalks, street lighting, and a welcoming community atmosphere. Conveniently located near I-285, major grocery stores, shopping, and everyday essentials, this property combines space, flexibility, and convenience in one exceptional opportunity. Come envision the possibilities and make this home your own! **Seller/Agent**
Active
$545,000
5738 Vinings Retreat Way SW, Mableton, GA 30126
5beds
3,662sqft
Single Family Residence
Built in 2009
0.33 Acres Lot
$538,800 Zestimate®
$149/sqft
$67/mo HOA
What's special
Expansive finished basementStreet lighting
- 8 days
- 249
- 40
Likely to sell faster than
Zillow last checked:
Listing updated:
Listed by:
Richard T Wright 404-867-4446,
Transition Realty, Inc.
Source: GAMLS,MLS#: 10873728
Facts & features
Interior
Bedrooms & bathrooms
- Bedrooms: 5
- Bathrooms: 4
- Full bathrooms: 3
- 1/2 bathrooms: 1
Rooms
- Room types: Bonus Room, Family Room, Foyer, Game Room, Great Room, Laundry
Heating
- Central
Cooling
- Central Air
Appliances
- Included: Dishwasher, Disposal, Gas Water Heater, Ice Maker, Microwave, Oven/Range (Combo), Refrigerator
- Laundry: In Hall, Laundry Closet
Features
- Double Vanity, High Ceilings
- Flooring: Carpet, Hardwood, Laminate, Tile
- Basement: Finished
- Attic: Pull Down Stairs
- Number of fireplaces: 1
- Fireplace features: Gas Starter
Interior area
- Total structure area: 3,662
- Total interior livable area: 3,662 sqft
- Finished area above ground: 2,462
- Finished area below ground: 1,200
Property
Parking
- Parking features: Attached, Garage, Garage Door Opener
- Has attached garage: Yes
Features
- Levels: Three Or More
- Stories: 3
- Patio & porch: Deck, Patio
Lot
- Size: 0.33 Acres
- Features: Other, Sloped
Details
- Parcel number: 17025300790
Construction
Type & style
- Home type: SingleFamily
- Architectural style: Brick Front
- Property subtype: Single Family Residence
Materials
- Brick, Concrete, Wood Siding
- Roof: Other
Condition
- Resale
- New construction: No
- Year built: 2009
Utilities & green energy
- Sewer: Public Sewer
- Water: Public
- Utilities for property: Cable Available, Electricity Available, High Speed Internet, Sewer Available, Sewer Connected, Water Available
Community & HOA
Community
- Features: Clubhouse, Lake, Playground, Pool, Sidewalks, Street Lights, Tennis Court(s)
- Subdivision: The Retreat at Olde Vinings Lake
HOA
- Has HOA: Yes
- Services included: Facilities Fee
- HOA fee: $800 annually
Location
- Region: Mableton
Financial & listing details
- Price per square foot: $149/sqft
- Tax assessed value: $468,230
- Annual tax amount: $4,065
- Date on market: 10/15/2026
- Cumulative days on market: 8 days
- Listing agreement: Exclusive Right To Sell
- Electric utility on property: Yes
Estimated market value
$538,800
$512,000 - $566,000
$3,398/mo
Price history
| Date | Event | Price |
|---|---|---|
| 10/15/2026 | Listed for sale | $545,000+156.8%$149/sqft |
Source:  GAMLS #10873728 Report a problem | ||
| 3/15/2013 | Sold | $212,250-1.3%$58/sqft |
Source:  FMLS GA #5085250 Report a problem | ||
| 2/7/2013 | Pending sale | $214,990$59/sqft |
Source: Homepath #5085250 Report a problem | ||
| 1/25/2013 | Price change | $214,990-6.5%$59/sqft |
Source: Homepath #5085250 Report a problem | ||
| 1/8/2013 | Price change | $229,990-6.1%$63/sqft |
Source: Homepath #5085250 Report a problem | ||
| 12/25/2012 | Price change | $244,990-5.7%$67/sqft |
Source: Homepath #5085250 Report a problem | ||
| 11/21/2012 | Listed for sale | $259,900-12.8%$71/sqft |
Source: Stewart Brokers #5085250 Report a problem | ||
| 9/14/2012 | Sold | $298,000+38.6%$81/sqft |
Source: Public Record Report a problem | ||
| 9/12/2012 | Price change | $215,000-4.4%$59/sqft |
Source: Keller Williams Realty Cityside #5059932 Report a problem | ||
| 8/1/2012 | Price change | $225,000-4.3%$61/sqft |
Source: Keller Williams Realty Cityside #5013150 Report a problem | ||
| 7/16/2012 | Price change | $235,000-6%$64/sqft |
Source: Keller Williams Realty Cityside #5013150 Report a problem | ||
| 6/27/2012 | Price change | $250,000-5.7%$68/sqft |
Source: Keller Williams Realty Cityside #5013150 Report a problem | ||
| 6/12/2012 | Price change | $265,000-6%$72/sqft |
Source: Keller Williams Realty Cityside #5013150 Report a problem | ||
| 6/2/2012 | Price change | $282,000-6%$77/sqft |
Source: Keller Williams Realty Cityside #5013150 Report a problem | ||
| 4/28/2012 | Listed for sale | $300,000+0.7%$82/sqft |
Source: Keller Williams Realty Cityside #5013150 Report a problem | ||
| 12/4/2007 | Sold | $298,000+7.2%$81/sqft |
Source: Public Record Report a problem | ||
| 6/4/2004 | Sold | $278,000$76/sqft |
Source: Public Record Report a problem | ||
Public tax history
| Year | Property taxes | Tax assessment |
|---|---|---|
| 2024 | $4,510 +13.1% | $187,292 -0.5% |
| 2023 | $3,987 -4.8% | $188,224 +10% |
| 2022 | $4,190 +22.8% | $171,072 +26.3% |
| 2021 | $3,411 | $135,476 |
| 2020 | $3,411 +11.3% | $135,476 +13.2% |
| 2019 | $3,065 | $119,676 |
| 2018 | $3,065 | $119,676 +4.4% |
| 2017 | $3,065 +7.8% | $114,668 |
| 2016 | $2,843 +27% | $114,668 +35.1% |
| 2015 | $2,240 -0.8% | $84,864 |
| 2014 | $2,259 -11.3% | $84,864 -0.2% |
| 2013 | $2,546 -0.8% | $84,996 |
| 2012 | $2,568 -14.3% | $84,996 -14.1% |
| 2011 | $2,995 -1.8% | $98,960 -6.7% |
| 2010 | $3,049 | $106,056 |
| 2009 | $3,049 +7.2% | $106,056 -8.1% |
| 2006 | $2,845 -5.2% | $115,452 +14.8% |
| 2005 | $3,003 | $100,528 |
Find assessor info on the county website
Monthly payment
Est. payment
Payment breakdown
Explore the cost of this home by adjusting the details. Changes won't be saved.Climate risks
Neighborhood: 30126
Nearby schools
Schools provided by the listing agent
- Elementary: Harmony Leland
- Middle: Lindley
- High: Pebblebrook
Source: GAMLS. This data may not be complete. We recommend contacting the local school district to confirm school assignments for this home.
- $587,7005 bd5 ba3.1k sqft5740 Vinings Retreat Way SW, Mableton, GA 30126Off Market
- $530,2005 bd4 ba2.6k sqft5734 Vinings Retreat Way SW, Mableton, GA 30126Off Market
- $561,2005 bd4 ba4.4k sqft5812 Samoa Ct SE, Mableton, GA 30126Off Market
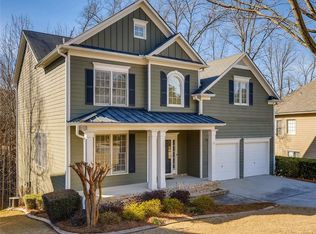
- $560,0004 bd4 ba3.3k sqft5742 Vinings Retreat Way SW, Mableton, GA 30126Sold
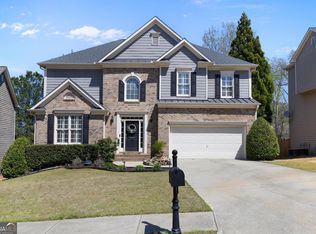
Similar homes
- $540,0006 bd4 ba3.4k sqft540 Glen Abbey Cir SE, Mableton, GA 30126Active
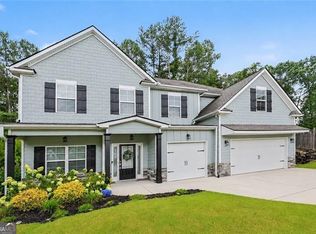
 MLS ID #10876184, Mark Spain, Mark Spain Real Estate. GAMLS
- $599,9005 bd5 ba4.2k sqft5605 Vinings Place Trl, Mableton, GA 30126Active
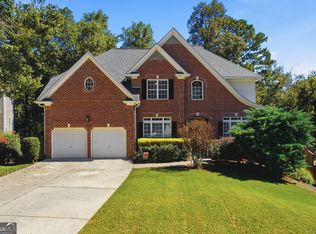 MLS ID #10875826, Keith Kraft, Simple Showing Inc. GAMLS
- $499,0004 bd3 ba2.6k sqft5723 Vinings Retreat Way SW, Mableton, GA 30126Active
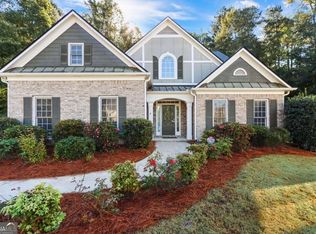 MLS ID #10841157, Amber Montgomery, Virtual Properties Realty.com. GAMLS
- $472,0004 bd4 ba3.3k sqft5835 Buckner Creek Dr, Mableton, GA 30126Active
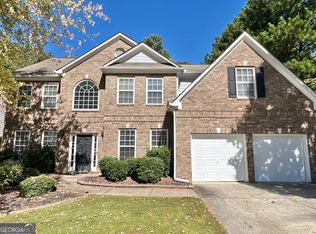 MLS ID #10877951, Jeff Peargin, HomeSmart. GAMLS
- $525,0006 bd4 ba3.7k sqft6050 Brookmere Ln, Mableton, GA 30126ActiveMLS ID #10873969, Amir Amer, Virtual Properties Realty.com. GAMLS
- $479,9004 bd3 ba2.5k sqft5348 Vinings Lake Vw SW, Mableton, GA 30126ActiveMLS ID #10871787, Ivan Savant, Compass. GAMLS
- $549,0006 bd4 ba3.4k sqft5535 Sylvania Dr SE, Mableton, GA 30126ActiveMLS ID #10797321, Donna Hogan, Atlanta Communities. GAMLS
- $485,0004 bd4 ba2.9k sqft251 Heathridge Ln SE, Mableton, GA 30126ActiveMLS ID #10845361, Carlos Valenciano, Virtual Properties Realty.Net. GAMLS
- $539,0005 bd4 ba3.4k sqft5715 Vinings Place Dr SE, Mableton, GA 30126For Sale
 MLS ID #7820614, KAPIL DAVE BHANDARI, Must Sell Realty, Inc.. FMLS GA
- $530,0004 bd4 ba2.4k sqft6370 Century Park Pl SE, Mableton, GA 30126ActiveMLS ID #10873380, Denise Winston, Orchard Brokerage, LLC. GAMLS
- $650,0005 bd4 ba3.5k sqft562 Vinings Springs Dr SE, Mableton, GA 30126ActiveMLS ID #10866962, David Herrera, Boardwalk Realty Associates. GAMLS
- $520,0005 bd3 ba2.9k sqft184 Woodland Ln SW, Mableton, GA 30126ActiveMLS ID #10830034, Shannon S Turner, Century 21 Connect Realty. GAMLS
- $485,0005 bd3 ba2.8k sqft5678 Coopers Glen Ct SW, Mableton, GA 30126ActiveMLS ID #10790740, David A Sirzyk, Compass. GAMLS
- $449,9994 bd3 ba2.9k sqft5671 Tracy Dr SE, Mableton, GA 30126For SaleMLS ID #7836233, Kenia Perulero, Dalton Wade, Inc.. FMLS GA
- $535,0004 bd3 ba2.8k sqft6349 Century Park Pl SE, Mableton, GA 30126ActiveMLS ID #10828005, Tasha Lienemann, Engel & Völkers Atlanta. GAMLS
- $549,0004 bd3 ba2.7k sqft936 Regal Hills Ln, Mableton, GA 30126ActiveMLS ID #10834899, Michele Bugg, Coldwell Banker Realty. GAMLS
- $449,9004 bd3 ba3.4k sqft140 Bobs Dr SW, Mableton, GA 30126ActiveMLS ID #10840726, Danette Wright, The Realty Group. GAMLS
- $747,1004 bd3 ba2.3k sqft5421 Burdette Rd SE, Mableton, GA 30126ActiveMLS ID #10876259, Marie Villa, La Rosa Realty Georgia LLC. GAMLS
- $504,9004 bd3 ba2.6k sqft5903 Buckner Creek Dr, Mableton, GA 30126ActiveMLS ID #10825253, Cordero Charity, Realty ONE Group Terminus. GAMLS
- $474,0004 bd3 ba3k sqft5886 Buckner Creek Dr SE, Mableton, GA 30126ActiveMLS ID #10840258, Cassie Rasco, BHHS Georgia Properties. GAMLS
