**15K Down payment assistance available through our preferred lender** Some homes photograph well. Others make daily life feel better once you are inside them. 5348 Vinings Lake View does both, pairing soaring interior volume and generous natural light with the practical spaces that make everyday life run more smoothly. Set within The Retreat at Vinings Lake, the home makes a polished first impression with a brick front and cement siding wrapping the remaining three sides. Step inside and the two story foyer immediately creates a sense of openness. Hardwood flooring carries throughout the entire main level, while freshly painted interiors give every room a clean, refreshed backdrop. To the left of the foyer, a flexible sitting room offers an ideal place to create a dedicated home office with views toward the front yard. It connects naturally to the formal dining room, where windows offer a glimpse of the backyard and the space can shift easily from weeknight dinners to larger celebrations. The architectural moment that defines the main level is the two story living room. Tall windows draw daylight deep into the space, changing the character of the room throughout the day and giving the area where you will likely spend the most time an uplifting sense of energy. A gas fireplace anchors the room and creates a natural gathering point when the weather cools. The kitchen is positioned for everyday efficiency and easy entertaining. An island provides additional prep and serving space, granite countertops offer plenty of room to work, and extensive cabinetry keeps cookware and serving pieces within reach. Stainless steel appliances remain with the home, and a pantry adds another layer of storage for the items you want close by but out of sight. Upstairs, new carpet gives the entire level a fresh feel. Three secondary bedrooms provide comfortable proportions and good closet space, allowing the floor plan to adapt easily for bedrooms, hobbies, guests, or additional work space. The primary suite is designed for the quieter end of the day. Trey ceilings add dimension overhead, while multiple windows bring in natural light and views of the outdoors. The adjoining bath includes dual vanities, a separate soaking tub and shower, and a large walk in closet with the storage capacity to keep the suite organized. Outside, the fenced backyard gives you a level canvas to make your own. There is room for a garden, a trampoline, a swing set, pets, or simply an open lawn where weekends can unfold without needing to leave home. The neighborhood adds another layer to the lifestyle. Residents of The Retreat at Vinings Lake enjoy a swimming pool, tennis courts, clubhouse, and playground, creating options for recreation and connection close to home. The location keeps some of metro Atlanta's most popular destinations within easy reach. Truist Park is approximately 20 minutes away for Braves games, restaurants, and entertainment. Smyrna Market Village is about 15 minutes away, putting boutique shops, wine bars, a brewery, restaurants, and seasonal events within a short drive. Downtown Atlanta and the airport are each roughly 30 minutes away, creating a practical balance for commuting for work, and nights in the city.
Active
$479,900
5348 Vinings Lake Vw SW, Mableton, GA 30126
4beds
2,563sqft
Single Family Residence
Built in 2002
10,454 Square Feet Lot
$474,500 Zestimate®
$187/sqft
$67/mo HOA
What's special
Gas fireplaceBrick frontFlexible sitting roomCement sidingStainless steel appliancesTwo story foyerGranite countertops
- 26 days
- 307
- 44
Zillow last checked:
Listing updated:
Listed by:
Ivan Savant 678-801-1598,
Compass
Source: GAMLS,MLS#: 10871787
Facts & features
Interior
Bedrooms & bathrooms
- Bedrooms: 4
- Bathrooms: 3
- Full bathrooms: 2
- 1/2 bathrooms: 1
Rooms
- Room types: Family Room, Laundry
Kitchen
- Features: Breakfast Area, Breakfast Room, Kitchen Island, Pantry
Heating
- Central, Forced Air, Natural Gas, Zoned
Cooling
- Ceiling Fan(s), Central Air, Zoned
Appliances
- Included: Dishwasher, Disposal, Gas Water Heater, Microwave
- Laundry: Other
Features
- High Ceilings, Tray Ceiling(s), Walk-In Closet(s)
- Flooring: Carpet, Hardwood, Tile
- Windows: Double Pane Windows
- Basement: None
- Number of fireplaces: 1
- Fireplace features: Factory Built, Family Room, Gas Starter, Living Room
- Common walls with other units/homes: No Common Walls
Interior area
- Total structure area: 2,563
- Total interior livable area: 2,563 sqft
- Finished area above ground: 2,563
- Finished area below ground: 0
Property
Parking
- Total spaces: 2
- Parking features: Attached, Garage, Garage Door Opener, Kitchen Level
- Has attached garage: Yes
Features
- Levels: Two
- Stories: 2
- Patio & porch: Patio
- Fencing: Back Yard,Fenced,Privacy,Wood
- Body of water: None
Lot
- Size: 10,454 Square Feet
- Features: Level, Private
Details
- Parcel number: 17025101010
Construction
Type & style
- Home type: SingleFamily
- Architectural style: Brick Front,Traditional
- Property subtype: Single Family Residence
Materials
- Concrete
- Foundation: Slab
- Roof: Composition
Condition
- Resale
- New construction: No
- Year built: 2002
Utilities & green energy
- Electric: 220 Volts
- Sewer: Public Sewer
- Water: Public
- Utilities for property: Cable Available, Electricity Available, High Speed Internet, Natural Gas Available, Sewer Available, Water Available
Community & HOA
Community
- Features: Clubhouse, Lake, Playground, Pool, Sidewalks, Street Lights, Tennis Court(s), Walk To Schools, Near Shopping
- Security: Open Access
- Subdivision: Retreat at Old Vinings
HOA
- Has HOA: Yes
- Services included: Swimming, Tennis
- HOA fee: $800 annually
Location
- Region: Mableton
Financial & listing details
- Price per square foot: $187/sqft
- Tax assessed value: $471,250
- Annual tax amount: $4,592
- Date on market: 10/16/2026
- Cumulative days on market: 26 days
- Listing agreement: Exclusive Right To Sell
- Electric utility on property: Yes
Estimated market value
$474,500
$451,000 - $498,000
$2,769/mo
Price history
| Date | Event | Price |
|---|---|---|
| 10/16/2026 | Listed for sale | $479,900+88.2%$187/sqft |
Source:  GAMLS #10871787 Report a problem | ||
| 8/5/2008 | Sold | $255,000-1.9%$99/sqft |
Source: Public Record Report a problem | ||
| 7/12/2008 | Listed for sale | $259,900-5.5%$101/sqft |
Source: eWebEngine #3656657 Report a problem | ||
| 5/7/2007 | Sold | $275,000+19.3%$107/sqft |
Source: Agent Provided Report a problem | ||
| 2/6/2002 | Sold | $230,600$90/sqft |
Source: Public Record Report a problem | ||
Public tax history
| Year | Property taxes | Tax assessment |
|---|---|---|
| 2024 | $4,685 +28.2% | $188,500 +13.6% |
| 2023 | $3,653 -10.6% | $165,960 +4% |
| 2022 | $4,088 +25.6% | $159,604 +31.3% |
| 2021 | $3,255 | $121,528 |
| 2020 | $3,255 +8% | $121,528 +10% |
| 2019 | $3,012 | $110,472 |
| 2018 | $3,012 | $110,472 +3.2% |
| 2017 | $3,012 +7.9% | $107,040 |
| 2016 | $2,792 +9.6% | $107,040 +12.3% |
| 2015 | $2,547 -0.8% | $95,304 |
| 2014 | $2,569 +13.8% | $95,304 +13.2% |
| 2013 | $2,258 -0.8% | $84,180 |
| 2012 | $2,276 -15.9% | $84,180 -14.4% |
| 2011 | $2,708 +0.6% | $98,292 -4.2% |
| 2010 | $2,692 -8.7% | $102,584 |
| 2009 | $2,949 +5.2% | $102,584 -9.5% |
| 2006 | $2,803 +10.6% | $113,412 +12.1% |
| 2005 | $2,533 | $101,180 |
| 2004 | $2,533 -16.2% | $101,180 |
| 2003 | $3,022 -12% | $101,180 -12% |
| 2002 | $3,436 +402% | $115,040 +404.6% |
| 2001 | $684 | $22,800 |
Find assessor info on the county website
Monthly payment
Est. payment
Payment breakdown
Explore the cost of this home by adjusting the details. Changes won't be saved.Climate risks
Neighborhood: 30126
Nearby schools
Schools provided by the listing agent
- Elementary: Harmony Leland
- Middle: Lindley
- High: Pebblebrook
Source: GAMLS. This data may not be complete. We recommend contacting the local school district to confirm school assignments for this home.
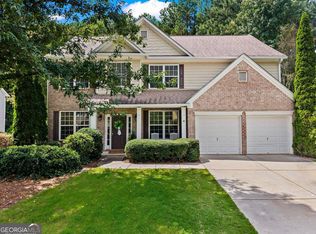
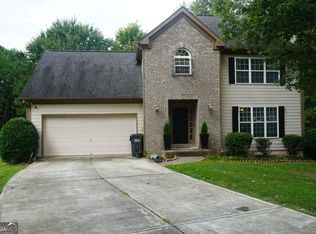
- $465,5004 bd3 ba2.6k sqft5346 Vinings Lake Vw SW, Mableton, GA 30126Off Market
- $443,6004 bd2 ba2.5k sqft5350 Vinings Lake Vw SW, Mableton, GA 30126Off Market
- $440,0004 bd2 ba2.3k sqft5344 Vinings Lake Vw SW, Mableton, GA 30126Off Market

- $441,8004 bd3 ba2.3k sqft5352 Vinings Lake Vw SW, Mableton, GA 30126Off Market

Similar homes
- $514,9005 bd4 ba3.1k sqft5821 Vinings Retreat Ct SW, Mableton, GA 30126Active

 MLS ID #10887716, Victoria Jones, Zach Taylor Real Estate. GAMLS
- $465,0004 bd3 ba3k sqft5886 Buckner Creek Dr SE, Mableton, GA 30126Active
 MLS ID #10886203, Hunt Home Team, Keller Williams Realty PeachtreeRoad. GAMLS
- $475,0004 bd3 ba2.2k sqft410 Vinings Vintage Cir, Mableton, GA 30126Active
 MLS ID #10887388, Josh Robinson, Compass. GAMLS
- $485,0004 bd4 ba2.9k sqft251 Heathridge Ln SE, Mableton, GA 30126Active
 MLS ID #10845361, Carlos Valenciano, Virtual Properties Realty.Net. GAMLS
- $485,0005 bd3 ba2.8k sqft5678 Coopers Glen Ct SW, Mableton, GA 30126ActiveMLS ID #10790740, David A Sirzyk, Compass. GAMLS
- $435,0004 bd3 ba3.4k sqft140 Bobs Dr SW, Mableton, GA 30126ActiveMLS ID #10840726, Danette Wright, The Realty Group. GAMLS
- $449,9994 bd3 ba2.9k sqft5671 Tracy Dr SE, Mableton, GA 30126For Sale
 MLS ID #7836233, Kenia Perulero, Dalton Wade, Inc.. FMLS GA
- $495,0003 bd3 ba2k sqft144 Bobs Dr SW, Mableton, GA 30126ActiveMLS ID #10694417, Tammy Estavanko, GA Classic Realty. GAMLS
- $472,0004 bd4 ba3.3k sqft5835 Buckner Creek Dr, Mableton, GA 30126ActiveMLS ID #10877951, Jeff Peargin, HomeSmart. GAMLS
- $415,0004 bd3 ba2k sqft245 Saint Martins Dr SE, Mableton, GA 30126ActiveMLS ID #10829105, Cheryl Kypreos, GK Properties LLC. GAMLS
- $435,0004 bd4 ba2.8k sqft6331 Salinger Ct SE, Mableton, GA 30126ActiveMLS ID #10884142, Amrita Chhabra, Atlanta Communities. GAMLS
- $460,0004 bd3 ba2.5k sqft104 Shane Way SE, Mableton, GA 30126ActiveMLS ID #10852378, Ross Crain, eXp Realty. GAMLS
- $504,9004 bd3 ba2.6k sqft5903 Buckner Creek Dr, Mableton, GA 30126ActiveMLS ID #10825253, Cordero Charity, Realty ONE Group Terminus. GAMLS
- $465,0005 bd3 ba2.5k sqft4812 Lismoor Trce SW, Mableton, GA 30126ActiveMLS ID #10793747, Anthony Barnes, eXp Realty. GAMLS
- $469,9003 bd4 ba2.5k sqft4630 Anastasia Ct SE, Mableton, GA 30126ActiveMLS ID #10868415, Young Kim, Keller Williams Realty Atl. Partners. GAMLS
- $439,9004 bd3 ba2.3k sqft465 Vinings Vintage Cir, Mableton, GA 30126ActiveMLS ID #10870615, Latonia Fils-Aime, eXp Realty. GAMLS
- $435,0003 bd3 ba2.2k sqft954 Wandering Vine Dr SE, Mableton, GA 30126Active Under ContractMLS ID #10834105, Stephen Clark, Harry Norman Realtors. GAMLS
- $415,0004 bd3 ba2.3k sqft79 Nickajack Rd SW, Mableton, GA 30126ActiveMLS ID #10857181, Brittany Brennan, Lokation Real Estate LLC. GAMLS
- $515,0005 bd3 ba2.9k sqft184 Woodland Ln SW, Mableton, GA 30126ActiveMLS ID #10830034, Shannon S Turner, Century 21 Connect Realty. GAMLS
- $424,5004 bd3 ba2k sqft647 Shannon Green Cir SW, Mableton, GA 30126ActiveMLS ID #10869143, Jonathan Lee, BHHS Georgia Properties. GAMLS
