Welcome to this spacious 5-bedroom, 4.5-bath home offering beautiful views and water frontage on Lake Sweetwater. With great bones and endless potential, this property is priced accordingly and ready for its next owner to make it their own. Inside, you'll find an updated kitchen, a generously sized owner's suite, and spacious secondary bedrooms, providing plenty of room for family and guests. The handicap-accessible basement features a full bathroom with a roll-in shower, making it ideal for multigenerational living or guests needing accessibility. Recent improvements include updated windows and a recently pumped septic tank, giving buyers added peace of mind. Outside, enjoy the convenience of a semicircular driveway and the tranquil setting overlooking Lake Sweetwater. Whether you're looking for a home to personalize or an investment opportunity in a desirable waterfront location, this property offers exceptional value and unlimited possibilities.Sauna will be removed from home prior to closing .
Active
Price cut: $9K (7/17)
$350,000
7930 Sweetwater Dr, Douglasville, GA 30135
5beds
3,042sqft
:
Get pre-qualified$2,359/mo
Single Family Residence, Residential
Built in 1978
0.91 Acres Lot
$341,300 Zestimate®
$115/sqft
$35/mo HOA
What's special
Updated kitchenUpdated windowsHandicap-accessible basementSpacious secondary bedroomsSemicircular driveway
- 28 days |
- 2,609 |
- 195 |
Likely to sell faster than
Zillow last checked:
Listing updated:
Listed by:
Lisa Pearson,
1 Look Real Estate 678-365-3607
Source: FMLS GA,MLS#: 7794964
Facts & features
Interior
Bedrooms & bathrooms
- Bedrooms: 5
- Bathrooms: 5
- Full bathrooms: 4
- 1/2 bathrooms: 1
- Main level bathrooms: 2
- Main level bedrooms: 3
Rooms
- Room types: Family Room, Laundry, Media Room, Sun Room
Primary bedroom
- Features: Master on Main
- Level: Master on Main
Bedroom
- Features: Master on Main
Primary bathroom
- Features: Double Vanity, Tub/Shower Combo
Dining room
- Features: Open Concept
Kitchen
- Features: Breakfast Bar, Eat-in Kitchen
Heating
- Central
Cooling
- Attic Fan, Ceiling Fan(s), Central Air
Appliances
- Included: Dishwasher, Range Hood
- Laundry: Common Area, Laundry Room
Features
- High Ceilings, High Ceilings 9 ft Lower, High Ceilings 9 ft Main, High Ceilings 9 ft Upper, High Speed Internet
- Flooring: Ceramic Tile, Hardwood, Vinyl
- Basement: Daylight,Finished,Finished Bath,Full
- Attic: Pull Down Stairs
- Number of fireplaces: 1
- Fireplace features: Living Room
- Common walls with other units/homes: No Common Walls
Interior area
- Total structure area: 3,042
- Total interior livable area: 3,042 sqft
- Finished area above ground: 0
- Finished area below ground: 0
Video & virtual tour
Property
Parking
- Total spaces: 6
- Parking features: Drive Under Main Level, Garage Faces Rear, Garage Faces Side, Parking Pad
- Has attached garage: Yes
- Has uncovered spaces: Yes
Accessibility
- Accessibility features: Accessible Approach with Ramp, Accessible Doors, Accessible Full Bath
Features
- Levels: Two
- Stories: 2
- Patio & porch: Deck, Patio
- Exterior features: Balcony, No Dock
- Pool features: None
- Spa features: None
- Fencing: None
- Has view: Yes
- View description: Lake
- Has water view: Yes
- Water view: Lake
- Waterfront features: Lake Front, Lake
- Body of water: Sweetwater
- Frontage length: Waterfrontage Length(131)
Lot
- Size: 0.91 Acres
- Dimensions: 120x350x131x299
Details
- Additional structures: None
- Additional parcels included: 50350070018
- Parcel number: 00750350018
- Other equipment: None
- Horse amenities: None
Construction
Type & style
- Home type: SingleFamily
- Architectural style: Traditional
- Property subtype: Single Family Residence, Residential
Materials
- Cedar, Wood Siding
- Foundation: Slab
- Roof: Composition
Condition
- Fixer
- New construction: No
- Year built: 1978
Utilities & green energy
- Electric: 220 Volts
- Sewer: Septic Tank
- Water: Public
- Utilities for property: Cable Available, Electricity Available, Natural Gas Available
Green energy
- Energy efficient items: None
- Energy generation: None
Community & HOA
Community
- Features: Clubhouse, Homeowners Assoc, Lake, Pool, Tennis Court(s)
- Security: Fire Alarm, Smoke Detector(s)
- Subdivision: Sweetwater Bluff
HOA
- Has HOA: Yes
- Services included: Swim, Tennis
- HOA fee: $420 annually
- HOA phone: 404-583-9445
Location
- Region: Douglasville
Financial & listing details
- Price per square foot: $115/sqft
- Tax assessed value: $360,500
- Annual tax amount: $3,670
- Date on market: 6/25/2026
- Cumulative days on market: 28 days
- Ownership: Fee Simple
- Electric utility on property: Yes
- Road surface type: Concrete
Estimated market value
$341,300
$324,000 - $358,000
$2,721/mo
Price history
| Date | Event | Price |
|---|---|---|
| 7/17/2026 | Price change | $350,000-2.5%$115/sqft |
Source:  GAMLS #10793412 Report a problem GAMLS #10793412 Report a problem | ||
| 6/25/2026 | Listed for sale | $359,000+226.4%$118/sqft |
Source: GAMLS #10793412 Report a problem | ||
| 8/22/2018 | Sold | $110,000$36/sqft |
Source: Public Record Report a problem | ||
| 2/18/2009 | Sold | $110,000+4.4%$36/sqft |
Source: Public Record Report a problem | ||
| 9/8/2008 | Sold | $105,400$35/sqft |
Source: Public Record Report a problem | ||
Public tax history
| Year | Property taxes | Tax assessment |
|---|---|---|
| 2025 | $3,612 -0.2% | $144,200 |
| 2024 | $3,619 +20.4% | $144,200 +2.9% |
| 2023 | $3,007 -7.4% | $140,120 +20.3% |
| 2022 | $3,248 +25.1% | $116,520 +35.8% |
| 2021 | $2,597 +2.4% | $85,800 |
| 2020 | $2,537 +91.6% | $85,800 -0.3% |
| 2019 | $1,324 -47.2% | $86,080 +11.4% |
| 2018 | $2,506 +8.9% | $77,240 +11% |
| 2017 | $2,300 +1.7% | $69,560 +11.5% |
| 2016 | $2,262 +9.3% | $62,400 +1.7% |
| 2015 | $2,069 | $61,360 +10.7% |
| 2014 | $2,069 +7.8% | $55,440 +3.4% |
| 2013 | $1,919 | $53,640 |
| 2012 | -- | -- |
| 2011 | -- | -- |
| 2010 | -- | -- |
| 2009 | $2,285 +353.5% | -- |
| 2007 | $504 -7.2% | -- |
| 2006 | $543 +10.3% | -- |
| 2005 | $492 | -- |
| 2004 | -- | -- |
| 2003 | $500 -2.3% | -- |
| 2002 | $512 +1.5% | -- |
| 2001 | $504 -6.1% | -- |
| 2000 | $537 | -- |
Find assessor info on the county website
Monthly payment
Est. payment
Payment breakdown
Explore the cost of this home by adjusting the details. Changes won't be saved.Climate risks
Neighborhood: 30135
Getting around
0 / 100
Car-DependentNearby schools
GreatSchools rating
- 9/10South Douglas Elementary SchoolGrades: PK-5Distance: 1.3 mi
- 7/10Fairplay Middle SchoolGrades: 6-8Distance: 1.3 mi
- 6/10Alexander High SchoolGrades: 9-12Distance: 4.4 mi
Schools provided by the listing agent
- Elementary: South Douglas
- Middle: Fairplay
- High: Alexander
Source: FMLS GA. This data may not be complete. We recommend contacting the local school district to confirm school assignments for this home.
- $362,6003 bd2 ba2k sqft7940 Sweetwater Dr, Douglasville, GA 30135Off Market
- $475,8005 bd5 ba3.6k sqft7920 Sweetwater Dr, Douglasville, GA 30135Off Market
- $377,5003 bd3 ba3.7k sqft7910 Sweetwater Dr, Douglasville, GA 30135Off Market
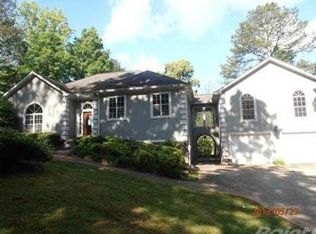
- $483,0004 bd4 ba3.6k sqft7950 Sweetwater Dr, Douglasville, GA 30135Off Market
- $453,6006 bd4 ba4.3k sqft7960 Sweetwater Dr, Douglasville, GA 30135Off Market
- $434,9004 bd4 ba2.5k sqft7900 Sweetwater Dr, Douglasville, GA 30135For Sale
- $399,0003 bd2 ba2.3k sqft7970 Sweetwater Dr, Douglasville, GA 30135For Sale
- $323,5003 bd2 ba2.2k sqft6350 Lakeview Ter, Douglasville, GA 30135Off Market
A local agent can set up tours, give advice and negotiate with sellers.
Similar homes
- $375,0005 bd3 ba2.8k sqft5225 Kings Hwy, Douglasville, GA 30135For Sale
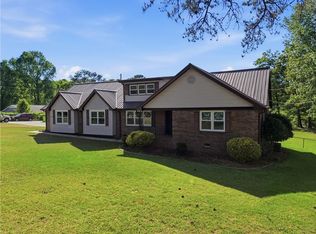
 MLS ID #7756572, Trevor Smith, Your Home Sold Guaranteed Realty Trevor Smith Team. FMLS GA
 - $345,0004 bd3 ba2.1k sqft6940 Pompas Ct, Douglasville, GA 30135Active
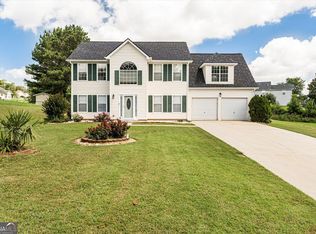
 MLS ID #10798422, Angelica Lopez, Atlantic Real Estate Brokers. GAMLS
 - $365,0005 bd4 ba2.4k sqft3572 Todd Dr, Douglasville, GA 30135Active
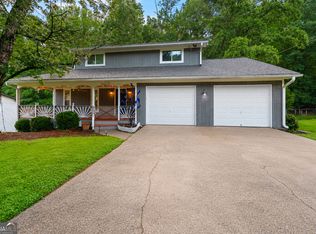 MLS ID #10785687, Joshua Salmonsen, Heritage Oaks Realty Westside. GAMLS
 - $359,0005 bd3 ba2.5k sqft3730 Mill Glen Dr, Douglasville, GA 30135For Sale
 MLS ID #7733350, Oliver Carvajal, Atlanta Communities. FMLS GA
 - $349,0003 bd3 ba2.2k sqft8876 Camp Tree Ct, Winston, GA 30187ActiveMLS ID #10802070, Dariean Ward, Hester Group, REALTORS. GAMLS
- $307,9003 bd2 ba3.4k sqft8896 Hickory Hollow Dr, Douglasville, GA 30135For SaleMLS ID #7737727, CURTIS NORTH, Century 21 Novus Realty. FMLS GA
- $355,9004 bd3 ba1.9k sqft4045 Water Hole Ct, Douglasville, GA 30135For SaleMLS ID #7786367, Julie Medina Everingham, Maximum One Realty Greater ATL.. FMLS GA
- $399,0003 bd3 ba2.8k sqft6464 Westerly Way, Douglasville, GA 30135ActiveMLS ID #10478579, Adiam Berhe, BHGRE Metro Brokers. GAMLS
- $339,9003 bd4 ba3k sqft9651 W Union Hill Rd, Villa Rica, GA 30180ActiveMLS ID #10803302, Kris M Kolarich, Southern Classic Realtors. GAMLS
- $419,9004 bd3 ba3.2k sqft5357 Steeple Chase, Douglasville, GA 30135For SaleMLS ID #7798160, HOLLI HOTCHKISS, Smart Results Real Estate, Inc.. FMLS GA
- $349,9003 bd2 ba2.2k sqft8590 Kencrest Dr, Winston, GA 30187ActiveMLS ID #10769593, Tammy L Bogle, Southern Homes & Land Realty. GAMLS
- $350,0004 bd4 ba3k sqft1725 Reynolds Rd SW, Atlanta, GA 30331For SaleMLS ID #7798546, Hunt Home Team, Keller Williams Realty Peachtree Rd.. FMLS GA
- $295,0003 bd3 ba2.4k sqft8618 Wood Springs Ct, Douglasville, GA 30135For SaleMLS ID #7800215, Sarah Perez, Zach Taylor Real Estate. FMLS GA
- $335,0004 bd2 ba3.2k sqft51 Bedford Ct, Douglasville, GA 30134ActiveMLS ID #10758756, Tyler Duffey, Keller Williams Realty Atl. Partners. GAMLS
- $340,0003 bd2 ba2.2k sqft291 Buckhorn Dr, Temple, GA 30179ActiveMLS ID #10808690, Trish Mardis, Real South Realty. GAMLS
- $379,9004 bd3 ba2.3k sqft7908 Lambert Rd, Winston, GA 30187For SaleMLS ID #7759973, Hannah Strawn, Century 21 Novus Realty. FMLS GA
- $305,0004 bd3 ba1.8k sqft9636 Squirrel Wood Run, Douglasville, GA 30135ActiveMLS ID #10780286, Myiah Shows, The Atlanta Key Firm LLC. GAMLS
- $350,0003 bd2 ba1.5k sqft3982 Pool Rd, Winston, GA 30187ActiveMLS ID #10753006, Anne McCarty, Zach Taylor Real Estate. GAMLS
- $287,0003 bd2 ba1.5k sqft3165 Beaver Dr, Douglasville, GA 30135ActiveMLS ID #10808738, Jessica K Rossey, Georgia Life Realty. GAMLS
- $400,0004 bd4 ba3.8k sqft9001 E Carroll Rd, Winston, GA 30187ActiveMLS ID #10768730, Angie Luttrell, Real South Realty. GAMLS
