At first glance, it's the charming ranch you've been searching for. Step inside and you'll discover vaulted ceilings, abundant natural light, an updated kitchen, a spacious owner's suite, and a bright basement that offers the flexibility every family needs. The heart of the home is the updated kitchen featuring granite countertops, stainless steel appliances, generous cabinet space, and an oversized dining area that's perfect for everything from weeknight dinners to holiday gatherings. The open layout creates an easy flow for everyday living and entertaining alike. The primary suite is designed to be your private retreat with vaulted ceilings, room for a sitting area, direct access to the back deck, and an ensuite bath complete with a soaking tub, separate shower, and double vanity. Downstairs, the bright, partially finished basement is ready to fit your lifestyle. Whether you need a media room, home office, gym, playroom, hobby space, or simply extra storage, this versatile area gives you room to grow. Step outside to the freshly refreshed back deck overlooking the fenced backyard-an ideal spot for grilling with friends, letting the dogs run, or enjoying a quiet evening after a long day. A water filtration and softener system is already installed, making this home truly move-in ready. Nestled on a peaceful cul-de-sac in Paulding County, you'll enjoy the privacy of the neighborhood while remaining just minutes from shopping, dining, schools, and convenient access to Douglasville and beyond. Come see why this home offers so much more than first meets the eye.
Pending
Price cut: $15K (7/21)
$335,000
51 Bedford Ct, Douglasville, GA 30134
4beds
3,298sqft
Single Family Residence
Built in 1992
0.5 Acres Lot
$335,300 Zestimate®
$102/sqft
$-- HOA
What's special
Fenced backyardUpdated kitchenOpen layoutAbundant natural lightStainless steel appliancesOversized dining areaSeparate shower
- 114 days
- 198
- 14
Zillow last checked:
Listing updated:
Listed by:
Tyler Duffey 770-328-8639,
Keller Williams Realty Atl. Partners
Source: GAMLS,MLS#: 10758756
Facts & features
Interior
Bedrooms & bathrooms
- Bedrooms: 4
- Bathrooms: 2
- Full bathrooms: 2
- Main level bathrooms: 2
- Main level bedrooms: 3
Rooms
- Room types: Family Room, Other
Heating
- Central
Cooling
- Ceiling Fan(s), Central Air
Appliances
- Included: Dishwasher, Dryer, Electric Water Heater, Microwave, Oven/Range (Combo), Refrigerator, Water Softener
- Laundry: In Hall
Features
- Double Vanity, Master On Main Level, Separate Shower, Soaking Tub, Tile Bath, Walk-In Closet(s)
- Flooring: Laminate
- Basement: Bath Finished,Exterior Entry
- Attic: Pull Down Stairs
- Number of fireplaces: 1
- Fireplace features: Factory Built, Gas Starter, Living Room
Interior area
- Total structure area: 3,298
- Total interior livable area: 3,298 sqft
- Finished area above ground: 1,798
- Finished area below ground: 1,500
Property
Parking
- Parking features: Attached, Basement, Garage Door Opener
- Has attached garage: Yes
Features
- Levels: One and One Half
- Stories: 1
Lot
- Size: 0.5 Acres
- Features: Cul-De-Sac
Details
- Parcel number: 30105
Construction
Type & style
- Home type: SingleFamily
- Architectural style: Ranch,Traditional
- Property subtype: Single Family Residence
Materials
- Concrete, Other
- Roof: Composition
Condition
- Resale
- New construction: No
- Year built: 1992
Utilities & green energy
- Sewer: Septic Tank
- Water: Public
- Utilities for property: Cable Available, Electricity Available, High Speed Internet, Sewer Connected, Water Available
Community & HOA
Community
- Features: None
- Subdivision: Spencer Place
HOA
- Has HOA: No
- Services included: None
Location
- Region: Douglasville
Financial & listing details
- Price per square foot: $102/sqft
- Tax assessed value: $289,740
- Annual tax amount: $2,639
- Date on market: 5/6/2026
- Cumulative days on market: 114 days
- Listing agreement: Exclusive Right To Sell
- Electric utility on property: Yes
Estimated market value
$335,300
$319,000 - $352,000
$2,204/mo
Price history
| Date | Event | Price |
|---|---|---|
| 7/30/2026 | Pending sale | $335,000$102/sqft |
Source:  GAMLS #10758756 Report a problem GAMLS #10758756 Report a problem | ||
| 7/21/2026 | Price change | $335,000-4.3%$102/sqft |
Source: GAMLS #10758756 Report a problem | ||
| 5/20/2026 | Price change | $350,000-4.1%$106/sqft |
Source: GAMLS #10758756 Report a problem | ||
| 5/6/2026 | Listed for sale | $365,000+0%$111/sqft |
Source: GAMLS #10758756 Report a problem | ||
| 1/18/2026 | Listing removed | $364,900$111/sqft |
Source: GAMLS #10628635 Report a problem | ||
| 10/17/2025 | Price change | $364,900-2.7%$111/sqft |
Source:  FMLS GA #7667786 Report a problem FMLS GA #7667786 Report a problem | ||
| 9/20/2025 | Price change | $374,900-2.6%$114/sqft |
Source: FMLS GA #7614396 Report a problem | ||
| 7/30/2025 | Listed for sale | $384,900+22.2%$117/sqft |
Source: GAMLS #10563450 Report a problem | ||
| 9/8/2023 | Sold | $315,000-1.6%$96/sqft |
Source: FMLS GA #7228292 Report a problem | ||
| 8/18/2023 | Pending sale | $320,000$97/sqft |
Source: GAMLS #10168011 Report a problem | ||
| 8/15/2023 | Listed for sale | $320,000$97/sqft |
Source: GAMLS #10168011 Report a problem | ||
| 8/14/2023 | Pending sale | $320,000$97/sqft |
Source: FMLS GA #7228292 Report a problem | ||
| 8/10/2023 | Price change | $320,000-3%$97/sqft |
Source: FMLS GA #7228292 Report a problem | ||
| 7/20/2023 | Price change | $330,000-2.7%$100/sqft |
Source: GAMLS #10168011 Report a problem | ||
| 6/29/2023 | Price change | $339,000-0.9%$103/sqft |
Source: GAMLS #10168011 Report a problem | ||
| 6/7/2023 | Listed for sale | $342,000+21.2%$104/sqft |
Source: GAMLS #10168011 Report a problem | ||
| 5/26/2023 | Sold | $282,200+135.2%$86/sqft |
Source: Public Record Report a problem | ||
| 10/31/2017 | Sold | $120,000-17.2%$36/sqft |
Source: Public Record Report a problem | ||
| 9/5/2007 | Sold | $145,000+18.4%$44/sqft |
Source: Public Record Report a problem | ||
| 2/15/2000 | Sold | $122,500$37/sqft |
Source: Public Record Report a problem | ||
Public tax history
| Year | Property taxes | Tax assessment |
|---|---|---|
| 2025 | $2,802 -10.1% | $115,896 -11.2% |
| 2024 | $3,118 -2% | $130,492 +4.8% |
| 2023 | $3,182 +8% | $124,572 +20.6% |
| 2022 | $2,947 +19.6% | $103,264 +21.8% |
| 2021 | $2,463 +10.7% | $84,780 +12% |
| 2020 | $2,226 +57.9% | $75,724 +17.9% |
| 2018 | $1,409 -20.6% | $64,248 +6.1% |
| 2017 | $1,775 +10.1% | $60,560 +9.8% |
| 2016 | $1,612 | $55,176 +16.6% |
| 2015 | $1,612 | $47,324 +28.2% |
| 2014 | -- | $36,900 +26.2% |
| 2013 | $1,106 | $29,240 |
| 2012 | -- | -- |
| 2011 | -- | -- |
| 2010 | -- | -- |
| 2009 | -- | $56,800 -10.7% |
| 2008 | -- | $63,576 +0.1% |
| 2007 | -- | $63,540 0% |
| 2006 | -- | $63,552 +1.4% |
| 2005 | -- | $62,680 +4.8% |
| 2004 | -- | $59,828 +1.7% |
| 2003 | -- | $58,800 -0.8% |
| 2002 | -- | $59,296 +27.5% |
| 2001 | -- | $46,500 |
Find assessor info on the county website
Monthly payment
Est. payment
Payment breakdown
Explore the cost of this home by adjusting the details. Changes won't be saved.Climate risks
Neighborhood: 30134
Nearby schools
Schools provided by the listing agent
- Elementary: Hutchens
- Middle: Austin
- High: South Paulding
Source: GAMLS. This data may not be complete. We recommend contacting the local school district to confirm school assignments for this home.

Similar homes
- $329,9003 bd3 ba2k sqft296 Abbington Way, Douglasville, GA 30134Active

 MLS ID #10822932, Ricardo Cervantes, Atlantic Real Estate Brokers. GAMLS
 - $349,9993 bd2 ba1.9k sqft29 Oakridge Ct, Douglasville, GA 30134Active
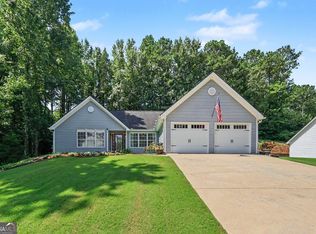 MLS ID #10825504, Jeff W Justice, Jeff Justice & Co. Realtors. GAMLS
 - $325,0004 bd3 ba2.2k sqft6738 Brookfield Way, Douglasville, GA 30134Active
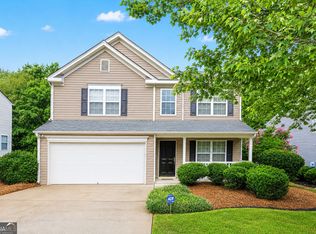 MLS ID #10820867, Mark Spain, Mark Spain Real Estate. GAMLS
 - $329,9004 bd3 ba2.5k sqft187 Fair Havens Dr, Hiram, GA 30141Active
 MLS ID #10789072, Robert Wolf, Keller Williams Realty Partners. GAMLS
 - $450,0004 bd2 ba2.2k sqft200 Bomar Ln, Douglasville, GA 30134ActiveMLS ID #10815427, Wendy R Bunch, RE/MAX Pure. GAMLS
- $350,0004 bd3 ba2.1k sqft9569 Lakeview Ct, Douglasville, GA 30135ActiveMLS ID #10812038, Ricardo Cervantes, Atlantic Real Estate Brokers. GAMLS
- $345,0004 bd3 ba2.1k sqft6940 Pompas Ct, Douglasville, GA 30135ActiveMLS ID #10798422, Angelica Lopez, Atlantic Real Estate Brokers. GAMLS
- $345,0003 bd3 ba2.7k sqft4866 Jennifer Ln, Douglasville, GA 30135ActiveMLS ID #10827234, Nakita Head, Keller Williams West Atlanta. GAMLS
- $320,0004 bd3 ba2k sqft9675 Bark Chip Way, Douglasville, GA 30135Active Under ContractMLS ID #10762108, Valerie M Lowery, Redfin Corporation. GAMLS
- $285,0003 bd4 ba1.7k sqft7062 Skippingstone Way, Douglasville, GA 30134ActiveMLS ID #10825924, Kathy M Stephenson, Redfin Corporation. GAMLS
- $344,0005 bd3 ba2.9k sqft5401 Central Church Rd, Douglasville, GA 30135ActiveMLS ID #10811446, Chris Rentz, Pioneer Realty Group. GAMLS
- $355,0005 bd4 ba2.4k sqft3572 Todd Dr, Douglasville, GA 30135ActiveMLS ID #10785687, Joshua Salmonsen, Heritage Oaks Realty Westside. GAMLS
- $339,9004 bd3 ba2.2k sqft4890 Cordero Ct, Winston, GA 30187ActiveMLS ID #10790696, Matthew McCrary, Orchard Brokerage, LLC. GAMLS
- $305,0004 bd3 ba1.8k sqft9636 Squirrel Wood Run, Douglasville, GA 30135ActiveMLS ID #10780286, Myiah Shows, The Atlanta Key Firm LLC. GAMLS
- $335,0004 bd3 ba2.6k sqft2900 Chilhowee Dr SW, Atlanta, GA 30331ActiveMLS ID #10832946, Denise A Edwards, eXp Realty. GAMLS
- $350,0004 bd3 ba2.4k sqft4795 Liberty Rd, Villa Rica, GA 30180ActiveMLS ID #10825579, Tanya Pickens, Opendoor Brokerage. GAMLS
- $355,0004 bd3 ba2.7k sqft25 Trayton Way, Hiram, GA 30141ActiveMLS ID #10821618, Noelle Foster, Stewart Brokers. GAMLS
- $345,0003 bd3 ba2.7k sqft110 Jaybird Ln, Villa Rica, GA 30180ActiveMLS ID #10813814, Evelyn Williams, eXp Realty. GAMLS
- $379,7004 bd3 ba2.4k sqft195 Vincent Ct, Dallas, GA 30157ActiveMLS ID #10736403, Cindy Camargo, Keller Williams Realty Cityside. GAMLS
- $330,0003 bd3 ba1.7k sqft306 Chamberlyn Ln, Hiram, GA 30141ActiveMLS ID #10831066, Cristina Stallworth, The Rezerve. GAMLS
