Welcome home to the perfect mix of comfort, space, and fun! Nestled on a beautiful 1.2-acre lot with lake views, this four-sided brick home offers room to relax, entertain, and make lasting memories-all with no mandatory HOA. Enjoy access to the neighborhood's public boat dock, with optional pool and tennis membership available. Inside, you'll find an open floor plan featuring a spacious family room with a cozy fireplace, flexible dining space, and an updated kitchen with granite countertops, a large island, stylish backsplash, and abundant cabinet storage. The main level also includes three spacious bedrooms, including a beautifully renovated primary suite with two closets. The finished basement is built for entertaining with a custom bar, movie theater, and plenty of room for game nights. Outside, enjoy the double deck, fire pit, and a backyard ready for gatherings or your future pool. Major updates include: New roof (2019) Updated electrical (2021) Movie theater & outdoor fire pit (2021) New water heater (2025) Renovated primary bathroom (2025) Septic cleaned and renewed (2026) Fireplace professionally serviced (2026) Conveniently located just 30-40 minutes from Hartsfield-Jackson Atlanta International Airport, this home combines peaceful living with easy access to everything you need. Don't miss your chance to make this incredible property your next home! Professional photos will be added in the coming days-schedule your showing today and experience everything this home has to offer!
Active
Price cut: $500 (7/29)
$399,000
7970 Sweetwater Dr, Douglasville, GA 30135
3beds
2,398sqft
:
Get pre-qualified$2,649/mo
Single Family Residence
Built in 1981
1.2 Acres Lot
$392,800 Zestimate®
$166/sqft
$-- HOA
What's special
Cozy fireplaceDouble deckFour-sided brick homeUpdated kitchenLarge islandBackyard ready for gatheringsOpen floor plan
- 25 days |
- 375 |
- 31 |
Zillow last checked:
Listing updated:
Listed by:
Sarah R Johnson 770-630-8258,
Atlanta Communities
Source: GAMLS,MLS#: 10805709
Facts & features
Interior
Bedrooms & bathrooms
- Bedrooms: 3
- Bathrooms: 2
- Full bathrooms: 2
- Main level bathrooms: 2
- Main level bedrooms: 3
Rooms
- Room types: Bonus Room, Great Room
Heating
- Central
Cooling
- Central Air
Appliances
- Included: Other
- Laundry: In Garage
Features
- Master On Main Level, Rear Stairs
- Flooring: Carpet, Hardwood, Tile, Vinyl
- Basement: Finished
- Number of fireplaces: 1
- Fireplace features: Factory Built, Living Room, Masonry
- Common walls with other units/homes: No Common Walls
Interior area
- Total structure area: 2,398
- Total interior livable area: 2,398 sqft
- Finished area above ground: 1,557
- Finished area below ground: 841
Property
Parking
- Total spaces: 2
- Parking features: Garage
- Has garage: Yes
Features
- Levels: One
- Stories: 1
- Patio & porch: Deck
- Body of water: None
Lot
- Size: 1.2 Acres
- Features: Level, Private
- Residential vegetation: Wooded
Details
- Additional structures: Garage(s)
- Parcel number: 00750350014
- Other equipment: Home Theater
Construction
Type & style
- Home type: SingleFamily
- Architectural style: Traditional
- Property subtype: Single Family Residence
Materials
- Stone
- Roof: Composition
Condition
- Resale
- New construction: No
- Year built: 1981
Utilities & green energy
- Sewer: Septic Tank
- Water: Public
- Utilities for property: Cable Available, Electricity Available, High Speed Internet, Phone Available, Water Available
Community & HOA
Community
- Features: None
- Security: Smoke Detector(s)
- Subdivision: BLK. B SWEETWATER BLUFF SUB
HOA
- Has HOA: No
- Services included: None
Location
- Region: Douglasville
Financial & listing details
- Price per square foot: $166/sqft
- Tax assessed value: $338,200
- Annual tax amount: $3,398
- Date on market: 7/15/2026
- Cumulative days on market: 26 days
- Listing agreement: Exclusive Right To Sell
- Electric utility on property: Yes
Estimated market value
$392,800
$373,000 - $412,000
$2,076/mo
Price history
| Date | Event | Price |
|---|---|---|
| 7/29/2026 | Price change | $398,500-0.1%$166/sqft |
Source:  FMLS GA #7805071 Report a problem FMLS GA #7805071 Report a problem | ||
| 7/15/2026 | Listed for sale | $399,000+45.1%$166/sqft |
Source: FMLS GA #7805071 Report a problem | ||
| 7/7/2021 | Sold | $275,000+5.8%$115/sqft |
Source:  GAMLS #8996268 Report a problem GAMLS #8996268 Report a problem | ||
| 6/22/2021 | Pending sale | $259,999$108/sqft |
Source: FMLS GA #6898846 Report a problem | ||
| 6/21/2021 | Contingent | $259,999$108/sqft |
Source: FMLS GA #6898846 Report a problem | ||
| 6/19/2021 | Pending sale | $259,999$108/sqft |
Source: FMLS GA #6898846 Report a problem | ||
| 6/17/2021 | Contingent | $259,999$108/sqft |
Source: FMLS GA #6898846 Report a problem | ||
| 6/17/2021 | Pending sale | $259,999$108/sqft |
Source:  GAMLS #8996268 Report a problem GAMLS #8996268 Report a problem | ||
| 6/14/2021 | Listed for sale | $259,999+10.6%$108/sqft |
Source: GAMLS #8996268 Report a problem | ||
| 4/21/2021 | Listing removed | -- |
Source: Owner Report a problem | ||
| 4/19/2021 | Listed for sale | $234,999+2.6%$98/sqft |
Source: Owner Report a problem | ||
| 3/24/2021 | Listing removed | -- |
Source: Owner Report a problem | ||
| 11/21/2018 | Listing removed | $229,000$95/sqft |
Source: Owner Report a problem | ||
| 11/7/2018 | Listed for sale | $229,000+38.8%$95/sqft |
Source: Owner Report a problem | ||
| 4/20/2016 | Sold | $165,000+4.5%$69/sqft |
Source:  FMLS GA #5649622 Report a problem FMLS GA #5649622 Report a problem | ||
| 3/12/2016 | Pending sale | $157,900$66/sqft |
Source: GEORGIA LIFE REALTY #07592068 Report a problem | ||
| 3/8/2016 | Listed for sale | $157,900$66/sqft |
Source: GEORGIA LIFE REALTY #07592068 Report a problem | ||
| 2/20/2016 | Pending sale | $157,900$66/sqft |
Source: GEORGIA LIFE REALTY #07592068 Report a problem | ||
| 2/19/2016 | Listed for sale | $157,900-1%$66/sqft |
Source: GEORGIA LIFE REALTY #07592068 Report a problem | ||
| 9/24/2015 | Listing removed | $159,500$67/sqft |
Source: RE/MAX Unlimited #7422490 Report a problem | ||
| 6/12/2015 | Price change | $159,500-1.2%$67/sqft |
Source: RE/MAX Unlimited #5512800 Report a problem | ||
| 3/24/2015 | Listed for sale | $161,500$67/sqft |
Source: RE/MAX Unlimited #07422490 Report a problem | ||
Public tax history
| Year | Property taxes | Tax assessment |
|---|---|---|
| 2025 | $3,333 -1% | $135,280 -1% |
| 2024 | $3,366 +22.2% | $136,640 +2.9% |
| 2023 | $2,756 -7.3% | $132,800 +17.9% |
| 2022 | $2,974 +55.8% | $112,640 +64.6% |
| 2021 | $1,909 +1.2% | $68,440 |
| 2020 | $1,887 -0.2% | $68,440 -0.3% |
| 2019 | $1,891 +6.5% | $68,640 +11% |
| 2018 | $1,776 +7.4% | $61,840 +12.7% |
| 2017 | $1,654 +1.5% | $54,880 +11.8% |
| 2016 | $1,630 +201.1% | $49,080 +2.8% |
| 2015 | $541 | $47,720 +1.4% |
| 2014 | $541 -3.2% | $47,040 +3.5% |
| 2013 | $559 | $45,440 |
| 2012 | -- | -- |
| 2011 | -- | -- |
| 2010 | -- | -- |
| 2009 | $489 -66.8% | -- |
| 2007 | $1,475 -6.8% | -- |
| 2006 | $1,584 +6.4% | -- |
| 2005 | $1,488 | -- |
| 2004 | -- | -- |
| 2003 | $1,387 +1% | -- |
| 2002 | $1,374 +13.8% | -- |
| 2001 | $1,207 -7.1% | -- |
| 2000 | $1,299 | -- |
Find assessor info on the county website
Monthly payment
Est. payment
Payment breakdown
Explore the cost of this home by adjusting the details. Changes won't be saved.Climate risks
Neighborhood: 30135
Getting around
0 / 100
Car-DependentNearby schools
GreatSchools rating
- 9/10South Douglas Elementary SchoolGrades: PK-5Distance: 1.3 mi
- 7/10Fairplay Middle SchoolGrades: 6-8Distance: 1.2 mi
- 6/10Alexander High SchoolGrades: 9-12Distance: 4.5 mi
Schools provided by the listing agent
- Elementary: South Douglas
- Middle: Fairplay
- High: Alexander
Source: GAMLS. This data may not be complete. We recommend contacting the local school district to confirm school assignments for this home.
- $317,2003 bd2 ba1.9k sqft7980 Sweetwater Dr, Douglasville, GA 30135Off Market
- $453,6006 bd4 ba4.3k sqft7960 Sweetwater Dr, Douglasville, GA 30135Off Market
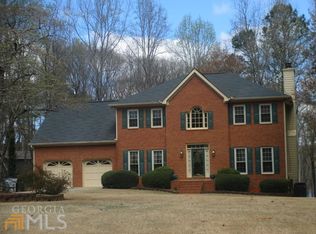
- $402,3004 bd3 ba2.3k sqft6380 Mill Creek Pl, Douglasville, GA 30135Off Market
- $470,6004 bd4 ba3.6k sqft7950 Sweetwater Dr, Douglasville, GA 30135Off Market
- $350,0004 bd3 ba2k sqft6360 Lakeview Ter, Douglasville, GA 30135Sold
- $295,8003 bd2 ba1.3k sqft6356 Lakeview Ter, Douglasville, GA 30135Off Market
- $312,6003 bd2 ba2k sqft6370 Lakeview Ter, Douglasville, GA 30135Off Market
- $286,4003 bd2 ba1.7k sqft7985 Sweetwater Dr, Douglasville, GA 30135Off Market
A local agent can set up tours, give advice and negotiate with sellers.
Similar homes
- $--3 bd2 ba1.7k sqft6339 S Summers Cir, Douglasville, GA 30135Auction
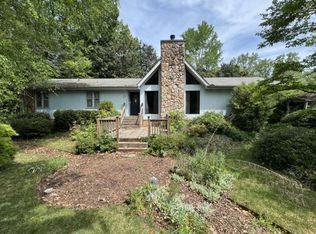 Auction.com 1
 - $--3 bd2 ba1.6k sqft4950 Heritage Valley Dr, Douglasville, GA 30135Auction
 Xome
Xome - $384,9005 bd4 ba2.9k sqft5178 Eastbrook Rd, Douglasville, GA 30135Active

 MLS ID #10812310, Chante Jackson, Atlanta Communities. GAMLS
 - $399,0003 bd3 ba2.8k sqft6464 Westerly Way, Douglasville, GA 30135Active
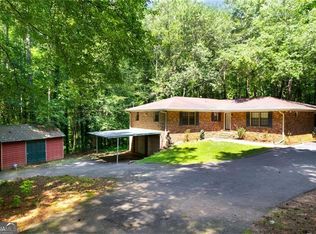 MLS ID #10478579, Adiam Berhe, BHGRE Metro Brokers. GAMLS
 - $--5 bd3 ba2.9k sqft6050 Crowley Dr, Douglasville, GA 30135AuctionXome
- $--4 bd4 ba3.4k sqft3523 Fairgreen Ct, Douglasville, GA 30135AuctionAuction.com 2
- $415,0003 bd3 ba2.5k sqft8940 Country Club Dr, Douglasville, GA 30134ActiveMLS ID #10814916, Kay R Shaw, Atlanta Communities. GAMLS
- $369,0005 bd4 ba2.4k sqft4115 S Laurel Grove Rd, Douglasville, GA 30135For Sale
 MLS ID #7763094, Catherine Ledford, Heritage Home Rentals, LLC. FMLS GA
 - $--3 bd2 ba1.3k sqft216 Diamond Ct, Carrollton, GA 30116AuctionAuction.com 2
- $--4 bd2 ba1.8k sqft147 Moss Ferry Rd, Villa Rica, GA 30180AuctionAuction.com 2
- $--4 bd2 ba1.7k sqft204 Taylor Ridge Trl, Villa Rica, GA 30180AuctionXome
- $399,9993 bd2 ba1.7k sqft35 Agnes St, Temple, GA 30179ActiveMLS ID #10821165, Randall Spake, Duffey Realty. GAMLS
- $297,4003 bd2 ba1.9k sqft4117 Mason Creek Rd, Winston, GA 30187ActiveMLS ID #10821870, Justin Shipp, Porch Property Group, LLC. GAMLS
- $--3 bd2 ba1.4k sqft34 Clingstone Ct, Douglasville, GA 30134AuctionXome
- $307,9003 bd2 ba1.7k sqft8896 Hickory Hollow Dr, Douglasville, GA 30135ActiveMLS ID #10713470, Curtis North, Century 21 Novus Realty. GAMLS
- $--3 bd2 ba1.3k sqft162 Creekwood Dr, Carrollton, GA 30116AuctionXome
- $345,0003 bd-- ba2.4k sqft576 Cross Plains Rd, Carrollton, GA 30116ActiveMLS ID #10820846, Lisa Edison, Keller Williams Realty Atl. Partners. GAMLS
- $--3 bd2 ba1.2k sqft6315 Holborne Ln, Douglasville, GA 30134AuctionAuction.com 2
- $--4 bd3 ba2.2k sqft147 Sheppard Dr, Newnan, GA 30263AuctionAuction.com 2
- $--3 bd3 ba1.6k sqft4005 Cranwood Dr, Atlanta, GA 30349AuctionAuction.com 2
