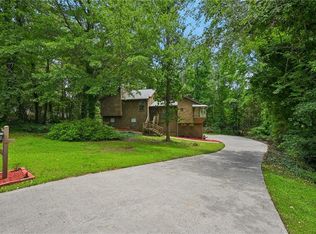
Welcome to this beautifully updated 3-bedroom, 3-bath home located in the highly sought-after Cartersville City School District! Perfectly situated on a spacious corner lot, this property offers the ideal combination of modern updates, outdoor living, and an unbeatable location. Step inside to discover a stunning recently renovated kitchen featuring stylish finishes, ample cabinetry, and a functional layout perfect for everyday living and entertaining. The oversized primary suite provides a relaxing retreat with plenty of space to unwind. Thoughtfully designed living areas create a warm and inviting atmosphere throughout the home. Outside, you'll fall in love with the professionally landscaped yard, offering exceptional curb appeal and a peaceful setting. Metal roof for extra durability. Enjoy your morning coffee or evening gatherings from the screened porch and outdoor pergola. An outbuilding provides additional storage, workshop space, or room for hobbies. Located just minutes from historic downtown Cartersville, you'll enjoy convenient access to award-winning schools, shopping, restaurants, parks, world-class museums, and everything that makes Cartersville one of North Georgia's most desirable places to call home. Don't miss this opportunity to own a move-in ready home in a prime location with charm, privacy, and modern updates throughout!
Active
Price cut: $10K (6/19)
$340,000
115 Lindsey Dr, Cartersville, GA 30120
3beds
1,629sqft
:
Get pre-qualified$2,159/mo
Single Family Residence, Residential
Built in 1957
0.26 Acres Lot
$336,300 Zestimate®
$209/sqft
$-- HOA
What's special
Stylish finishesStunning recently renovated kitchenPeaceful settingSpacious corner lotOutdoor pergolaAmple cabinetryScreened porch
- 56 days |
- 258 |
- 9 |
Zillow last checked:
Listing updated:
Listed by:
Melanie Adams,
Selling The South, Georgia 770-450-0719,
Erin Johnson,
Selling The South, Georgia
Source: FMLS GA,MLS#: 7779853
Facts & features
Interior
Bedrooms & bathrooms
- Bedrooms: 3
- Bathrooms: 3
- Full bathrooms: 3
- Main level bathrooms: 3
- Main level bedrooms: 3
Rooms
- Room types: Bonus Room, Computer Room, Workshop
Primary bedroom
- Features: Double Master Bedroom, Master on Main, Oversized Master
- Level: Double Master Bedroom, Master on Main, Oversized Master
Bedroom
- Features: Double Master Bedroom, Master on Main, Oversized Master
Primary bathroom
- Features: Separate Tub/Shower
Dining room
- Features: Other
Kitchen
- Features: Breakfast Bar, Breakfast Room, Cabinets Other, Kitchen Island, View to Family Room, Other
Heating
- Central
Cooling
- Ceiling Fan(s), Central Air
Appliances
- Included: Dishwasher, Electric Cooktop, Electric Oven
- Laundry: Laundry Room, Main Level
Features
- Walk-In Closet(s)
- Flooring: Carpet, Hardwood
- Windows: Double Pane Windows
- Basement: None
- Number of fireplaces: 1
- Fireplace features: Family Room
- Common walls with other units/homes: No Common Walls
Interior area
- Total structure area: 1,629
- Total interior livable area: 1,629 sqft
- Finished area below ground: 1,629
Video & virtual tour
Property
Parking
- Total spaces: 4
- Parking features: Driveway
- Has uncovered spaces: Yes
Accessibility
- Accessibility features: Accessible Approach with Ramp, Accessible Bedroom
Features
- Levels: One
- Stories: 1
- Patio & porch: Covered, Front Porch, Screened
- Exterior features: Awning(s), Private Yard, No Dock
- Pool features: None
- Spa features: None
- Fencing: Back Yard
- Has view: Yes
- View description: Trees/Woods, Other
- Waterfront features: None
- Body of water: None
Lot
- Size: 0.26 Acres
- Dimensions: 152 x 75
- Features: Back Yard, Corner Lot, Front Yard, Landscaped, Level
Details
- Additional structures: Cabana, Outbuilding
- Parcel number: C029 0004 007
- Other equipment: None
- Horse amenities: None
Construction
Type & style
- Home type: SingleFamily
- Architectural style: Ranch,Traditional
- Property subtype: Single Family Residence, Residential
Materials
- Vinyl Siding
- Roof: Metal
Condition
- Resale
- New construction: No
- Year built: 1957
Utilities & green energy
- Electric: None
- Sewer: Public Sewer
- Water: Public
- Utilities for property: Electricity Available, Natural Gas Available, Sewer Available
Green energy
- Energy efficient items: None
- Energy generation: None
Community & HOA
Community
- Features: None
- Security: None
- Subdivision: Grace Park
HOA
- Has HOA: No
Location
- Region: Cartersville
Financial & listing details
- Price per square foot: $209/sqft
- Tax assessed value: $200,446
- Annual tax amount: $1,858
- Date on market: 6/1/2026
- Cumulative days on market: 56 days
- Electric utility on property: Yes
- Road surface type: Asphalt, Concrete

Melanie Adams
(770) 608-0719
By pressing Contact Agent, you agree that the real estate professional identified above may call/text you about your search, which may involve use of automated means and pre-recorded/artificial voices. You don't need to consent as a condition of buying any property, goods, or services. Message/data rates may apply. You also agree to our Terms of Use. Zillow does not endorse any real estate professionals. We may share information about your recent and future site activity with your agent to help them understand what you're looking for in a home.
Estimated market value
$336,300
$319,000 - $353,000
$1,937/mo
Price history
| Date | Event | Price |
|---|---|---|
| 6/19/2026 | Price change | $340,000-2.9%$209/sqft |
Source:  FMLS GA #7779853 Report a problem FMLS GA #7779853 Report a problem | ||
| 6/2/2026 | Listed for sale | $350,000+191.9%$215/sqft |
Source: FMLS GA #7779853 Report a problem | ||
| 9/9/2014 | Listing removed | $119,900$74/sqft |
Source: CRYE-LEIKE SOUTH #5295879 Report a problem | ||
| 5/28/2014 | Listed for sale | $119,900+55.7%$74/sqft |
Source: CRYE-LEIKE SOUTH #7276472 Report a problem | ||
| 1/14/2013 | Sold | $77,000-9.3%$47/sqft |
Source:  FMLS GA #5026897 Report a problem FMLS GA #5026897 Report a problem | ||
| 12/5/2012 | Pending sale | $84,900$52/sqft |
Source: Century21 Alan Harris Realty #5026897 Report a problem | ||
| 6/4/2012 | Listed for sale | $84,900$52/sqft |
Source: Century21 Alan Harris Realty #5026897 Report a problem | ||
Public tax history
| Year | Property taxes | Tax assessment |
|---|---|---|
| 2025 | $1,858 -4% | $80,178 |
| 2024 | $1,936 +186.2% | $80,178 +24.8% |
| 2023 | $676 -12.6% | $64,251 |
| 2022 | $774 +30.6% | $64,251 +23.7% |
| 2021 | $592 -32.2% | $51,930 +10% |
| 2020 | $874 +10.5% | $47,216 +9.4% |
| 2019 | $791 0% | $43,144 -0.8% |
| 2018 | $791 +1.5% | $43,480 +30% |
| 2017 | $779 +58.3% | $33,440 |
| 2016 | $492 -1.3% | $33,440 +6.4% |
| 2015 | $499 +22.2% | $31,440 +8.1% |
| 2014 | $408 +26.1% | $29,080 +31.5% |
| 2013 | $324 | $22,120 |
| 2012 | -- | -- |
| 2009 | -- | $32,680 |
| 2008 | -- | $32,680 -0.5% |
| 2007 | -- | $32,828 +4% |
| 2006 | -- | $31,580 +4.1% |
| 2005 | -- | $30,336 +4.3% |
| 2004 | -- | $29,088 +4.5% |
| 2003 | -- | $27,840 |
| 2002 | -- | $27,840 |
| 2001 | -- | $27,840 |
Find assessor info on the county website
Monthly payment
Est. payment
Payment breakdown
Explore the cost of this home by adjusting the details. Changes won't be saved.Climate risks
Neighborhood: 30120
Nearby schools
GreatSchools rating
- 7/10Cartersville Elementary SchoolGrades: 4-5Distance: 2.5 mi
- 7/10Cartersville Middle SchoolGrades: 6-8Distance: 3.6 mi
- 6/10Cartersville High SchoolGrades: 9-12Distance: 1.1 mi
Schools provided by the listing agent
- Elementary: Cartersville
- Middle: Cartersville
- High: Cartersville
Source: FMLS GA. This data may not be complete. We recommend contacting the local school district to confirm school assignments for this home.
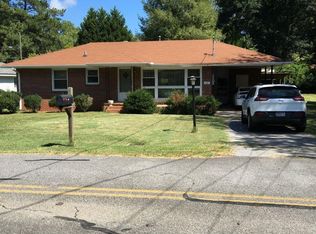
- $238,2003 bd1 ba1.2k sqft113 Lindsey Dr, Cartersville, GA 30120Off Market
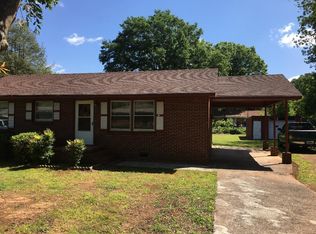
- $189,6003 bd1 ba1.1k sqft720 Jones Mill Rd, Cartersville, GA 30120Off Market
- $171,5002 bd1 ba1.1k sqft111 Lindsey Dr, Cartersville, GA 30120Off Market
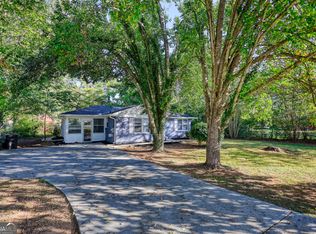
- $224,0003 bd1 ba1.1k sqft5 James St, Cartersville, GA 30120Sold
- $248,6002 bd2 ba1.4k sqft722 Jones Mill Rd, Cartersville, GA 30120Off Market
- $195,1003 bd1 ba1.2k sqft116 Lindsey Dr, Cartersville, GA 30120Off Market
- $227,4003 bd2 ba1.8k sqft114 Lindsey Dr, Cartersville, GA 30120Off Market
- $191,4003 bd1 ba1k sqft716 Jones Mill Rd, Cartersville, GA 30120Off Market
Similar homes
- $364,9003 bd2 ba1.6k sqft27 Oakdale Dr, Cartersville, GA 30120For Sale

 MLS ID #7797958, Paula Adams, Maximum One Greater Atlanta Realtors. FMLS GA
 - $335,0003 bd3 ba1.9k sqft67 Cowan Dr SW, Cartersville, GA 30120Active
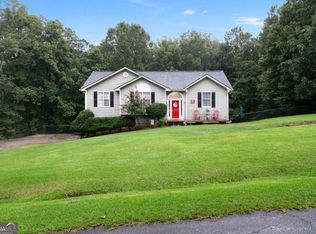
 MLS ID #10810131, Erica Watson, Atlanta Communities. GAMLS
 - $314,9003 bd3 ba1.6k sqft90 Amanda Ln SW, Cartersville, GA 30120For Sale
 MLS ID #7795594, Bradley Gentry, Asher Realty, Inc. FMLS GA
 - $305,0003 bd2 ba1.7k sqft14 Bramblewood Way, Cartersville, GA 30120For Sale
 MLS ID #7778951, Frances Tubbs, Redfin Corporation. FMLS GA
 - $300,0003 bd2 ba1.4k sqft71 Oakbrook Dr SW, Cartersville, GA 30120For SaleMLS ID #7779802, MARK SPAIN, Mark Spain Real Estate. FMLS GA
- $325,0004 bd3 ba1.4k sqft31 Rock Fence Cir SE, Cartersville, GA 30121For SaleMLS ID #7781538, Beth Harley, Coldwell Banker Realty. FMLS GA
- $330,0004 bd3 ba1.6k sqft30 Cathedral Hts SW, Cartersville, GA 30120For SaleMLS ID #7796199, Robin Knight, Knight Realty, LLC.. FMLS GA
- $399,9005 bd4 ba1.9k sqft108 Valley Dr, Cartersville, GA 30120For SaleMLS ID #7778234, Joseph Womack, Joey's Homes. FMLS GA
- $270,0002 bd2 ba1.4k sqft105 Meadow Ln, Cartersville, GA 30120ActiveMLS ID #10810440, Dustin Goss, Northwest Communities RE Group. GAMLS
- $354,8903 bd2 ba1.8k sqft529 Cassville White Rd NW, Cartersville, GA 30121For SaleMLS ID #7793780, Andrew Leffler, Method Real Estate Advisors. FMLS GA
- $275,0003 bd2 ba1.6k sqft198 Floral Dr SE, Cartersville, GA 30121ActiveMLS ID #10765834, Todd Adams, Atlanta Communities. GAMLS
- $360,0003 bd2 ba1.8k sqft16 Ranger Rd SE, Cartersville, GA 30121ActiveMLS ID #10708270, Kamryn Smith, eXp Realty. GAMLS
- $299,9003 bd3 ba1.5k sqft385 Griffin Rd NW, Cartersville, GA 30120For SaleMLS ID #7732226, Brandy Schell, Crye-Leike Realtors. FMLS GA
- $359,9004 bd3 ba1.7k sqft10 Southwood Dr NW, Adairsville, GA 30103ActiveMLS ID #10811028, Michele Beal, Atlanta Communities. GAMLS
- $373,0003 bd3 ba1.9k sqft305 Birchwood Farms Ln, Dallas, GA 30132ActiveMLS ID #10770952, Melanie Adams, Selling The South, Georgia. GAMLS
- $349,9003 bd2 ba1.4k sqft1387 Ridge Rd, Canton, GA 30114For SaleMLS ID #7749067, MARK SPAIN, Mark Spain Real Estate. FMLS GA
- $350,0003 bd2 ba1.3k sqft5070 Shadowood Dr, Canton, GA 30114ActiveMLS ID #10795277, Kimberly Dionne, Keller Williams Realty Atlanta North. GAMLS
- $369,9004 bd3 ba2.1k sqft3145 Calumet Pl NW, Kennesaw, GA 30152For SaleMLS ID #7810597, KENYATTA LUCAS, Ken Lucas Realty, LLC.. FMLS GA
- $350,0004 bd4 ba1.9k sqft19 Birch Pl, Adairsville, GA 30103ActiveMLS ID #10810577, Erica Watson, Atlanta Communities. GAMLS
- $290,0004 bd3 ba1.4k sqft70 Crowe Springs Spur, Cartersville, GA 30121For SaleMLS ID #7792776, Melanie Adams, Selling The South, Georgia. FMLS GA
