Welcome home to this beautifully maintained home tucked away on a private .71-acre fenced lot in the sought-after Birchwood Farms community. This move-in ready gem offers 3 bedrooms, 2 full baths and one half bath, and a full basement with endless possibilities for additional living space, storage, workshop, or recreation. From the moment you arrive, the inviting front porch welcomes you inside to fresh updates throughout including new flooring, fresh interior paint, a new roof, freshly painted exterior, and brand-new decking. The spacious open-concept layout features a warm and inviting living room with fireplace flowing seamlessly into the kitchen and breakfast area - perfect for entertaining or everyday living. The kitchen offers beautiful wood cabinetry, ample counter space, and overlooks the private backyard retreat. Need flexibility? The separate dining room can easily serve as a home office, playroom, or additional sitting area. Retreat to the oversized primary suite complete with double vanities, a large walk-in closet, and a spa-like bath featuring a separate soaking tub and shower. Step outside and enjoy peaceful mornings or relaxing evenings from one of the TWO back decks overlooking the private fenced backyard surrounded by nature. Conveniently located near Dallas, Cartersville, and Woodland Hills Golf Club, plus just minutes from Petit Creek Preserve where you can enjoy hiking, nature trails, and outdoor adventures. This beautiful home truly combines comfort, privacy, updates, and location all in one! Don't miss your opportunity to make this one yours!
Active
Price cut: $2K (7/10)
$373,000
305 Birchwood Farms Ln, Dallas, GA 30132
3beds
1,922sqft
:
Get pre-qualified$2,356/mo
Single Family Residence
Built in 2010
0.71 Acres Lot
$371,300 Zestimate®
$194/sqft
$-- HOA
What's special
New roofInviting front porchPrivate backyard retreatFreshly painted exteriorAmple counter spaceLarge walk-in closetBrand-new decking
- 64 days |
- 464 |
- 39 |
Zillow last checked:
Listing updated:
Listed by:
Melanie Adams 7706080719,
Selling The South, Georgia,
Erin Johnson 770-547-3980,
Selling The South, Georgia
Source: GAMLS,MLS#: 10770952
Facts & features
Interior
Bedrooms & bathrooms
- Bedrooms: 3
- Bathrooms: 3
- Full bathrooms: 2
- 1/2 bathrooms: 1
Rooms
- Room types: Foyer, Laundry
Dining room
- Features: Seats 12+
Kitchen
- Features: Walk-in Pantry
Heating
- Central, Heat Pump
Cooling
- Ceiling Fan(s), Central Air
Appliances
- Included: Dishwasher, Electric Water Heater, Microwave
- Laundry: Upper Level
Features
- Walk-In Closet(s)
- Flooring: Hardwood
- Windows: Double Pane Windows
- Basement: Boat Door,Daylight,Exterior Entry,Interior Entry
- Number of fireplaces: 1
- Fireplace features: Family Room
- Common walls with other units/homes: No Common Walls
Interior area
- Total structure area: 1,922
- Total interior livable area: 1,922 sqft
- Finished area above ground: 1,922
- Finished area below ground: 0
Property
Parking
- Total spaces: 2
- Parking features: Garage, Garage Door Opener
- Has garage: Yes
Features
- Levels: Three Or More
- Stories: 3
- Fencing: Back Yard,Chain Link
- Waterfront features: No Dock Or Boathouse
- Body of water: None
Lot
- Size: 0.71 Acres
- Features: Private
Details
- Parcel number: 61435
Construction
Type & style
- Home type: SingleFamily
- Architectural style: Craftsman,Traditional
- Property subtype: Single Family Residence
Materials
- Concrete
- Roof: Composition
Condition
- Resale
- New construction: No
- Year built: 2010
Utilities & green energy
- Sewer: Septic Tank
- Water: Public
- Utilities for property: Electricity Available
Community & HOA
Community
- Features: None
- Subdivision: Birchwood Farms
HOA
- Has HOA: No
- Services included: None
Location
- Region: Dallas
Financial & listing details
- Price per square foot: $194/sqft
- Tax assessed value: $358,680
- Annual tax amount: $3,473
- Date on market: 5/23/2026
- Cumulative days on market: 64 days
- Listing agreement: Exclusive Right To Sell
- Listing terms: 1031 Exchange,Cash,Conventional,FHA,USDA Loan,VA Loan
- Electric utility on property: Yes
Estimated market value
$371,300
$353,000 - $390,000
$1,927/mo
Price history
| Date | Event | Price |
|---|---|---|
| 7/10/2026 | Price change | $373,000-0.5%$194/sqft |
Source:  FMLS GA #7775870 Report a problem FMLS GA #7775870 Report a problem | ||
| 6/27/2026 | Price change | $375,000-2.6%$195/sqft |
Source:  GAMLS #10770952 Report a problem GAMLS #10770952 Report a problem | ||
| 5/23/2026 | Listed for sale | $385,000+161.9%$200/sqft |
Source: FMLS GA #7775870 Report a problem | ||
| 5/5/2010 | Sold | $147,000+450.6%$76/sqft |
Source: Public Record Report a problem | ||
| 2/17/2010 | Sold | $26,700$14/sqft |
Source: Public Record Report a problem | ||
Public tax history
| Year | Property taxes | Tax assessment |
|---|---|---|
| 2025 | $3,475 -0.9% | $143,472 +1.5% |
| 2024 | $3,508 -5.2% | $141,368 -2.2% |
| 2023 | $3,702 +4.1% | $144,520 +18.1% |
| 2022 | $3,558 +29.1% | $122,420 +32% |
| 2021 | $2,755 +18.7% | $92,776 +20.5% |
| 2020 | $2,320 +3% | $77,016 +4.5% |
| 2018 | $2,252 +8.1% | $73,728 +7% |
| 2017 | $2,083 +2.7% | $68,900 +2.7% |
| 2016 | $2,029 | $67,100 +8.5% |
| 2015 | $2,029 | $61,820 +9.7% |
| 2014 | -- | $56,340 +13% |
| 2013 | $1,778 | $49,880 |
| 2012 | -- | -- |
| 2011 | -- | -- |
| 2010 | -- | -- |
| 2009 | -- | $10,640 |
Find assessor info on the county website
Monthly payment
Est. payment
Payment breakdown
Explore the cost of this home by adjusting the details. Changes won't be saved.Climate risks
Neighborhood: 30132
Getting around
0 / 100
Car-DependentNearby schools
GreatSchools rating
- 6/10Burnt Hickory Elementary SchoolGrades: PK-5Distance: 1.2 mi
- 8/10Sammy Mcclure Sr. Middle SchoolGrades: 6-8Distance: 1.1 mi
- 7/10North Paulding High SchoolGrades: 9-12Distance: 1.1 mi
Schools provided by the listing agent
- Elementary: Burnt Hickory
- Middle: McClure
- High: North Paulding
Source: GAMLS. This data may not be complete. We recommend contacting the local school district to confirm school assignments for this home.
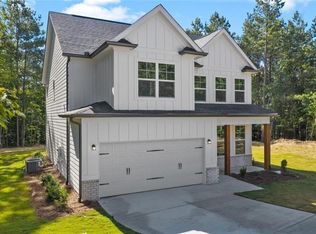
- $399,9004 bd3 ba2.2k sqft321 Birchwood Farms Ln, Dallas, GA 30132New Construction
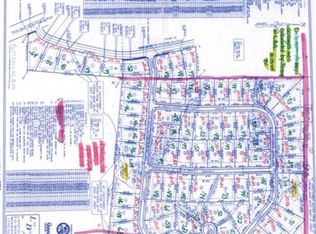
- $--0.56 Acres321 Birchwood Farms Ln #101, Dallas, GA 30132Off Market
- $401,000-- bd2 ba2.3k sqft306 Birchwood Farms Ln, Dallas, GA 30132Off Market
- $381,4004 bd4 ba2.1k sqft341 Birchwood Farms Ln, Dallas, GA 30132Off Market
- $482,9005 bd3 ba3.5k sqft264 Birchwood Farms Ln, Dallas, GA 30132Off Market
- $388,7900.72 Acres350 Birchwood Farms Ln, Dallas, GA 30132Off Market
- $40,0001.43 Acres65 Beacon Pl, Dallas, GA 30132Off Market
- $--1.43 Acres65 Beacon Pl LOT 96, Dallas, GA 30132Off Market
A local agent can set up tours, give advice and negotiate with sellers.
Similar homes
- $389,0003 bd3 ba2k sqft70 Moonlit Trl, Dallas, GA 30132For Sale

 MLS ID #7783938, Shelly Peterson, Atlanta Communities. FMLS GA
 - $385,0004 bd3 ba2.3k sqft397 Belmont Ln, Dallas, GA 30132Active

 MLS ID #10811045, Eric Baker, Ansley RE|Christie's Int'l RE. GAMLS
 - $277,5003 bd2 ba1.4k sqft2607 Cochran Rd, Dallas, GA 30132For Sale
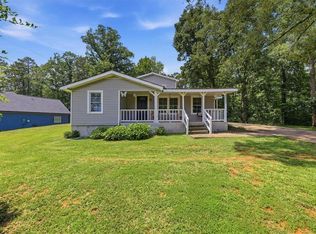 MLS ID #7786985, Brian Finley, NorthGroup Real Estate. FMLS GA
 - $410,0005 bd3 ba2.2k sqft120 Oak Crest Ln, Dallas, GA 30132Active
 MLS ID #10797253, Tony Granados, Coldwell Banker Realty. GAMLS
 - $349,9004 bd3 ba2.2k sqft15 Wesleyan Ct, Dallas, GA 30132ActiveMLS ID #10784857, Jessica Humphries, Atlanta Communities. GAMLS
- $399,9003 bd2 ba2k sqft163 Hawthorne Ridge Cir, Dallas, GA 30132Active Under ContractMLS ID #10674016, Bernard McQueen, Hester Group, REALTORS. GAMLS
- $399,9993 bd2 ba2.1k sqft24 Old Old Alabama Rd SE, Emerson, GA 30137For SaleMLS ID #7775532, Darlene Perri, Atlanta Fine Homes Sotheby's International. FMLS GA
- $439,9003 bd2 ba2k sqft194 Hawthorne Ridge Cir, Dallas, GA 30132ActiveMLS ID #10767033, Mark Spain, Mark Spain Real Estate. GAMLS
- $325,0003 bd2 ba1.3k sqft181 Colton Dr, Dallas, GA 30132ActiveMLS ID #10792374, Caleb Curry, Atlanta Communities. GAMLS
- $359,9995 bd3 ba2k sqft558 Peeples Valley Rd NE, Cartersville, GA 30121ActiveMLS ID #10809000, Jessica Kane, Atlanta Communities. GAMLS
- $359,9004 bd3 ba1.6k sqft12 Paces Lakes Overlook, Dallas, GA 30157For SaleMLS ID #7792781, BRUCE AILION, RE/MAX Town and Country. FMLS GA
- $410,0004 bd3 ba2.3k sqft24 Durana Ct, Dallas, GA 30132ActiveMLS ID #10795424, Gazzy Parman, BHHS Georgia Properties. GAMLS
- $525,0003 bd3 ba2.2k sqft6 Blacks Cabin Way, Dallas, GA 30132For SaleMLS ID #7783567, Cathye Dowda Cota, Keller Williams Realty Atl Partners. FMLS GA
- $395,0003 bd3 ba1.6k sqft279 Taff Rd, Taylorsville, GA 30178ActiveMLS ID #10763917, Heather Sumners, Atlanta Communities. GAMLS
- $360,0003 bd2 ba2.3k sqft71 Park Walk, Dallas, GA 30157ActiveMLS ID #10764017, Rhonda Cheek, Harry Norman Realtors. GAMLS
- $354,8903 bd2 ba1.8k sqft529 Cassville White Rd NW, Cartersville, GA 30121For SaleMLS ID #7793780, Andrew Leffler, Method Real Estate Advisors. FMLS GA
- $309,0004 bd3 ba1.8k sqft220 Scotland Dr, Dallas, GA 30132For SaleMLS ID #7759469, Olga Palmer, Olga Palmer Properties, LLC. FMLS GA
- $415,0004 bd3 ba2.4k sqft376 River Run Dr, Dallas, GA 30132ActiveMLS ID #10754694, Callie Ruffus, Keller Williams Realty. GAMLS
- $412,0003 bd2 ba2.1k sqft148 Stanbrough Dr, Dallas, GA 30157ActiveMLS ID #10804293, Kim Pritchard, BHGRE Metro Brokers. GAMLS
- $375,0003 bd3 ba2.2k sqft308 Stonegate Ct, Dallas, GA 30157ActiveMLS ID #10733834, Leslie Bowman, Atlanta Communities. GAMLS
