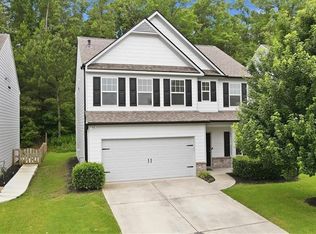
Under Construction at Birchwood Farms. ENJOY NO HOA OR FEES! This gorgeous Noah plan sits on a professionally landscaped lot and includes 4 bedrooms, 2.5 baths, a two-car garage and basement! This open concept plan features a foyer that leads to the grand great room which offers a decorative fireplace with shiplap surround and views to the chef's kitchen. The kitchen offers a perfect layout for the chef in the family, with plenty of usable counterspace, a large island and ample cabinetry. The kitchen also offers sleek stone countertops and amazing exterior views with access to the exterior back deck perfect for grilling in the Summer or a perfect place to unwind. Upstairs find 3 spacious guest bedrooms, guest bath, laundry room and primary suite. The primary suite is a perfect retreat with an ensuite bath including his and hers vanities, glass framed tile shower and access to the oversized walk-in closet. This home is located in the Birchwood Farms community located in a top school district, Burnt Hickory Elementary, Sammy McClure Middle, North Paulding High School and convenient to great shopping, dining, entertainment and major roadways. CALL TODAY, for more information about exclusive Builder paid rate Buy Down with LGE, $5000 in closing cost when Buyer uses preferred lender, MATT GARCIA, Supreme Lending, first time home buyer programs and selections your family can still customize on this home while available! Photos are a representation of a home under construction. Some finishes may vary
Active
$399,900
321 Birchwood Farms Ln, Dallas, GA 30132
4beds
2,248sqft
:
Get pre-qualified$2,526/mo
Single Family Residence, Residential
Built in 2026
0.56 Acres Lot
$399,600 Zestimate®
$178/sqft
$-- HOA
What's special
Two-car garageLarge islandAmazing exterior viewsOpen concept planGuest bathSleek stone countertopsAmple cabinetry
- 33 days |
- 1,052 |
- 120 |
Likely to sell faster than
Zillow last checked:
Listing updated:
Listed by:
Dominic Bamford,
Atlanta Communities Real Estate Brokerage 678-753-6050
Source: FMLS GA,MLS#: 7793262
Facts & features
Interior
Bedrooms & bathrooms
- Bedrooms: 4
- Bathrooms: 3
- Full bathrooms: 2
- 1/2 bathrooms: 1
Rooms
- Room types: Attic, Basement, Bathroom, Bedroom, Dining Room, Family Room, Laundry
Primary bedroom
- Features: Other, Oversized Master, Split Bedroom Plan
- Level: Other, Oversized Master, Split Bedroom Plan
Bedroom
- Features: Other, Oversized Master, Split Bedroom Plan
Primary bathroom
- Features: Double Vanity, Shower Only
Dining room
- Features: Seats 12+, Separate Dining Room
Kitchen
- Features: Breakfast Bar, Cabinets Other, Kitchen Island, Pantry, Stone Counters, View to Family Room, Solid Surface Counters
Heating
- Electric
Cooling
- Central Air
Appliances
- Included: Disposal, Dishwasher, Electric Range, ENERGY STAR Qualified Appliances, Electric Water Heater, Microwave, Other, ENERGY STAR Qualified Water Heater, Electric Oven
- Laundry: In Hall, Common Area, Laundry Room
Features
- Double Vanity, Entrance Foyer, High Ceilings 9 ft Main, Other, Recessed Lighting, Tray Ceiling(s), Walk-In Closet(s)
- Flooring: Luxury Vinyl, Carpet, Tile, Ceramic Tile
- Windows: Double Pane Windows, Insulated Windows
- Basement: Unfinished,Walk-Out Access,Other,Full,Exterior Entry
- Attic: Pull Down Stairs,Permanent Stairs
- Number of fireplaces: 1
- Fireplace features: Decorative, Family Room, Great Room, Ventless, Electric, Living Room
- Common walls with other units/homes: No Common Walls
Interior area
- Total structure area: 2,248
- Total interior livable area: 2,248 sqft
- Finished area above ground: 2,248
- Finished area below ground: 0
Video & virtual tour
Property
Parking
- Total spaces: 4
- Parking features: Attached, Garage
- Attached garage spaces: 2
Accessibility
- Accessibility features: None
Features
- Levels: Two
- Stories: 2
- Patio & porch: Rear Porch, Front Porch, Deck
- Exterior features: Other, Rain Gutters
- Pool features: None
- Spa features: None
- Fencing: None
- Has view: Yes
- View description: Neighborhood, Other, Trees/Woods
- Waterfront features: None
- Body of water: None
Lot
- Size: 0.56 Acres
- Features: Back Yard, Landscaped, Other, Sloped
Details
- Additional structures: None
- Parcel number: 061434
- Other equipment: None
- Horse amenities: None
Construction
Type & style
- Home type: SingleFamily
- Architectural style: Traditional,Craftsman
- Property subtype: Single Family Residence, Residential
Materials
- Blown-In Insulation, Vinyl Siding, Concrete
- Foundation: Concrete Perimeter, See Remarks
- Roof: Composition,Shingle
Condition
- New Construction
- New construction: Yes
- Year built: 2026
Details
- Builder name: TIG Custom Homes LLC
- Warranty included: Yes
Utilities & green energy
- Electric: 220 Volts, 110 Volts
- Sewer: Septic Tank
- Water: Public
- Utilities for property: Electricity Available
Green energy
- Energy efficient items: None
- Energy generation: None
- Water conservation: Low-Flow Fixtures
Community & HOA
Community
- Features: Near Shopping, Near Trails/Greenway, Near Schools, Other, Sidewalks
- Security: Carbon Monoxide Detector(s), Fire Alarm, Secured Garage/Parking, Smoke Detector(s)
- Subdivision: Birchwood Farms
HOA
- Has HOA: No
Location
- Region: Dallas
Financial & listing details
- Price per square foot: $178/sqft
- Tax assessed value: $40,000
- Annual tax amount: $398
- Date on market: 6/23/2026
- Cumulative days on market: 125 days
- Listing terms: Cash,Conventional,FHA,Other,VA Loan
- Electric utility on property: Yes
- Road surface type: Asphalt, Paved
Estimated market value
$399,600
$380,000 - $420,000
$2,381/mo
Price history
| Date | Event | Price |
|---|---|---|
| 6/23/2026 | Listed for sale | $399,900$178/sqft |
Source:  GAMLS #10791476 Report a problem GAMLS #10791476 Report a problem | ||
| 6/14/2026 | Listing removed | $399,900$178/sqft |
Source:  FMLS GA #7731592 Report a problem FMLS GA #7731592 Report a problem | ||
| 3/13/2026 | Listed for sale | $399,900+899.8%$178/sqft |
Source: FMLS GA #7731592 Report a problem | ||
| 8/1/2025 | Listing removed | $40,000$18/sqft |
Source: GAMLS #10445995 Report a problem | ||
| 1/24/2025 | Listed for sale | $40,000-11.1%$18/sqft |
Source: GAMLS #10445995 Report a problem | ||
| 11/15/2023 | Sold | $45,000+800%$20/sqft |
Source: Public Record Report a problem | ||
| 11/5/2021 | Sold | $5,000-60%$2/sqft |
Source: Public Record Report a problem | ||
| 10/18/2021 | Pending sale | $12,500$6/sqft |
Source: GAMLS #8978176 Report a problem | ||
| 5/28/2021 | Listed for sale | $12,500$6/sqft |
Source: GAMLS #8978176 Report a problem | ||
| 6/5/2020 | Listing removed | $12,500$6/sqft |
Source: Allen and Associates Realty, LLC. #6642047 Report a problem | ||
| 5/12/2020 | Price change | $12,500-7.4%$6/sqft |
Source: Allen and Associates Realty, LLC. #6642047 Report a problem | ||
| 1/7/2020 | Price change | $13,500-10%$6/sqft |
Source: Allen and Associates Realty, LLC. #6642047 Report a problem | ||
| 11/8/2019 | Listed for sale | $15,000+25%$7/sqft |
Source: Allen and Associates Realty, LLC. #6642047 Report a problem | ||
| 9/14/2019 | Listing removed | $12,000$5/sqft |
Source: Towneclub Realty LLC #8534030 Report a problem | ||
| 2/28/2019 | Listed for sale | $12,000-52%$5/sqft |
Source: Towneclub Realty LLC #8534030 Report a problem | ||
| 7/4/2018 | Listing removed | $25,000$11/sqft |
Source: Towneclub Realty, LLC #5860722 Report a problem | ||
| 6/30/2018 | Listed for sale | $25,000+594.4%$11/sqft |
Source: Towneclub Realty, LLC #5860722 Report a problem | ||
| 5/23/2014 | Sold | $3,600+100%$2/sqft |
Source: Public Record Report a problem | ||
| 10/11/2011 | Sold | $1,800$1/sqft |
Source: Public Record Report a problem | ||
Public tax history
| Year | Property taxes | Tax assessment |
|---|---|---|
| 2025 | $398 -2% | $16,000 |
| 2024 | $406 +21.8% | $16,000 +25% |
| 2023 | $334 +474.2% | $12,800 +33.3% |
| 2022 | $58 -75.5% | $9,600 +20% |
| 2021 | $238 +19.5% | $8,000 +21.2% |
| 2020 | $199 -14.4% | $6,600 -13.2% |
| 2018 | $232 +1% | $7,600 |
| 2017 | $230 +42.9% | $7,600 +42.9% |
| 2016 | $161 | $5,320 |
| 2015 | $161 | $5,320 +121.7% |
| 2014 | -- | $2,400 -1.6% |
| 2013 | $76 | $2,440 |
| 2012 | -- | -- |
| 2011 | -- | -- |
| 2010 | -- | -- |
| 2009 | -- | $10,640 |
Find assessor info on the county website
Monthly payment
Est. payment
Payment breakdown
Explore the cost of this home by adjusting the details. Changes won't be saved.Climate risks
Neighborhood: 30132
Getting around
0 / 100
Car-DependentNearby schools
GreatSchools rating
- 6/10Burnt Hickory Elementary SchoolGrades: PK-5Distance: 1.2 mi
- 8/10Sammy Mcclure Sr. Middle SchoolGrades: 6-8Distance: 1 mi
- 7/10North Paulding High SchoolGrades: 9-12Distance: 1.1 mi
Schools provided by the listing agent
- Elementary: Burnt Hickory
- Middle: Sammy McClure Sr.
- High: North Paulding
Source: FMLS GA. This data may not be complete. We recommend contacting the local school district to confirm school assignments for this home.
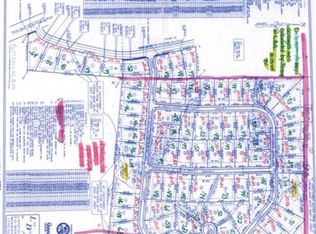
- $--0.56 Acres321 Birchwood Farms Ln #101, Dallas, GA 30132Off Market
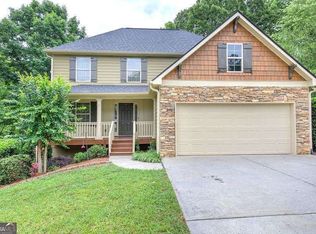
- $381,4004 bd4 ba2.1k sqft341 Birchwood Farms Ln, Dallas, GA 30132Off Market
- $373,0003 bd3 ba1.9k sqft305 Birchwood Farms Ln, Dallas, GA 30132For Sale
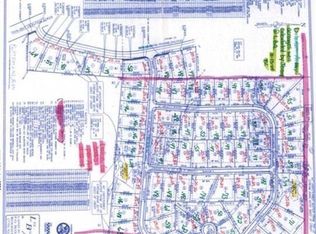
- $40,0001.43 Acres65 Beacon Pl, Dallas, GA 30132Off Market
- $--1.43 Acres65 Beacon Pl LOT 96, Dallas, GA 30132Off Market
- $344,2003 bd2 ba1.8k sqft59 Beacon Pl, Dallas, GA 30132Off Market
- $401,000-- bd2 ba2.3k sqft306 Birchwood Farms Ln, Dallas, GA 30132Off Market
- $327,3003 bd2 ba1.5k sqft365 Birchwood Farms Ln, Dallas, GA 30132Off Market
A local agent can set up tours, give advice and negotiate with sellers.
Similar homes
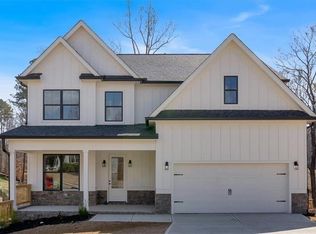
- $419,9004 bd3 ba2.2k sqft50 Birchwood Farms Ln, Dallas, GA 30132New Construction
 MLS ID #7734747, Dominic Bamford, Atlanta Communities Real Estate Brokerage. FMLS GA
 - $400,0005 bd3 ba2.5k sqft250 Sweet Bay Ln, Dallas, GA 30132Active

 MLS ID #10798752, Alice Omorogbe, Keller Williams Realty Cityside. GAMLS
 - $395,0004 bd3 ba2.3k sqft264 Laurelcrest Ln, Dallas, GA 30132For Sale
 MLS ID #7791507, Heather Doppelheuer, Sanders RE, LLC. FMLS GA
 - $399,9003 bd2 ba2k sqft163 Hawthorne Ridge Cir, Dallas, GA 30132Active Under Contract
 MLS ID #10674016, Bernard McQueen, Hester Group, REALTORS. GAMLS
 - $369,9003 bd3 ba2.2k sqft119 Ridgewood Way, Dallas, GA 30132ActiveMLS ID #10803631, Zoriell Price, LOCAL Realty. GAMLS
- $392,9905 bd3 ba2.5k sqft33 Cyrilla Walk, Dallas, GA 30132ActiveMLS ID #10784813, Sherri B Tutt, D.R. Horton Realty of Georgia, Inc.. GAMLS
- $467,6004 bd3 ba2.8k sqft123 Tea Rose Ln, Dallas, GA 30132ActiveMLS ID #10689671, Andrea A Butcher, RealHome Services & Solutions. GAMLS
- $380,9903 bd2 ba1.6k sqft11 Majestic Oak Cir, Dallas, GA 30132ActiveGAMLS
- $479,0004 bd4 ba2.2k sqft44 Honeydew Ln, Dallas, GA 30132ActiveMLS ID #10808291, Suzanne T Crowe, Ansley RE|Christie's Int'l RE. GAMLS
- from $422,9904 bd3 ba2.8k sqftHanover Plan, Thompson Ridge, Dallas, GA 30132New ConstructionDR Horton
- $379,9004 bd3 ba2.5k sqft308 Oakmont Dr, Dallas, GA 30132New ConstructionFMLS GA
- $414,9003 bd3 ba1.6k sqft343 Shoals Trl, Dallas, GA 30132ActiveMLS ID #10726512, Raymond Keefer III, Keefer and Co Realty. GAMLS
- $550,0004 bd4 ba2.7k sqft90 Riverwalk Manor Dr, Dallas, GA 30132New ConstructionFMLS GA
- $449,9905 bd3 ba2.5k sqft218 Thompson Ridge Ln, Dallas, GA 30132ActiveMLS ID #10708797, Brian Kennel, D.R. Horton Realty of Georgia, Inc.. GAMLS
- from $370,9905 bd3 ba2.5k sqftHayden Plan, Aurora Creek, Dallas, GA 30132New ConstructionDR Horton
- $434,9003 bd3 ba1.8k sqft321 Shoals Trl, Dallas, GA 30132ActiveMLS ID #10726510, Raymond Keefer III, Keefer and Co Realty. GAMLS
- from $407,9904 bd3 ba2.2k sqftBelfort Plan, Parkside at Carter Grove, Cartersville, GA 30120New ConstructionDR Horton
- $499,9004 bd3 ba2.2k sqft648 Longwood Pl, Dallas, GA 30132ActiveMLS ID #10803966, Dominic Bamford, Atlanta Communities. GAMLS
- $483,3364 bd3 ba2.4k sqft497 Principal Meridian Dr, Dallas, GA 30132ActiveMLS ID #10726483, Raymond Keefer III, Keefer and Co Realty. GAMLS
- from $444,9904 bd3 ba2.4k sqftDakota Basement Plan, Ivey Township, Dallas, GA 30132New ConstructionMeritage Homes
