Welcome home to this well-maintained 3 bedroom, 2 full bath ranch in the heart of Cartersville! Sitting on a beautiful level yard, this property offers plenty of space both inside and out. Inside, you’ll find a comfortable layout with two sunrooms that are perfect for relaxing, entertaining, a home office, or extra living space. The durable tin roof adds character and long-term value, while the three outbuildings provide tons of room for storage, hobbies, tools, or workshop space. Enjoy peaceful outdoor living with a spacious yard that’s ideal for kids, pets, gardening, or simply enjoying the outdoors. Conveniently located near shopping, dining, and schools while still offering a quiet, established setting. This one has the space, charm, and flexibility that’s hard to find!
Active under contract
$275,000
198 Floral Dr SE, Cartersville, GA 30121
3beds
1,750sqft
Single Family Residence, Residential
Built in 1968
0.33 Acres Lot
$271,600 Zestimate®
$157/sqft
$-- HOA
What's special
- 62 days |
- 784 |
- 43 |
Zillow last checked:
Listing updated:
Listed by:
Todd Adams,
Atlanta Communities Real Estate Brokerage 770-547-7625
Source: FMLS GA,MLS#: 7771785
Facts & features
Interior
Bedrooms & bathrooms
- Bedrooms: 3
- Bathrooms: 2
- Full bathrooms: 2
- Main level bathrooms: 2
- Main level bedrooms: 3
Rooms
- Room types: Sun Room
Primary bedroom
- Features: Master on Main
- Level: Master on Main
Bedroom
- Features: Master on Main
Primary bathroom
- Features: Other
Dining room
- Features: Open Concept
Kitchen
- Features: Other
Heating
- Forced Air
Cooling
- Central Air
Appliances
- Included: Other
- Laundry: Laundry Room, Laundry Closet
Features
- Other
- Flooring: Vinyl, Carpet
- Windows: Insulated Windows
- Basement: None
- Has fireplace: No
- Fireplace features: None
- Common walls with other units/homes: No Common Walls
Interior area
- Total structure area: 1,750
- Total interior livable area: 1,750 sqft
- Finished area above ground: 1,688
- Finished area below ground: 0
Property
Parking
- Total spaces: 6
- Parking features: Garage
- Garage spaces: 1
Accessibility
- Accessibility features: None
Features
- Levels: One
- Stories: 1
- Patio & porch: Glass Enclosed, Enclosed, Front Porch
- Exterior features: Other, Storage, No Dock
- Pool features: None
- Spa features: None
- Fencing: None
- Has view: Yes
- View description: Neighborhood
- Waterfront features: None
- Body of water: Allatoona
Lot
- Size: 0.33 Acres
- Dimensions: 80x100
- Features: Level
Details
- Additional structures: Outbuilding
- Parcel number: 0070G 0010 031
- Other equipment: None
- Horse amenities: None
Construction
Type & style
- Home type: SingleFamily
- Architectural style: Ranch
- Property subtype: Single Family Residence, Residential
Materials
- Vinyl Siding
- Foundation: Block
- Roof: Metal
Condition
- Resale
- New construction: No
- Year built: 1968
Utilities & green energy
- Electric: 220 Volts
- Sewer: Septic Tank
- Water: Public
- Utilities for property: Cable Available, Electricity Available, Water Available
Green energy
- Energy efficient items: None
- Energy generation: None
Community & HOA
Community
- Features: None
- Security: None
- Subdivision: Womack
HOA
- Has HOA: No
Location
- Region: Cartersville
Financial & listing details
- Price per square foot: $157/sqft
- Annual tax amount: $230
- Date on market: 5/14/2026
- Cumulative days on market: 53 days
- Electric utility on property: Yes
- Road surface type: Asphalt
Estimated market value
$271,600
$258,000 - $285,000
$1,858/mo
Price history
| Date | Event | Price |
|---|---|---|
| 6/10/2026 | Pending sale | $275,000$157/sqft |
Source:  GAMLS #10765834 Report a problem GAMLS #10765834 Report a problem | ||
| 5/15/2026 | Listed for sale | $275,000$157/sqft |
Source: GAMLS #10765834 Report a problem | ||
Public tax history
Tax history is unavailable.
Monthly payment
Est. payment
Payment breakdown
Explore the cost of this home by adjusting the details. Changes won't be saved.Climate risks
Neighborhood: 30121
Nearby schools
GreatSchools rating
- 5/10Kingston Elementary SchoolGrades: PK-5Distance: 6.1 mi
- 8/10Cass Middle SchoolGrades: 6-8Distance: 2.8 mi
- 6/10Cass High SchoolGrades: 9-12Distance: 5.8 mi
Schools provided by the listing agent
- Elementary: Clear Creek - Bartow
- Middle: Cass
- High: Cass
Source: FMLS GA. This data may not be complete. We recommend contacting the local school district to confirm school assignments for this home.
- $267,1003 bd2 ba1k sqft198 Floral Dr, Cartersville, GA 30121Off Market
- $174,2003 bd1 ba1k sqft196 Floral Dr, Cartersville, GA 30121Off Market
- $210,0002 bd1 ba1k sqft195 Floral Dr SE, Cartersville, GA 30121Sold
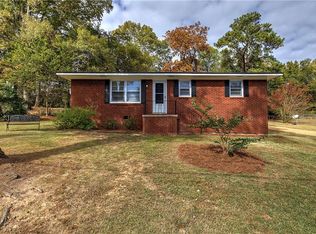
- $200,2003 bd1 ba1.2k sqft201 Floral Dr, Cartersville, GA 30121Off Market
- $176,5002 bd1 ba1.3k sqft207 Floral Dr SE, Cartersville, GA 30121Sold
- $197,4002 bd1 ba1.3k sqft207 Floral Dr, Cartersville, GA 30121Off Market
- $210,0003 bd1 ba1k sqft195 Floral Dr, Cartersville, GA 30121Sold
- $241,5003 bd1 ba1.2k sqft188 Floral Dr, Cartersville, GA 30121Off Market
A local agent can set up tours, give advice and negotiate with sellers.
Similar homes
- $325,0003 bd2 ba1.1k sqft24 Green Acre Ln, Cartersville, GA 30121For Sale
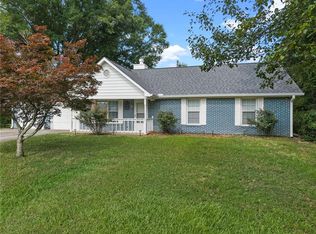
 MLS ID #7795145, Nic Goodwin, Atlanta Communities. FMLS GA
 - $259,5003 bd2 ba1k sqft52 Gatlin Rd SE, Cartersville, GA 30121For Sale
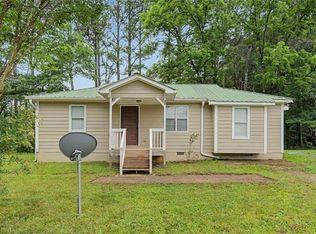 MLS ID #7787606, Dawn Vecchio, Atlanta Communities Real Estate Brokerage. FMLS GA
 - $299,9004 bd3 ba1.4k sqft70 Crowe Springs Spur, Cartersville, GA 30121For Sale
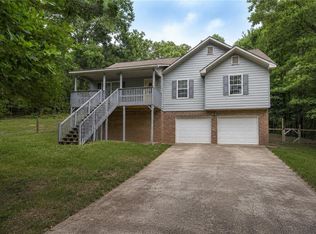 MLS ID #7792776, Melanie Adams, Selling The South, Georgia. FMLS GA
 - $354,8903 bd2 ba1.8k sqft529 Cassville White Rd NW, Cartersville, GA 30121For Sale
 MLS ID #7793780, Andrew Leffler, Method Real Estate Advisors. FMLS GA
 - $310,0002 bd1 ba1k sqft17 Crestwood Rd, Cartersville, GA 30121For SaleMLS ID #7749811, Joy Waltz, Atlanta Communities Real Estate Brokerage. FMLS GA
- $300,0003 bd2 ba1.2k sqft201 Hickory Ln, Cartersville, GA 30120For SaleMLS ID #7775709, Rebecca Singer, Atlanta Communities. FMLS GA
- $365,0003 bd4 ba2.4k sqft13 Morgan Ave, Cartersville, GA 30121For SaleMLS ID #7778264, The Justin Landis Group, Bolst, Inc.. FMLS GA
- $364,9995 bd3 ba2k sqft558 Peeples Valley Rd NE, Cartersville, GA 30121For SaleMLS ID #7779809, Jessica Kane, Atlanta Communities. FMLS GA
- $385,0003 bd2 ba1.7k sqft30 Benham Cir, Cartersville, GA 30120For SaleMLS ID #7790391, Kimberly Morgan, Atlanta Communities Real Estate Brokerage. FMLS GA
- $340,0003 bd3 ba1.6k sqft115 Lindsey Dr, Cartersville, GA 30120For SaleMLS ID #7779853, Melanie Adams, Selling The South, Georgia. FMLS GA
- $277,5003 bd2 ba1.4k sqft2607 Cochran Rd, Dallas, GA 30132For SaleMLS ID #7786985, Brian Finley, NorthGroup Real Estate. FMLS GA
- $324,9004 bd2 ba1.7k sqft213 Cook St, Cartersville, GA 30120For SaleMLS ID #7756088, Carla Mahan, Atlanta Communities Real Estate Brokerage. FMLS GA
- $235,0003 bd2 ba1.1k sqft16 Moody St, Cartersville, GA 30120For SaleMLS ID #7790097, Nancy Brunson, Your Home Sold Guaranteed Realty Trevor Smith Team. FMLS GA
- $189,0003 bd1 ba1.2k sqft107 Buford St, Cartersville, GA 30120For SaleMLS ID #7797922, Dawn Brooks, REMAX Around Atlanta. FMLS GA
- $354,9003 bd2 ba1.9k sqft26 Ridgewood Dr, Cartersville, GA 30120For SaleMLS ID #7750533, Laurie Dabbs Gayton, Keller Williams Realty Northwest, LLC.. FMLS GA
- $270,0003 bd2 ba1.1k sqft290 Erwin Hill Rd SE, Calhoun, GA 30701For SaleMLS ID #7793941, Kristin Rochelle, Atlanta Communities Real Estate Brokerage. FMLS GA
- $404,9003 bd2 ba1.4k sqft15 Railroad Pass, Cartersville, GA 30120For SaleMLS ID #7791471, CAROLINE RUSSELL, REMAX Around Atlanta. FMLS GA
- $279,9003 bd2 ba1.8k sqft32 Ford Dr SE, Rome, GA 30161For SaleMLS ID #7783704, Christie Welch Carroll, Prestige Home Brokers. FMLS GA
- $225,0003 bd2 ba1.2k sqft12 Florida Ave, Emerson, GA 30137For SaleMLS ID #7798304, Philip Caldwell, RB Realty. FMLS GA
- $199,0004 bd2 ba1.6k sqft25 Sherwood Ln NW, Cartersville, GA 30120For SaleMLS ID #7739513, Spenser Thomas, Coldwell Banker Realty. FMLS GA
