Country Living Meets City Convenience! Enjoy the peace and privacy of country living just 3 minutes from Walmart and only 7 minutes to Broad Street's premier shopping and fine dining. This move-in ready gem features 3 spacious bedrooms and 2 incredibly stylish bathrooms-including a huge walk-in shower that feels like a spa retreat. The updated kitchen boasts stainless steel appliances, granite countertops, and modern finishes. Relax year-round in the glassed-in sunroom, which opens to a beautifully paved patio with views of your own wooded backyard-complete with friendly pet deer! Additional highlights include energy-efficient windows, a spotless interior, and a 2-car garage. Don't miss your chance to own this upgraded home where tranquility meets convenience.
Active
$359,900
145 Mountain View Rd SE, Rome, GA 30161
3beds
1,725sqft
:
Get pre-qualified$2,328/mo
Single Family Residence, Residential
Built in 1979
0.55 Acres Lot
$350,400 Zestimate®
$209/sqft
$-- HOA
What's special
Modern finishesUpdated kitchenSpotless interiorGlassed-in sunroomStainless steel appliancesEnergy-efficient windowsGranite countertops
- 25 days |
- 549 |
- 30 |
Zillow last checked:
Listing updated:
Listed by:
Thom Holt,
Realty One Group Edge 706-331-7098,
Lisa Stansell,
Realty One Group Edge
Source: FMLS GA,MLS#: 7799037
Facts & features
Interior
Bedrooms & bathrooms
- Bedrooms: 3
- Bathrooms: 2
- Full bathrooms: 2
- Main level bathrooms: 1
- Main level bedrooms: 2
Rooms
- Room types: Bonus Room
Primary bedroom
- Features: Master on Main, Split Bedroom Plan
- Level: Master on Main, Split Bedroom Plan
Bedroom
- Features: Master on Main, Split Bedroom Plan
Primary bathroom
- Features: Shower Only
Dining room
- Features: Open Concept
Kitchen
- Features: Breakfast Bar, Cabinets White, Kitchen Island, Stone Counters, Solid Surface Counters
Heating
- Heat Pump
Cooling
- Central Air
Appliances
- Included: Dishwasher, Electric Range, Electric Water Heater, Range Hood, Refrigerator
- Laundry: Other
Features
- Walk-In Closet(s)
- Flooring: Hardwood
- Basement: None
- Has fireplace: No
- Fireplace features: None
- Common walls with other units/homes: No Common Walls
Interior area
- Total structure area: 1,725
- Total interior livable area: 1,725 sqft
- Finished area above ground: 1,725
- Finished area below ground: 0
Property
Parking
- Total spaces: 2
- Parking features: Garage
- Garage spaces: 2
Accessibility
- Accessibility features: None
Features
- Levels: One and One Half
- Stories: 1
- Patio & porch: Front Porch, Patio
- Exterior features: Other
- Pool features: None
- Spa features: None
- Fencing: None
- Has view: Yes
- View description: Other
- Waterfront features: None
- Body of water: None
Lot
- Size: 0.55 Acres
- Dimensions: 150x160
- Features: Private
Details
- Additional structures: None
- Parcel number: K15X 080
- Other equipment: None
- Horse amenities: None
Construction
Type & style
- Home type: SingleFamily
- Architectural style: Traditional
- Property subtype: Single Family Residence, Residential
Materials
- Vinyl Siding
- Foundation: Block
- Roof: Composition,Shingle
Condition
- Resale
- New construction: No
- Year built: 1979
Utilities & green energy
- Electric: 220 Volts, 220 Volts in Garage, 220 Volts in Laundry
- Sewer: Public Sewer
- Water: Public
- Utilities for property: Cable Available, Electricity Available, Natural Gas Available, Phone Available, Sewer Available, Water Available
Green energy
- Energy efficient items: None
- Energy generation: None
Community & HOA
Community
- Features: None
- Security: Smoke Detector(s)
- Subdivision: Callier Spgs Hgts
HOA
- Has HOA: No
Location
- Region: Rome
Financial & listing details
- Price per square foot: $209/sqft
- Tax assessed value: $337,703
- Annual tax amount: $3,869
- Date on market: 7/2/2026
- Cumulative days on market: 154 days
- Electric utility on property: Yes
- Road surface type: Asphalt
Estimated market value
$350,400
$333,000 - $368,000
$1,789/mo
Price history
| Date | Event | Price |
|---|---|---|
| 7/3/2026 | Listed for sale | $359,900+4.3%$209/sqft |
Source:  GAMLS #10798638 Report a problem GAMLS #10798638 Report a problem | ||
| 7/2/2026 | Listing removed | $344,900$200/sqft |
Source:  FMLS GA #7723266 Report a problem FMLS GA #7723266 Report a problem | ||
| 4/9/2026 | Price change | $344,900-4.2%$200/sqft |
Source: GAMLS #10696580 Report a problem | ||
| 2/23/2026 | Listed for sale | $359,900-2.7%$209/sqft |
Source: FMLS GA #7723266 Report a problem | ||
| 1/12/2026 | Listing removed | $370,000$214/sqft |
Source: GAMLS #10562595 Report a problem | ||
| 10/27/2025 | Price change | $370,000-5.1%$214/sqft |
Source: GAMLS #10562595 Report a problem | ||
| 8/28/2025 | Price change | $390,000-1.3%$226/sqft |
Source: GAMLS #10562595 Report a problem | ||
| 7/11/2025 | Listed for sale | $395,000+100%$229/sqft |
Source: FMLS GA #7614069 Report a problem | ||
| 10/12/2018 | Sold | $197,500+464.3%$114/sqft |
Source:  GAMLS #8415156 Report a problem GAMLS #8415156 Report a problem | ||
| 2/18/2015 | Sold | $35,000-46.1%$20/sqft |
Source: Public Record Report a problem | ||
| 4/1/2014 | Sold | $64,972$38/sqft |
Source: Public Record Report a problem | ||
Public tax history
| Year | Property taxes | Tax assessment |
|---|---|---|
| 2025 | $3,869 +6.9% | $135,081 +6.8% |
| 2024 | $3,620 +3.3% | $126,526 +3.5% |
| 2023 | $3,504 +35.9% | $122,202 +40.6% |
| 2022 | $2,578 +7.2% | $86,886 +9.1% |
| 2021 | $2,405 +4.7% | $79,663 +5.6% |
| 2020 | $2,297 +6.1% | $75,474 +4.7% |
| 2019 | $2,164 +173.5% | $72,058 +173.9% |
| 2018 | $791 | $26,306 +2% |
| 2017 | $791 +19.8% | $25,780 -33.8% |
| 2016 | $661 | $38,920 -1.4% |
| 2015 | -- | $39,480 -7.1% |
| 2014 | -- | $42,512 |
| 2013 | -- | -- |
| 2012 | -- | -- |
| 2011 | -- | -- |
| 2010 | -- | -- |
| 2009 | -- | -- |
| 2008 | -- | -- |
| 2007 | -- | -- |
| 2006 | -- | -- |
| 2005 | -- | -- |
| 2003 | -- | -- |
Find assessor info on the county website
Monthly payment
Est. payment
Payment breakdown
Explore the cost of this home by adjusting the details. Changes won't be saved.Climate risks
Neighborhood: 30161
Nearby schools
GreatSchools rating
- NAPepperell Primary SchoolGrades: PK-2Distance: 3.7 mi
- 6/10Pepperell High SchoolGrades: 8-12Distance: 3.8 mi
- 7/10Pepperell Middle SchoolGrades: 5-7Distance: 4.7 mi
Schools provided by the listing agent
- Elementary: Pepperell
- Middle: Pepperell
- High: Pepperell
Source: FMLS GA. This data may not be complete. We recommend contacting the local school district to confirm school assignments for this home.
- $137,400-- bd2 ba1.3k sqft111 Mountain View Rd SE, Rome, GA 30161Off Market
- $15,400-- bd-- ba-- sqft111 Mountain View Rd SE, Rome, GA 30161Off Market
- $187,300-- bd2 ba1.7k sqft3 Lakeview St, Rome, GA 30161Off Market
- $--2 bd1 ba864 sqft249 Mountain View Rd SE UNIT B, Rome, GA 30161Off Market
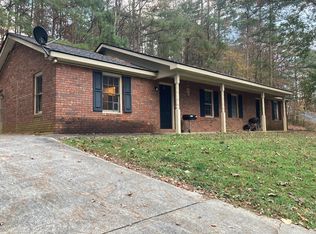
- $157,500-- bd3 ba2k sqft453 Mountain View Rd SE, Rome, GA 30161Sold
- $185,2002 bd1 ba1.1k sqft469 Mountain View Rd SE, Rome, GA 30161Off Market
- $3,700-- bd-- ba-- sqft469 Mountain View Rd SE, Rome, GA 30161Off Market
- $3,354-- bd-- ba-- sqft469 Mountain View Rd SE, Rome, GA 30161Off Market
A local agent can set up tours, give advice and negotiate with sellers.
A local lender can help you make sure your offer is ready when you are.
Similar homes
- $349,9004 bd2 ba2k sqft20 Riverview Rd SE, Rome, GA 30161For Sale
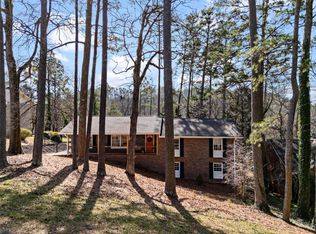
 MLS ID #7723090, Melissa Williams, Hardy Realty and Development Company. FMLS GA
 - $360,0005 bd3 ba2.4k sqft9 Downing St SE, Rome, GA 30161For Sale
 MLS ID #7766454, Justin Pollard, Realty One Group Edge. FMLS GA
 - $319,0004 bd2 ba2k sqft13 Wellington Way SE, Rome, GA 30161Active
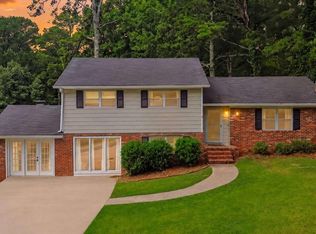
 MLS ID #10806285, Jacob Calvert, Ansley RE | Christie's Int'l RE. GAMLS
 - $347,5004 bd2 ba2.5k sqft3 Berkshire Ln NE, Rome, GA 30161For Sale
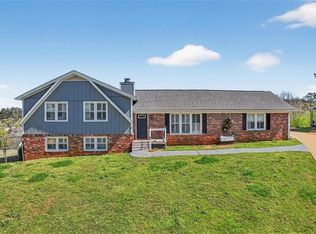 MLS ID #7779460, Kenya Lanier, ERA Sunrise Realty. FMLS GA
 - $350,0003 bd2 ba1.7k sqft3 Maycroft Ct, Rome, GA 30161ActiveMLS ID #10804349, Jacob Calvert, Ansley RE | Christie's Int'l RE. GAMLS
- $319,9005 bd3 ba2.1k sqft302 E Valley Rd NE, Rome, GA 30161For SaleMLS ID #7787354, Sissie Carter Horne, Southern Real Estate Properties. FMLS GA
- $324,9005 bd3 ba2.5k sqft417 Pennington Ave SW, Rome, GA 30161ActiveMLS ID #10802438, NB Group RE Team, BHGRE Metro Brokers. GAMLS
- $399,8003 bd2 ba1.7k sqft25 Greer Dr NE, Rome, GA 30161For SaleMLS ID #7705208, STEPHEN DOUGLAS Graves, Hardy Realty and Development Company. FMLS GA
- $410,0004 bd3 ba2.2k sqft45 Wildflower Rd NE, Rome, GA 30161For SaleMLS ID #7621284, STEPHEN DOUGLAS Graves, Hardy Realty and Development Company. FMLS GA
- $347,0004 bd3 ba2k sqft11 Ridgeview Dr SE, Silver Creek, GA 30173ActiveMLS ID #10766669, Jennifer Black, Maximum One Grt. Atl. REALTORS. GAMLS
- $349,0004 bd3 ba2.1k sqft12 Pippin Pl NE, Rome, GA 30165For SaleMLS ID #7795191, Stacy Benson, Barn Owl Real Estate. FMLS GA
- $399,9003 bd3 ba2.2k sqft106 Westmore Rd SW, Rome, GA 30165For SaleMLS ID #7775524, Robert Rogers, Hardy Realty and Development Company. FMLS GA
- $278,0003 bd2 ba1.3k sqft3349 Calhoun Rd NE, Rome, GA 30161For SaleMLS ID #7707730, Jenny Mendoza, Virtual Properties Realty.com. FMLS GA
- $259,9003 bd3 ba1.6k sqft8 Cameo Dr NW, Rome, GA 30165For SaleMLS ID #7809744, Sofia Cardenas, Heritage Dalton Group, LLC. FMLS GA
- $295,0003 bd2 ba1.6k sqft167 Lynn Dr NW, Rome, GA 30165For SaleMLS ID #7790665, Ivy Holt Morris, Realty One Group Edge. FMLS GA
- $349,9004 bd2 ba1.4k sqft126 Church Rd SW, Calhoun, GA 30701ActiveMLS ID #10804121, Hanna L Pate, Century 21 The Avenues. GAMLS
- $389,9004 bd3 ba2.3k sqft16 Mountain Chase Rd, Rome, GA 30165ActiveMLS ID #10797259, Dominic Bamford, Atlanta Communities. GAMLS
- $325,0003 bd2 ba1.3k sqft787 Live Oak Rd, Aragon, GA 30104For SaleMLS ID #7786275, Bridgette Larkin, Atlanta Communities Real Estate Brokerage. FMLS GA
- $350,0003 bd3 ba1.8k sqft228 Pea Ridge Rd, Rockmart, GA 30153Active Under ContractMLS ID #10801576, Jessica Johnson, Porch Property Group, LLC. GAMLS
- $389,9004 bd3 ba2.3k sqft13 Lucas Ln, Rome, GA 30165ActiveMLS ID #10796800, Dominic Bamford, Atlanta Communities. GAMLS
