Skip main navigation
Closed
  • $316,500

    206 Charles Dr NE, Calhoun, GA 30701

    4beds
    2,424sqft
    Single Family Residence
    Built in 1996
    0.59 Acres Lot
    $331,500 Zestimate®
    $131/sqft
    $2,253 Estimated rent

    Home value

    $331,500

    Estimated sales range

    Not available

    $2,253/mo

    Zestimate® history
    Loading
    Loading...

    Owner options

    List your home for rent

    $2,253/mo

    Rent Zestimate®

    Find your next renter with Zillow Rental Manager. Plus, with online applications, you can quickly screen prospective tenants – for free.

    Learn more

    $2,253/mo

    Rent Zestimate®

    Refinance and save

    $2,107/mo

    Est. payment

    Refinancing to a lower rate could help reduce your monthly payments and save thousands over the life of the loan.

    See today's rates

    $2,107/mo

    Est. payment

    Explore your selling options

    Work with a Zillow partner agent

    Leverage their expertise and Zillow's premium Showcase listings to get your home seen by more buyers.

    Get started

    List with your own agent

    Get your home in front of millions of buyers by listing it on Zillow.

    Learn how to do it

    Sell it yourself

    Take full control of how buyers see your home on Zillow by listing For Sale by Owner (FSBO).

    List your home

    What's special

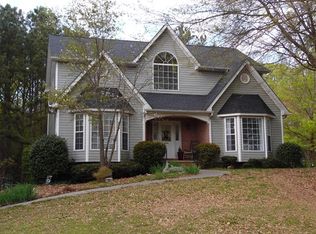
    Located in Charleston Place, less than 5 miles from Fields Ferry Golf Club and Interstate 75, is a spacious traditional 2-story home. Perched on .59-acre, this home is a perfect blend of comfort and convenience. Step inside to a spacious family room with a cozy gas fireplace, perfect for the entire family. The updated eat-in kitchen offers a gas range, bright and modern white cabinetry and solid surface counters. There is a separate dining room located on the front of the home. Luxury vinyl plank flooring graces the main level. The primary suite, located on the upper level, offers a walk-in closet and a generous walk-in shower. Three additional bedrooms and a full bathroom complete the second floor. One oversized bedroom is suitable for a media room or playroom. Alexa smart home devices that make this home automated are included. Outside, the rear deck and rocking chair front porch are spots to entertain or relax. The back yard is fenced! The community pool and clubhouse are conveniently located across the street. Must See!

    Zillow last checked:

    Listing updated:

    Listed by:

    Hanna L Pate 770-548-4587,

    Century 21 The Avenues

    Bought with:

    Torrie Fowler, 396508

    Samantha Lusk & Associates Realty

    Source: GAMLS,MLS#: 10421352MLS Logo

    Facts & features

    Interior

    Bedrooms & bathrooms
    • Bedrooms: 4
    • Bathrooms: 3
    • Full bathrooms: 2
    • 1/2 bathrooms: 1
    Kitchen
    • Features: Breakfast Area, Pantry, Solid Surface Counters
    Heating
    • Natural Gas
    Cooling
    • Central Air
    Appliances
    • Included: Dishwasher, Gas Water Heater, Microwave
    • Laundry: In Kitchen
    Features
    • Double Vanity, Walk-In Closet(s)
    • Flooring: Carpet
    • Windows: Double Pane Windows
    • Basement: Crawl Space
    • Attic: Pull Down Stairs
    • Number of fireplaces: 1
    • Fireplace features: Gas Log, Gas Starter
    • Common walls with other units/homes: No Common Walls
    Interior area
    • Total structure area: 2,424
    • Total interior livable area: 2,424 sqft
    • Finished area above ground: 2,424
    • Finished area below ground: 0

    Property

    Parking
    • Parking features: Attached, Garage
    • Has attached garage: Yes
    Features
    • Levels: Two
    • Stories: 2
    • Patio & porch: Deck
    • Fencing: Back Yard,Chain Link
    • Body of water: None
    Lot
    • Size: 0.59 Acres
    • Features: Level
    Details
    • Parcel number: 065 280

    Construction

    Type & style
    • Home type: SingleFamily
    • Architectural style: Traditional
    • Property subtype: Single Family Residence
    Materials
    • Vinyl Siding
    • Foundation: Block
    • Roof: Composition
    Condition
    • Resale
    • New construction: No
    • Year built: 1996

    Utilities & green energy

    • Sewer: Septic Tank
    • Water: Public
    • Utilities for property: Cable Available, Electricity Available, Natural Gas Available, Underground Utilities, Water Available

    Community & neighborhood

    Security
    • Security features: Carbon Monoxide Detector(s), Smoke Detector(s)
    Community
    • Community features: Clubhouse, Playground, Pool
    Location
    • Region: Calhoun
    • Subdivision: Charleston Place

    HOA & financial

    HOA
    • Has HOA: Yes
    • HOA fee: $240 annually
    • Services included: Swimming

    Other

    Other facts
    • Listing agreement: Exclusive Right To Sell

    Price history

    DateEventPrice
    7/23/2025Sold$316,500-4.1%$131/sqft
    Source: GAMLS #10421352 Report a problem
    6/16/2025Pending sale$329,900$136/sqft
    Source: GAMLS #10421352 Report a problem
    6/6/2025Listed for sale$329,900$136/sqft
    Source: GAMLS #10421352 Report a problem
    5/31/2025Pending sale$329,900$136/sqft
    Source: FMLS GA #7490481 Report a problem
    5/17/2025Price change$329,900-2.9%$136/sqft
    Source: GAMLS #10421352 Report a problem
    1/22/2025Price change$339,900-1.4%$140/sqft
    Source: FMLS GA #7490481 Report a problem
    12/3/2024Listed for sale$344,900+57.5%$142/sqft
    Source: FMLS GA #7490481 Report a problem
    8/28/2020Sold$219,000-0.4%$90/sqft
    Source: GAMLS #8838037 Report a problem
    8/28/2020Pending sale$219,900$91/sqft
    Source: Samantha Lusk & Associates Realty, Inc. #6765570 Report a problem
    8/12/2020Listed for sale$219,900$91/sqft
    Source: Samantha Lusk & Associates Realty, Inc. #6765570 Report a problem

    Public tax history

    YearProperty taxesTax assessment
    2025$2,666 +8.9%$140,520 +14.4%
    2024$2,448 +9.5%$122,840 +7.3%
    2023$2,236 +11%$114,480 +13.2%
    2022$2,014 +20.2%$101,160 +16.4%
    2021$1,676 -1.3%$86,920 +42.6%
    2020$1,698 +0.1%$60,960 +0.1%
    2019$1,696 -10.7%$60,880 -7.9%
    2018$1,899 +2.9%$66,080 +5.6%
    2017$1,846 +2.8%$62,560 +5.5%
    2016$1,795 +5.5%$59,280 +1.9%
    2015$1,701 +1%$58,200 +4.1%
    2014$1,685 $55,915
    2013-- --
    2012-- --
    2011-- --
    2010-- --
    2009-- $70,782 +16.7%
    2008-- $60,631 +1%
    2007-- $60,046 +1.5%
    2006-- $59,133 +2.6%
    2005-- $57,630 +1.8%
    2004-- $56,617 +3%
    2003-- $54,946 +1.7%
    2002-- $54,002 +0.4%
    2001-- $53,766 +21.5%
    2000-- $44,268

    Find assessor info on the county website

    Neighborhood: 30701

    Nearby schools

    GreatSchools rating
    Schools provided by the listing agent
    • Elementary: Red Bud
    • Middle: Red Bud
    • High: Sonoraville

    Source: GAMLS. This data may not be complete. We recommend contacting the local school district to confirm school assignments for this home.

    Get a cash offer in 3 minutes
    Find out how much your home could sell for in as little as 3 minutes with a no-obligation cash offer.
    Estimated market value
    $331,500
    Get a cash offer in 3 minutes
    Find out how much your home could sell for in as little as 3 minutes with a no-obligation cash offer.
    Estimated market value
    $331,500