Beautiful 3 Bedroom Home with Huge Bonus Room on a Corner Lot. Welcome home to this beautifully maintained 3-bedroom, 2-bath residence that offers the perfect blend of comfort, style, and flexibility. At only 8 years young and barely lived in, this home feels fresh, inviting, and ready for your personal touch. Step inside to discover a soaring living room ceiling with a dormer that fills the space with natural light, creating an open and airy atmosphere. The spacious kitchen opens seamlessly to the living area, making it ideal for entertaining and everyday living. A huge bonus room provides endless possibilities and can easily serve as a 4th bedroom, home office, gym, playroom, or entertainment space. The desirable split-bedroom floor plan offers privacy, while the owner's suite is a true retreat featuring a trey ceiling, oversized walk-in closet, dual vanities, a luxurious tiled shower, and an oversized soaking tub. The bright, beach-inspired secondary bathroom adds charm and character, while the home's low-maintenance design makes ownership easy. Outside, you'll enjoy exceptional curb appeal with board-and-batten vinyl siding, cultured stone accents, and welcoming front and back porches that are perfect for relaxing. Situated on a large corner lot spanning two cul-de-sac streets, this property offers a picturesque setting in an ideal neighborhood. Imagine children playing safely outside, neighbors riding bikes, and quiet evenings on the porch enjoying the peaceful surroundings. Conveniently located near great schools, shopping, dining, and everyday amenities in Calhoun, this move-in-ready home combines location, style, and functionality in one exceptional package. Don't miss the opportunity to make this beautiful home your own!
Active
$379,999
331 Burnt Hickory Ln SE, Calhoun, GA 30701
3beds
2,023sqft
Single Family Residence
Built in 2019
0.65 Acres Lot
$373,500 Zestimate®
$188/sqft
$8/mo HOA
What's special
Open and airy atmosphereCultured stone accentsBright beach-inspired secondary bathroomOversized walk-in closetBoard-and-batten vinyl sidingOversized soaking tubDual vanities
- 35 days
- 548
- 40
Zillow last checked:
Listing updated:
Listed by:
Amy Jackson 678-571-2952,
HomeSmart
Source: GAMLS,MLS#: 10854642
Facts & features
Interior
Bedrooms & bathrooms
- Bedrooms: 3
- Bathrooms: 2
- Full bathrooms: 2
- Main level bathrooms: 2
- Main level bedrooms: 3
Rooms
- Room types: Bonus Room, Den, Exercise Room, Family Room, Foyer, Game Room, Laundry
Heating
- Central, Electric
Cooling
- Ceiling Fan(s), Central Air
Appliances
- Included: Dishwasher, Oven/Range (Combo)
- Laundry: In Hall
Features
- Double Vanity, High Ceilings, Master On Main Level, Rear Stairs, Separate Shower, Soaking Tub, Split Bedroom Plan
- Flooring: Laminate
- Basement: None
- Number of fireplaces: 1
- Common walls with other units/homes: No Common Walls
Interior area
- Total structure area: 2,023
- Total interior livable area: 2,023 sqft
- Finished area above ground: 2,023
- Finished area below ground: 0
Property
Parking
- Parking features: Garage, Garage Door Opener, Kitchen Level
- Has garage: Yes
Features
- Levels: One and One Half
- Stories: 1
- Patio & porch: Porch
Lot
- Size: 0.65 Acres
- Features: Corner Lot, Cul-De-Sac, Level
Details
- Parcel number: 076A 134
Construction
Type & style
- Home type: SingleFamily
- Architectural style: Craftsman,Ranch,Traditional
- Property subtype: Single Family Residence
Materials
- Vinyl Siding
- Foundation: Slab
- Roof: Composition
Condition
- Resale
- New construction: No
- Year built: 2019
Utilities & green energy
- Sewer: Septic Tank
- Water: Public
- Utilities for property: High Speed Internet
Community & HOA
Community
- Features: Street Lights
- Subdivision: Willow Grove
HOA
- Has HOA: Yes
- Services included: Private Roads
- HOA fee: $100 annually
Location
- Region: Calhoun
Financial & listing details
- Price per square foot: $188/sqft
- Annual tax amount: $3,387
- Date on market: 9/28/2026
- Cumulative days on market: 35 days
- Listing agreement: Exclusive Right To Sell
Estimated market value
$373,500
$355,000 - $392,000
$2,245/mo
Price history
| Date | Event | Price |
|---|---|---|
| 9/28/2026 | Listed for sale | $379,999+5.6%$188/sqft |
Source:  FMLS GA #7844418 Report a problem | ||
| 12/4/2023 | Sold | $359,900+54.9%$178/sqft |
Source: Agent Provided Report a problem | ||
| 1/3/2020 | Sold | $232,300+0.2%$115/sqft |
Source:  GAMLS #8587368 Report a problem | ||
| 10/23/2019 | Pending sale | $231,900$115/sqft |
Source: Samantha Lusk & Assoc. Realty #8587368 Report a problem | ||
| 10/9/2019 | Price change | $231,900+0.9%$115/sqft |
Source: Samantha Lusk & Assoc. Realty #8587368 Report a problem | ||
| 5/30/2019 | Pending sale | $229,900$114/sqft |
Source: Samantha Lusk & Assoc. Realty #8587368 Report a problem | ||
| 5/20/2019 | Listed for sale | $229,900$114/sqft |
Source: Samantha Lusk & Assoc. Realty #8587368 Report a problem | ||
Public tax history
Tax history is unavailable.
Monthly payment
Est. payment
Payment breakdown
Explore the cost of this home by adjusting the details. Changes won't be saved.Climate risks
Neighborhood: 30701
Nearby schools
Schools provided by the listing agent
- Elementary: Red Bud
- Middle: Red Bud
- High: Sonoraville
Source: GAMLS. This data may not be complete. We recommend contacting the local school district to confirm school assignments for this home.

Similar homes
- $379,0004 bd3 ba1.9k sqft141 Long View Dr SE, Calhoun, GA 30701Active Under Contract
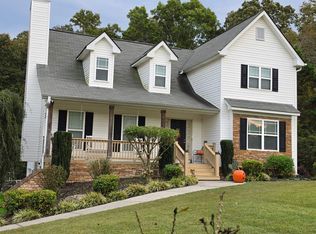
 MLS ID #10871794, Sabrina Poole, Samantha Lusk & Associates Realty. GAMLS
- $--3 bd2 ba1.2k sqft109 Hunters Xing SE, Calhoun, GA 30701Auction
 Auction.com 2
- $--5 bd3 ba1.7k sqft104 Lance Rd NE, Calhoun, GA 30701Auction
 ServiceLink Auction
- $385,0004 bd2 ba2.4k sqft186 Charles Dr NE, Calhoun, GA 30701For Sale

 MLS ID #7850174, STEPHANIE JONES, Coldwell Banker Kinard Realty. FMLS GA
- $345,0003 bd2 ba1.7k sqft116 Savannah St SE, Calhoun, GA 30701ActiveMLS ID #10841266, Tanya Pickens, Opendoor Brokerage. GAMLS
- $289,0003 bd2 ba1.8k sqft516 Baxter Rd, Calhoun, GA 30701ActiveMLS ID #10857940, Wendy Connors, Atlanta Communities. GAMLS
- $399,9004 bd4 ba2.9k sqft138 Dogwood Ln SE, Calhoun, GA 30701For SaleMLS ID #7801776, Nisha Harding, Rebecca Brown and Associates Real Estate, LLC.. FMLS GA
- $384,9003 bd2 ba1.7k sqft113 Mill Stone Ln SE, Calhoun, GA 30701ActiveMLS ID #10766091, Torrie Fowler, Samantha Lusk & Associates Realty. GAMLS
- $240,0003 bd2 ba1.7k sqft168 Baker Cir SE, Calhoun, GA 30701Active Under ContractMLS ID #10876412, Miranda Thomas, Keller Williams Northwest. GAMLS
- $319,9003 bd2 ba1.8k sqft130 Orchard Way SE, Calhoun, GA 30701For SaleMLS ID #7817038, Samantha Lusk, Samantha Lusk & Associates Realty, Inc.. FMLS GA
- $289,0003 bd2 ba1.8k sqft516 Baxter Rd, Calhoun, GA 30701For SaleMLS ID #7739142, Wendy Connors, Atlanta Communities Real Estate Brokerage. FMLS GA
- $448,0004 bd3 ba1.7k sqft132 Maloy Ln SE, Calhoun, GA 30701ActiveMLS ID #10857642, Michael Lewis, Response Realty. GAMLS
- $319,9004 bd3 ba1.8k sqft132 Pin Oak Ln SE, Calhoun, GA 30701For SaleMLS ID #7851212, Samantha Lusk, Samantha Lusk & Associates Realty, Inc.. FMLS GA
- $320,0003 bd2 ba1.6k sqft480 Beason Rd SE, Calhoun, GA 30701ActiveMLS ID #10818268, Wayne Buchanan, Maximum One Community Realtors. GAMLS
- $305,0003 bd2 ba1.4k sqft2251 Boone Ford Rd SE, Calhoun, GA 30701For SaleMLS ID #7855951, Brandon Baines, 1 All Georgia Realty. FMLS GA
- $425,0004 bd3 ba2.4k sqft185 Thornwood Dr SE, Calhoun, GA 30701ActiveMLS ID #10825348, Sabrina Poole, Samantha Lusk & Associates Realty. GAMLS
- $315,0004 bd2 ba2.1k sqft106 Northside Dr, Calhoun, GA 30701ActiveMLS ID #10832465, Amanda Brown, Amanda Jo Realty Group. GAMLS
- $299,9003 bd2 ba1.5k sqft132 Ashley Ter SE, Calhoun, GA 30701Active Under ContractMLS ID #10833874, Lori Thomason, KW Signature Partners. GAMLS
- $495,0003 bd3 ba2.4k sqft304 Benstone Dr, Calhoun, GA 30701ActiveMLS ID #10857009, Mandy Parker, KW Signature Partners. GAMLS
