Welcome home to this beautifully reimagined property nestled in one of the area's most sought-after established neighborhoods. With an interior designer's touch evident in every room, this home has undergone an extensive transformation featuring a completely remodeled upstairs, new flooring throughout, updated light fixtures, faucets, door hardware, fresh paint, custom cabinetry, and a stunning custom shower. Outside, new landscaping enhances the home's curb appeal and creates a warm, inviting first impression. Beyond the home itself, you'll love being part of this incredible tree-lined community known for its strong sense of neighborhood involvement and exceptional amenities. Enjoy access to a community pool, clubhouse, playground, sidewalks, and street lights that make evening strolls and outdoor activities a pleasure. Combining timeless neighborhood charm with what feels like brand-new construction inside, this move-in-ready home offers the perfect blend of style, comfort, and community
Active
Price cut: $5K (7/31)
$620,000
130 Riverboat Dr SW, Adairsville, GA 30103
6beds
3,658sqft
:
Get pre-qualified$3,941/mo
Single Family Residence
Built in 2007
0.79 Acres Lot
$604,300 Zestimate®
$169/sqft
$42/mo HOA
What's special
- 67 days |
- 620 |
- 15 |
Zillow last checked:
Listing updated:
Listed by:
Erica Watson 706-802-2705,
Atlanta Communities
Source: GAMLS,MLS#: 10780613
Facts & features
Interior
Bedrooms & bathrooms
- Bedrooms: 6
- Bathrooms: 4
- Full bathrooms: 4
- Main level bathrooms: 2
- Main level bedrooms: 3
Rooms
- Room types: Family Room
Kitchen
- Features: Breakfast Area, Kitchen Island
Heating
- Central
Cooling
- Central Air
Appliances
- Included: Dishwasher, Microwave, Oven/Range (Combo)
- Laundry: Common Area
Features
- High Ceilings, Master On Main Level
- Flooring: Carpet, Hardwood, Tile
- Basement: Bath Finished,Exterior Entry,Finished,Interior Entry
- Number of fireplaces: 1
- Fireplace features: Family Room
- Common walls with other units/homes: No Common Walls
Interior area
- Total structure area: 3,658
- Total interior livable area: 3,658 sqft
- Finished area above ground: 1,829
- Finished area below ground: 1,829
Property
Parking
- Parking features: Garage, Garage Door Opener, Kitchen Level, Off Street
- Has garage: Yes
Features
- Levels: Three Or More
- Stories: 3
- Patio & porch: Deck, Patio
- Fencing: Back Yard,Wood
Lot
- Size: 0.79 Acres
- Features: Level, Private
Details
- Parcel number: 048 208
Construction
Type & style
- Home type: SingleFamily
- Architectural style: Craftsman
- Property subtype: Single Family Residence
Materials
- Wood Siding
- Foundation: Block
- Roof: Composition
Condition
- Resale
- New construction: No
- Year built: 2007
Utilities & green energy
- Sewer: Private Sewer
- Water: Public
- Utilities for property: Cable Available, Electricity Available, High Speed Internet, Phone Available
Community & HOA
Community
- Features: Clubhouse, Playground, Pool, Sidewalks, Street Lights
- Subdivision: Landing @ Millers Ferry
HOA
- Has HOA: Yes
- Services included: Management Fee, Swimming
- HOA fee: $500 annually
Location
- Region: Adairsville
Financial & listing details
- Price per square foot: $169/sqft
- Tax assessed value: $223,400
- Annual tax amount: $4,998
- Date on market: 6/6/2026
- Cumulative days on market: 51 days
- Listing agreement: Exclusive Right To Sell
- Electric utility on property: Yes
Estimated market value
$604,300
$574,000 - $635,000
$3,495/mo
Price history
| Date | Event | Price |
|---|---|---|
| 7/31/2026 | Price change | $620,000-0.8%$169/sqft |
Source:  GAMLS #10780613 Report a problem GAMLS #10780613 Report a problem | ||
| 7/22/2026 | Pending sale | $625,000$171/sqft |
Source: GAMLS #10780613 Report a problem | ||
| 7/9/2026 | Price change | $625,000-1.6%$171/sqft |
Source: GAMLS #10780613 Report a problem | ||
| 6/7/2026 | Listed for sale | $635,000+27%$174/sqft |
Source: GAMLS #10780613 Report a problem | ||
| 8/9/2024 | Sold | $500,000-5.1%$137/sqft |
Source:  FMLS GA #7419265 Report a problem FMLS GA #7419265 Report a problem | ||
| 8/6/2024 | Pending sale | $527,000$144/sqft |
Source: FMLS GA #7419265 Report a problem | ||
| 7/12/2024 | Listed for sale | $527,000+100.5%$144/sqft |
Source: FMLS GA #7419265 Report a problem | ||
| 4/13/2016 | Sold | $262,900-4.4%$72/sqft |
Source:  FMLS GA #5595172 Report a problem FMLS GA #5595172 Report a problem | ||
| 10/20/2015 | Listing removed | $274,900$75/sqft |
Source: BHHS GEORGIA PROPERTIES #07522293 Report a problem | ||
| 9/14/2015 | Price change | $274,900-0.7%$75/sqft |
Source: BHHS GEORGIA PROPERTIES #07522293 Report a problem | ||
| 7/16/2015 | Price change | $276,900-0.7%$76/sqft |
Source: HARDY REALTY #07414475 Report a problem | ||
| 5/8/2015 | Price change | $278,900-0.4%$76/sqft |
Source: HARDY REALTY #07414475 Report a problem | ||
| 3/9/2015 | Listed for sale | $279,900$77/sqft |
Source: Hardy Realty #07414475 Report a problem | ||
Public tax history
| Year | Property taxes | Tax assessment |
|---|---|---|
| 2015 | -- | $89,360 +3.3% |
| 2014 | -- | $86,480 |
| 2013 | -- | -- |
| 2012 | -- | -- |
| 2011 | -- | -- |
| 2010 | -- | -- |
| 2009 | -- | $101,360 |
Find assessor info on the county website
Monthly payment
Est. payment
Payment breakdown
Explore the cost of this home by adjusting the details. Changes won't be saved.Climate risks
Neighborhood: 30103
Nearby schools
GreatSchools rating
- 6/10Swain Elementary SchoolGrades: PK-5Distance: 3.4 mi
- 6/10Ashworth Middle SchoolGrades: 6-8Distance: 8.3 mi
- 5/10Gordon Central High SchoolGrades: 9-12Distance: 8.4 mi
Schools provided by the listing agent
- Elementary: Swain
- Middle: Ashworth
- High: Gordon Central
Source: GAMLS. This data may not be complete. We recommend contacting the local school district to confirm school assignments for this home.
- $500,0004 bd4 ba3.5k sqft130 Riverboat Dr SW, Adairsville, GA 30103Sold
- $446,6004 bd2 ba2.2k sqft112 Riverboat Dr SW, Adairsville, GA 30103Off Market
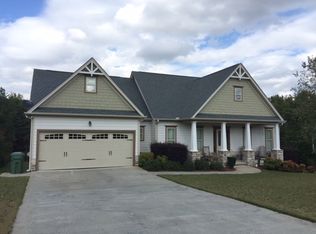
- $525,0004 bd4 ba3.2k sqftRiverboat Dr SW, Adairsville, GA 30103Sold
- $515,0004 bd4 ba2.3k sqftRiverboat Dr SW, Adairsville, GA 30103Sold
- $29,400-- bd-- ba-- sqftRiverboat Dr SW, Adairsville, GA 30103Off Market
- $507,380-- bd-- ba-- sqftRiverboat Dr SW, Adairsville, GA 30103Sold
- $1-- bd-- ba-- sqftRiverboat Dr SW, Adairsville, GA 30103Off Market
- $515,0004 bd4 ba3.9k sqft115 Riverboat Dr SW, Adairsville, GA 30103Sold
A local agent can set up tours, give advice and negotiate with sellers.
Similar homes
- $449,9005 bd2 ba3.8k sqft380 Bowdoin Ln SW, Adairsville, GA 30103For Sale

 MLS ID #7817171, DAN CLARK, Asher Realty, Inc. FMLS GA
 - $600,0005 bd5 ba5.4k sqft23 Hunters Ridge Dr, Adairsville, GA 30103Active

 MLS ID #10822353, Leslie Howren Chatman, Leslie Howren Chatman Realty. GAMLS
 - $499,9005 bd3 ba3.5k sqft218 Bowdoin Rd SW, Adairsville, GA 30103For Sale
 MLS ID #7726056, TRINIE DAVIS, Keller Williams Realty Northwest, LLC.. FMLS GA
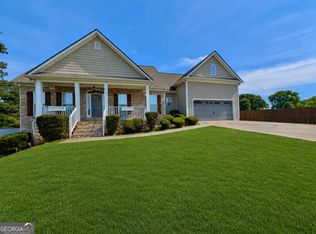
 - $499,9005 bd3 ba3.5k sqft218 Bowdoin Ln SW, Adairsville, GA 30103Active
 MLS ID #10699495, Trinie Davis, Keller Williams Northwest. GAMLS
 - $649,9005 bd5 ba3.2k sqft120 Wexford Dr NE, Calhoun, GA 30701For SaleMLS ID #7809901, Shawn Brown, Rebecca Brown and Associates Real Estate, LLC.. FMLS GA
- $599,9994 bd3 ba3.5k sqft815 Knight Bottom Rd SE, Fairmount, GA 30139For SaleMLS ID #7817548, Nancy Brunson, Your Home Sold Guaranteed Realty Trevor Smith Team. FMLS GA
- $625,0004 bd5 ba2.8k sqft203 Laurel Creek Rd SE, Calhoun, GA 30701For SaleMLS ID #7749582, LARHONDA JOHNSON, Flipper McDaniel & Associates. FMLS GA
- $329,9004 bd3 ba2.3k sqft33 Thacker Trl, Adairsville, GA 30103For SaleMLS ID #7812860, CODY MAULDIN, Asher Realty, Inc. FMLS GA
- $645,0004 bd3 ba2.9k sqft20 Blacksmith Ln, Cartersville, GA 30120ActiveMLS ID #10802284, Heather Sumners, Atlanta Communities. GAMLS
- $625,0004 bd3 ba2.8k sqft1746 Wayside Rd, Kingston, GA 30145ActiveMLS ID #10776451, Jacob Calvert, Ansley RE | Christie's Int'l RE. GAMLS
- $599,9005 bd5 ba3.8k sqft92 River Walk Pkwy, Kingston, GA 30145ActiveMLS ID #10812464, Karen M Lance, BHGRE Metro Brokers. GAMLS
- $389,9004 bd3 ba2.4k sqft40 Shamrock Chase, Adairsville, GA 30103ActiveMLS ID #10813107, Hanna L Pate, Century 21 The Avenues. GAMLS
- $499,9006 bd3 ba4.3k sqft206 Sherwood Dr, Calhoun, GA 30701ActiveMLS ID #10799382, Mandy Parker, KW Signature Partners. GAMLS
- $600,0005 bd4 ba3.9k sqft10 Altar Rock Ct NE, Cartersville, GA 30121For SaleMLS ID #7770013, Lori DeBartolo, Drake Realty of GA, Inc.. FMLS GA
- $574,9995 bd5 ba3.1k sqft62 River Walk Pkwy, Euharlee, GA 30145ActiveMLS ID #10789128, Tiffany Rogers, Atlanta Communities. GAMLS
- $580,0004 bd4 ba4.6k sqft333 Rustic Ridge Rd NE, Rome, GA 30161ActiveMLS ID #10808655, Tabitha Boyd, Keller Williams Northwest. GAMLS
- $739,9004 bd4 ba4.2k sqft153 York Pl, Calhoun, GA 30701ActiveMLS ID #10739745, Trish A Greer, Atlanta Communities. GAMLS
- $340,0004 bd3 ba2k sqft17 Redwood Dr, Adairsville, GA 30103ActiveMLS ID #10807731, Heather Sumners, Atlanta Communities. GAMLS
- $729,9007 bd4 ba4.3k sqft11 Breckenridge Rd SE, Rome, GA 30161ActiveMLS ID #10795749, Sherrell Smith, eXp Realty. GAMLS
- $479,0003 bd3 ba3.9k sqft345 Mount Alto Rd SW, Rome, GA 30165ActiveMLS ID #10823179, Melissa M Bell, Crye-Leike, Realtors. GAMLS
