Welcome to an extraordinary residence in the highly sought-after Landing at Millers Ferry—where timeless design meets modern luxury and everyday living is elevated to an art form. This stunning four-bedroom, three-and-a-half-bath brick and stone home offers an exceptional blend of sophistication, comfort, and thoughtful functionality. From the moment you arrive, the home’s striking curb appeal sets the tone for what lies within. Inside, beautifully appointed living spaces are designed for both grand entertaining and intimate gatherings, seamlessly flowing with refined finishes and an inviting ambiance. A charming screened-in porch extends your living space outdoors, creating the perfect setting to relax and enjoy the serene surroundings year-round. The main-level owner’s suite is a true private sanctuary, featuring a spacious layout, a spa-inspired ensuite bath, and an expansive walk-in closet. Step directly from your suite onto your private deck, where a beautifully landscaped backyard invites peaceful mornings and tranquil evenings. Designed with versatility in mind, this exceptional home also includes a private in-law suite complete with its own driveway and entrance—ideal for multigenerational living, extended-stay guests, or even income-producing opportunities. Outdoors, you’ll discover a thoughtfully maintained garden area along with a charming Amish-built outbuilding equipped with electricity—perfect for hobbies, a workshop, or additional storage. Every detail of this property has been carefully curated to enhance both lifestyle and convenience. Offering a rare combination of elegance, flexibility, and comfort, this remarkable home presents a unique opportunity to experience refined living in one of Adairsville’s most desirable communities.
Closed
$515,000
115 Riverboat Dr SW, Adairsville, GA 30103
4beds
3,932sqft
Single Family Residence, Residential
Built in 2008
0.71 Acres Lot
$512,100 Zestimate®
$131/sqft
$3,531 Estimated rent
Home value
$512,100
$486,000 - $538,000
$3,531/mo
Zestimate® history
Owner options
List your home for rent
$3,531/mo
Rent Zestimate®
Find your next renter with Zillow Rental Manager. Plus, with online applications, you can quickly screen prospective tenants – for free.
$3,531/mo
Rent Zestimate®
Refinance and save
$3,612/mo
Est. payment
Refinancing to a lower rate could help reduce your monthly payments and save thousands over the life of the loan.
$3,612/mo
Est. payment
Explore your selling options
Work with a Zillow partner agent
Leverage their expertise and Zillow's premium Showcase listings to get your home seen by more buyers.
Get startedList with your own agent
Get your home in front of millions of buyers by listing it on Zillow.
Learn how to do itSell it yourself
Take full control of how buyers see your home on Zillow by listing For Sale by Owner (FSBO).
List your homeWhat's special
Zillow last checked:
Listing updated:
Listed by:
Ruby Brancato,
Keller Williams Realty Community Partners 678-341-7400
Bought with:
Ivy Holt Morris, 425862
Realty One Group Edge
Source: FMLS GA,MLS#: 7738232
Facts & features
Interior
Bedrooms & bathrooms
- Bedrooms: 4
- Bathrooms: 4
- Full bathrooms: 3
- 1/2 bathrooms: 1
- Main level bathrooms: 1
- Main level bedrooms: 1
Rooms
- Room types: Bonus Room, Sun Room, Workshop
Primary bedroom
- Features: In-Law Floorplan, Master on Main
- Level: In-Law Floorplan, Master on Main
Bedroom
- Features: In-Law Floorplan, Master on Main
Primary bathroom
- Features: Double Vanity, Separate Tub/Shower, Whirlpool Tub
Dining room
- Features: Separate Dining Room
Kitchen
- Features: Cabinets Other, Pantry Walk-In, Solid Surface Counters, View to Family Room
Heating
- Central, Propane
Cooling
- Ceiling Fan(s), Central Air
Appliances
- Included: Dishwasher, Gas Cooktop, Microwave, Refrigerator
- Laundry: Laundry Room, Lower Level, Mud Room
Features
- Double Vanity, Entrance Foyer, Walk-In Closet(s)
- Flooring: Carpet, Ceramic Tile, Hardwood
- Windows: Insulated Windows
- Basement: Driveway Access,Exterior Entry,Finished,Finished Bath,Full,Interior Entry
- Number of fireplaces: 1
- Fireplace features: Factory Built, Family Room
- Common walls with other units/homes: No Common Walls
Interior area
- Total structure area: 3,932
- Total interior livable area: 3,932 sqft
- Finished area above ground: 3,932
Property
Parking
- Total spaces: 2
- Parking features: Garage, Level Driveway
- Garage spaces: 2
- Has uncovered spaces: Yes
Accessibility
- Accessibility features: None
Features
- Levels: Two
- Stories: 2
- Patio & porch: Deck, Front Porch
- Exterior features: Garden, Private Yard, Storage
- Pool features: None
- Has spa: Yes
- Spa features: Bath, None
- Fencing: Back Yard,Privacy
- Has view: Yes
- View description: Neighborhood
- Waterfront features: None
- Body of water: None
Lot
- Size: 0.71 Acres
- Features: Back Yard, Front Yard, Landscaped, Level
Details
- Additional structures: None
- Parcel number: 048 135
- Other equipment: None
- Horse amenities: None
Construction
Type & style
- Home type: SingleFamily
- Architectural style: Craftsman
- Property subtype: Single Family Residence, Residential
Materials
- Fiber Cement
- Foundation: Concrete Perimeter
- Roof: Composition
Condition
- Resale
- New construction: No
- Year built: 2008
Utilities & green energy
- Electric: 110 Volts
- Sewer: Septic Tank
- Water: Public
- Utilities for property: Cable Available, Electricity Available, Phone Available, Water Available
Green energy
- Energy efficient items: None
- Energy generation: None
Community & HOA
Community
- Features: Clubhouse, Homeowners Assoc, Near Shopping, Playground, Pool, Street Lights
- Security: Smoke Detector(s)
- Subdivision: The Landing At Millers Ferry
HOA
- Has HOA: Yes
- HOA fee: $500 semi-annually
Location
- Region: Adairsville
Financial & listing details
- Price per square foot: $131/sqft
- Tax assessed value: $245,500
- Annual tax amount: $5,542
- Date on market: 3/31/2026
- Electric utility on property: Yes
- Road surface type: Asphalt
Price history
| Date | Event | Price |
|---|---|---|
| 5/1/2026 | Sold | $515,000+0.2%$131/sqft |
Source:  FMLS GA #7738232 Report a problem FMLS GA #7738232 Report a problem | ||
| 4/14/2026 | Pending sale | $514,000$131/sqft |
Source: FMLS GA #7738232 Report a problem | ||
| 4/10/2026 | Listed for sale | $514,000$131/sqft |
Source: FMLS GA #7738232 Report a problem | ||
| 4/9/2026 | Pending sale | $514,000$131/sqft |
Source: FMLS GA #7738232 Report a problem | ||
| 3/31/2026 | Price change | $514,000+15.5%$131/sqft |
Source: FMLS GA #7738232 Report a problem | ||
| 11/3/2021 | Pending sale | $445,000$113/sqft |
Source:  GAMLS #9075218 Report a problem GAMLS #9075218 Report a problem | ||
| 11/3/2021 | Contingent | $445,000$113/sqft |
Source: FMLS GA #6962348 Report a problem | ||
| 10/27/2021 | Listed for sale | $445,000$113/sqft |
Source: FMLS GA #6962348 Report a problem | ||
Public tax history
| Year | Property taxes | Tax assessment |
|---|---|---|
| 2015 | -- | $98,200 +4.2% |
| 2014 | -- | $94,200 |
| 2013 | -- | -- |
| 2012 | -- | -- |
| 2011 | -- | -- |
| 2009 | -- | $102,360 |
Find assessor info on the county website
Neighborhood: 30103
Nearby homes
- $515,0004 bd3 ba3.9k sqft115 Riverboat Dr SW, Adairsville, GA 30103Sold
- $491,6003 bd4 ba2.5k sqft131 Riverboat Dr, Adairsville, GA 30103Off Market
- $449,2003 bd2 ba2.5k sqft131 Riverboat Dr, Adairsville, GA 30103Off Market
- $446,6004 bd2 ba2.2k sqft112 Riverboat Dr SW, Adairsville, GA 30103Off Market
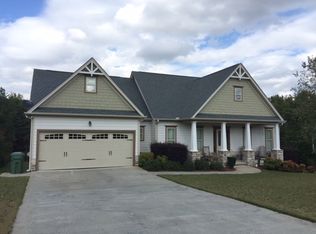
- $615,0006 bd4 ba3.6k sqft130 Riverboat Dr SW, Adairsville, GA 30103For Sale
- $465,3004 bd4 ba2.7k sqft105 Lighthouse Cv SW, Adairsville, GA 30103Off Market
- $525,0004 bd4 ba3.2k sqftRiverboat Dr SW, Adairsville, GA 30103Sold
- $515,0004 bd4 ba2.3k sqftRiverboat Dr SW, Adairsville, GA 30103Sold
Nearby schools
GreatSchools rating
- 6/10Swain Elementary SchoolGrades: PK-5Distance: 3.5 mi
- 6/10Ashworth Middle SchoolGrades: 6-8Distance: 8.4 mi
- 5/10Gordon Central High SchoolGrades: 9-12Distance: 8.4 mi
Get a cash offer in 3 minutes
Find out how much your home could sell for in as little as 3 minutes with a no-obligation cash offer.
Estimated market value
$512,100
Get a cash offer in 3 minutes
Find out how much your home could sell for in as little as 3 minutes with a no-obligation cash offer.
Estimated market value
$512,100
- Georgia
- Gordon County
- Adairsville
- 30103
- 115 Riverboat Dr SW
Nearby cities
Nearby neighborhoods
Nearby zip codes
Other Adairsville Topics
