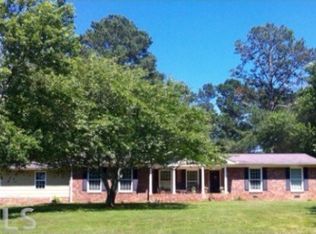
This house could be yours with NO MONEY DOWN! Do not miss this amazing opportunity to have a beautiful home that offers EVERYTHING! Sitting on nearly three quarters of an acre, this non HOA ranch has been fully renovated. With a new roof, new windows, and new HVAC/furnace, and ductwork, you won't have anything to worry about for years to come. With 3 bedrooms and 2 full baths, your friends will be wowed when they pull up to this lovely ranch and see a new beautiful long driveway. As you invite them in, they will be impressed with the new luxury vinyl plank throughout the entire home. They will immediately see the brand new designer kitchen with quartz countertops and stainless appliances that views into a breakfast area and huge dining room, perfect for entraining friends and family. Keep the house in orderly fashion as you pass them through a mudroom to find access to the backyard and brand new deck, a large laundry room, and a massive additional den. Perfect for a family room, kids play area, or even a less formal living area for family movie nights and entertainment. Bring them through the home and show off your newly renovated bathrooms with designer inspired touches, like double vanities and gold accents, and new plumbing and electrical fixtures. The owner's suite boasts a large walk-in closet and beautiful custom walk-in shower. New electrical fixtures include all new remote fans and LED lighting throughout. Need a place to park extra vehicles, boats, or ATV's? This one can accommodate. With a side driveway and ramp to the backyard, there is no HOA here to stop you. All of this and you are still only 2 minutes from Hwy 41, 7 minutes from groceries and shopping, 10 minutes from I-75, and 20 minutes to Cartersville. Don't miss your opportunity with this one.
Active
$315,000
546 Fieldwood Dr NW, Adairsville, GA 30103
3beds
1,969sqft
Single Family Residence
Built in 1973
0.69 Acres Lot
$312,400 Zestimate®
$160/sqft
$-- HOA
What's special
New roofHuge dining roomBeautiful custom walk-in showerBreakfast areaNew windowsStainless appliancesQuartz countertops
- 8 days |
- 1,259 |
- 96 |
Zillow last checked:
Listing updated:
Listed by:
Oliver S Sumrall 404-984-4900,
Atlanta Communities,
Audrey Sumrall 901-233-6351,
Atlanta Communities
Source: GAMLS,MLS#: 10826152
Facts & features
Interior
Bedrooms & bathrooms
- Bedrooms: 3
- Bathrooms: 2
- Full bathrooms: 2
- Main level bathrooms: 2
- Main level bedrooms: 3
Rooms
- Room types: Family Room, Laundry
Kitchen
- Features: Breakfast Area, Breakfast Bar, Pantry
Heating
- Forced Air, Natural Gas
Cooling
- Ceiling Fan(s), Central Air, Electric
Appliances
- Included: Dishwasher
- Laundry: In Hall, Other
Features
- Double Vanity, Master On Main Level
- Flooring: Vinyl
- Windows: Double Pane Windows
- Basement: None
- Attic: Pull Down Stairs
- Number of fireplaces: 1
- Fireplace features: Living Room
- Common walls with other units/homes: No Common Walls
Interior area
- Total structure area: 1,969
- Total interior livable area: 1,969 sqft
- Finished area above ground: 1,969
- Finished area below ground: 0
Property
Parking
- Total spaces: 1
- Parking features: Attached, Carport, Kitchen Level, Parking Pad
- Has carport: Yes
- Has uncovered spaces: Yes
Features
- Levels: One
- Stories: 1
- Patio & porch: Deck
- Waterfront features: No Dock Or Boathouse
- Body of water: None
Lot
- Size: 0.69 Acres
- Features: Private
Details
- Parcel number: 0040A0003002
- Special conditions: Agent Owned,Investor Owned,No Disclosure
Construction
Type & style
- Home type: SingleFamily
- Architectural style: Brick 4 Side,Ranch,Traditional
- Property subtype: Single Family Residence
Materials
- Block
- Foundation: Block
- Roof: Composition
Condition
- Updated/Remodeled
- New construction: No
- Year built: 1973
Utilities & green energy
- Electric: 220 Volts
- Sewer: Septic Tank
- Water: Public
- Utilities for property: Cable Available, Electricity Available, Natural Gas Available, Water Available
Community & HOA
Community
- Features: None
- Security: Smoke Detector(s)
- Subdivision: Fieldwood Estates
HOA
- Has HOA: No
- Services included: None
Location
- Region: Adairsville
Financial & listing details
- Price per square foot: $160/sqft
- Annual tax amount: $2,168
- Date on market: 8/14/2026
- Listing agreement: Exclusive Right To Sell
- Listing terms: Cash,Conventional,FHA,Other,USDA Loan,VA Loan
- Electric utility on property: Yes
Estimated market value
$312,400
$297,000 - $328,000
Not available
Price history
| Date | Event | Price |
|---|---|---|
| 8/14/2026 | Listed for sale | $315,000$160/sqft |
Source:  FMLS GA #7821491 Report a problem FMLS GA #7821491 Report a problem | ||
Public tax history
Tax history is unavailable.
Monthly payment
Est. payment
Payment breakdown
Explore the cost of this home by adjusting the details. Changes won't be saved.Climate risks
Neighborhood: 30103
Nearby schools
GreatSchools rating
- 7/10Adairsville Elementary SchoolGrades: PK-5Distance: 2 mi
- 7/10Adairsville Middle SchoolGrades: 6-8Distance: 0.8 mi
- 7/10Adairsville High SchoolGrades: 9-12Distance: 0.4 mi
Schools provided by the listing agent
- Elementary: Adairsville
- Middle: Adairsville
- High: Adairsville
Source: GAMLS. This data may not be complete. We recommend contacting the local school district to confirm school assignments for this home.
- $140,0003 bd2 ba1.9k sqft546 Fieldwood Dr, Adairsville, GA 30103Sold
- $356,5004 bd3 ba2k sqft548 Fieldwood Dr, Adairsville, GA 30103Off Market
- $279,6003 bd1 ba1.5k sqft544 Fieldwood Dr, Adairsville, GA 30103Off Market
- $112,1004 bd1 ba1.3k sqft547 Fieldwood Dr, Adairsville, GA 30103Off Market
- $242,2003 bd1 ba320 sqft547 Fieldwood Dr, Adairsville, GA 30103Off Market
- $269,500-- bd-- ba-- sqft549 Fieldwood Dr NW, Adairsville, GA 30103Off Market
- $362,1003 bd2 ba1.5k sqft543 Fieldwood Dr, Adairsville, GA 30103Off Market
- $308,2003 bd2 ba2.2k sqft549 Fieldwood Dr, Adairsville, GA 30103Off Market
A local agent can set up tours, give advice and negotiate with sellers.
Similar homes
- $305,0003 bd2 ba1.7k sqft15 Hopkins Breeze, Adairsville, GA 30103Active Under Contract

 MLS ID #10811422, Jennifer Fasano, Keller Williams Realty Atl. Partners. GAMLS
 - $322,5004 bd3 ba2.2k sqft16 Colt Ct, Adairsville, GA 30103Active
 MLS ID #10720075, Erica Watson, Atlanta Communities. GAMLS
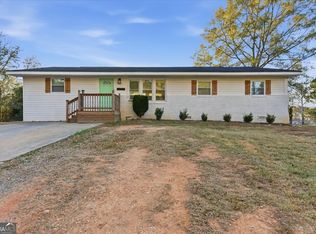
 - $275,0004 bd2 ba1.3k sqft121 Ripley Ave, Adairsville, GA 30103Active
 MLS ID #10798316, Casey Hart, Crye-Leike, Realtors. GAMLS
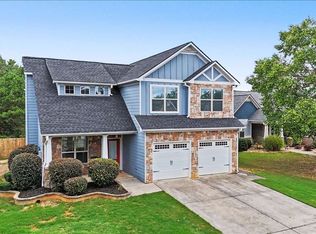
 - $340,0004 bd3 ba2k sqft17 Redwood Dr, Adairsville, GA 30103Active
 MLS ID #10807731, Heather Sumners, Atlanta Communities. GAMLS
 - $350,0004 bd4 ba1.9k sqft19 Birch Pl, Adairsville, GA 30103ActiveMLS ID #10810577, Erica Watson, Atlanta Communities. GAMLS
- $274,9003 bd3 ba1.4k sqft6633 Highway 140 NW, Adairsville, GA 30103ActiveMLS ID #10729024, Maria Sims, Keller Williams Rlty. Partners. GAMLS
- $350,0004 bd3 ba2.6k sqft407 Larry Ln, Adairsville, GA 30103ActiveMLS ID #10812112, Errol Danley, Orchard Brokerage, LLC. GAMLS
- $362,0004 bd3 ba2.5k sqft166 Graham Cir, Adairsville, GA 30103ActiveMLS ID #10806718, Heather Sumners, Atlanta Communities. GAMLS
- $295,0004 bd3 ba2.2k sqft85 Castlemoor Loop, Adairsville, GA 30103ActiveMLS ID #10769001, Mark Spain, Mark Spain Real Estate. GAMLS
- $325,0004 bd3 ba2k sqft1 Talon Ct, Kingston, GA 30145ActiveMLS ID #10824617, Carol Smith, Atlanta Communities. GAMLS
- $320,0004 bd2 ba1.4k sqft58 Willow Bend Dr NW, Cartersville, GA 30121ActiveMLS ID #10823955, Megan Johnson, Magnolia Realty Co.. GAMLS
- $299,9994 bd2 ba1.3k sqft1015 Erwin Hill Church Rd SE, Calhoun, GA 30701ActiveMLS ID #10822267, Josh Powell, Atlanta Communities. GAMLS
- $335,0003 bd2 ba1.7k sqft1158 Fairview Rd NW, Calhoun, GA 30701ActiveMLS ID #10824457, Robin Chadwick, Atlanta Communities. GAMLS
- $363,6404 bd3 ba2.1k sqft100 Bluefin St, Adairsville, GA 30103ActiveGAMLS
- $279,9003 bd2 ba1.2k sqft514 Charmin Cir SE, Calhoun, GA 30701ActiveMLS ID #10790684, Karol Jaimes, Amanda Jo Realty Group. GAMLS
- $309,9003 bd2 ba1.6k sqft1820 Cassville Rd NW, Cartersville, GA 30121ActiveMLS ID #10703542, Mary Gasparini, Drake Realty, Inc.. GAMLS
- $335,0003 bd2 ba1.6k sqft548 Corinth Rd NE, Resaca, GA 30735For SaleMLS ID #1537787, Alyssa Perry. Greater Chattanooga Realtors
- $299,9992 bd1 ba1k sqft17 Crestwood Rd, Cartersville, GA 30121ActiveMLS ID #10828519, Joy Waltz, Atlanta Communities. GAMLS
- $310,0004 bd2 ba2k sqft13 Wellington Way SE, Rome, GA 30161ActiveMLS ID #10806285, Jacob Calvert, Ansley RE | Christie's Int'l RE. GAMLS
- $329,0003 bd3 ba1.8k sqft102 Jack Pine Ct, Waleska, GA 30183ActiveMLS ID #10797707, Jeff Leshin, Real Broker, LLC. GAMLS
