Skip main navigation
Closed
  • $315,000

    207 Coventry Ct, Kingston, GA 30145

    5beds
    2,384sqft
    Single Family Residence, Residential
    Built in 2022
    8,712 Square Feet Lot
    $319,700 Zestimate®
    $132/sqft
    $2,502 Estimated rent

    Home value

    $319,700

    $294,000 - $348,000

    $2,502/mo

    Zestimate® history
    Loading
    Loading...

    Owner options

    List your home for rent

    $2,502/mo

    Rent Zestimate®

    Find your next renter with Zillow Rental Manager. Plus, with online applications, you can quickly screen prospective tenants – for free.

    Learn more

    $2,502/mo

    Rent Zestimate®

    Refinance and save

    $2,341/mo

    Est. payment

    Refinancing to a lower rate could help reduce your monthly payments and save thousands over the life of the loan.

    See today's rates

    $2,341/mo

    Est. payment

    Explore your selling options

    Work with a Zillow partner agent

    Leverage their expertise and Zillow's premium Showcase listings to get your home seen by more buyers.

    Get started

    List with your own agent

    Get your home in front of millions of buyers by listing it on Zillow.

    Learn how to do it

    Sell it yourself

    Take full control of how buyers see your home on Zillow by listing For Sale by Owner (FSBO).

    List your home

    What's special

    Fenced yardSpacious primary suiteDedicated home office spaceStainless steel appliancesEnd of a cul-de-sacLarge breakfast barGranite countertops
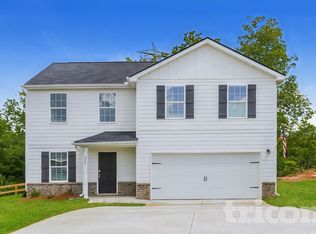
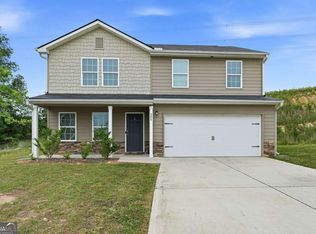
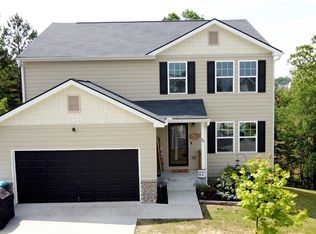
    *Back on market at no fault of the sellers.* Open flow, natural light, and space where it counts—this one checks all the boxes. Set at the end of a cul-de-sac on one of the only (few) basement lots in the neighborhood, this move-in ready home makes a strong first impression and keeps delivering. The main floor brings everyone together with a connected living, dining, and kitchen space that’s as functional as it is welcoming. The kitchen stands out with granite countertops, white cabinetry, stainless steel appliances, and a large breakfast bar made for casual meals and catching up. A guest bedroom and full bath on the main level create options—perfect for overnight visitors or a tucked-away home office. Upstairs, three additional bedrooms, including the spacious primary suite, are all just steps from the laundry room for everyday convenience. A dedicated home office space upstairs gives you room to focus in a bright, private corner of the home. Need more space? Downstairs, the fully finished daylight basement with its own private entrance gives you the flexibility most homes can’t. A large bonus room, additional bedroom and full bathroom, flex space, and oversized storage mean there’s room for a gym, guest suite, playroom—or all three. Out back, the fenced yard sets the stage for outdoor dinners, lawn games, or just letting the dog run free. Community perks include gathering pavilions, tennis courts, a basketball court, and a soccer field, just minutes from your front door.

    Zillow last checked:

    Listing updated:

    Listing Provided by:

    Path Post Team,

    Path & Post Real Estate 404-334-2402,

    Ashby Fitzmaurice,

    Path & Post Real Estate

    Bought with:

    NON-MLS NMLS

    Non FMLS Member

    Source: FMLS GA,MLS#: 7647727MLS Logo

    Facts & features

    Interior

    Bedrooms & bathrooms
    • Bedrooms: 5
    • Bathrooms: 4
    • Full bathrooms: 4
    • Main level bathrooms: 1
    • Main level bedrooms: 1
    Primary bedroom
    • Features: None
    • Level: None
    Bedroom
    • Features: None
    Primary bathroom
    • Features: Double Vanity, Shower Only
    Dining room
    • Features: Open Concept
    Kitchen
    • Features: Breakfast Room, Pantry, Cabinets White, View to Family Room, Eat-in Kitchen, Stone Counters
    Heating
    • Central
    Cooling
    • Ceiling Fan(s), Central Air, Zoned, Heat Pump
    Appliances
    • Included: Dishwasher, Disposal, Electric Water Heater, Refrigerator, Microwave, Washer, Electric Range
    • Laundry: Laundry Room, Upper Level
    Features
    • Double Vanity, Walk-In Closet(s), High Ceilings 9 ft Main, High Ceilings 9 ft Upper, High Speed Internet, Recessed Lighting
    • Flooring: Carpet
    • Windows: Insulated Windows
    • Basement: Finished Bath,Daylight,Exterior Entry,Finished,Full
    • Has fireplace: No
    • Fireplace features: None
    • Common walls with other units/homes: No Common Walls
    Interior area
    • Total structure area: 2,384
    • Total interior livable area: 2,384 sqft
    • Finished area above ground: 1,696
    • Finished area below ground: 688

    Property

    Parking
    • Total spaces: 2
    • Parking features: Garage
    • Garage spaces: 2
    Accessibility
    • Accessibility features: None
    Features
    • Levels: Two
    • Stories: 2
    • Patio & porch: Deck, Rear Porch
    • Exterior features: Rain Gutters, Private Yard
    • Pool features: None
    • Spa features: None
    • Fencing: Back Yard,Fenced,Wood,Privacy
    • Has view: Yes
    • View description: Trees/Woods
    • Waterfront features: None
    • Body of water: None
    Lot
    • Size: 8,712 sqft
    • Features: Cul-De-Sac, Level, Back Yard, Front Yard
    Details
    • Additional structures: None
    • Parcel number: K006 0001 045
    • Other equipment: None
    • Horse amenities: None

    Construction

    Type & style
    • Home type: SingleFamily
    • Architectural style: Craftsman
    • Property subtype: Single Family Residence, Residential
    Materials
    • Cement Siding, Other
    • Foundation: Concrete Perimeter
    • Roof: Composition,Shingle
    Condition
    • Resale
    • New construction: No
    • Year built: 2022

    Utilities & green energy

    • Electric: 220 Volts in Garage
    • Sewer: Public Sewer
    • Water: Public
    • Utilities for property: Cable Available, Electricity Available, Sewer Available, Phone Available, Water Available
    Green energy
    • Energy efficient items: None
    • Energy generation: None

    Community & neighborhood

    Security
    • Security features: Smoke Detector(s)
    Community
    • Community features: Homeowners Assoc, Near Schools, Tennis Court(s), Near Shopping, Curbs
    Location
    • Region: Kingston
    • Subdivision: Kingston Park

    HOA & financial

    HOA
    • Has HOA: Yes
    • HOA fee: $450 annually
    • Services included: Tennis

    Other

    Other facts
    • Listing terms: Cash,Conventional,1031 Exchange
    • Road surface type: Asphalt

    Price history

    DateEventPrice
    12/4/2025Sold$315,000-3.1%$132/sqft
    Source: FMLS GA #7647727 Report a problem
    11/13/2025Pending sale$325,000$136/sqft
    Source: FMLS GA #7647727 Report a problem
    9/26/2025Listed for sale$325,000$136/sqft
    Source: FMLS GA #7647727 Report a problem
    9/20/2025Pending sale$325,000$136/sqft
    Source: FMLS GA #7647727 Report a problem
    9/11/2025Listed for sale$325,000+15.7%$136/sqft
    Source: GAMLS #10602026 Report a problem
    1/19/2023Sold$280,990$118/sqft
    Source: Public Record Report a problem
    11/24/2022Price change$280,990-1.7%$118/sqft
    Source: Century Communities Report a problem
    11/17/2022Price change$285,990-6.8%$120/sqft
    Source: Century Communities Report a problem
    11/12/2022Listed for sale$306,990-1%$129/sqft
    Source: Century Communities Report a problem
    10/14/2022Listing removed--
    Source: Century Communities Report a problem
    10/12/2022Pending sale$309,990$130/sqft
    Source: GAMLS #20054120 Report a problem
    9/16/2022Price change$309,990-8.6%$130/sqft
    Source: GAMLS #20054120 Report a problem
    8/18/2022Price change$338,990+17.3%$142/sqft
    Source: GAMLS #20054120 Report a problem
    6/30/2022Listed for sale$288,990$121/sqft
    Source: GAMLS #20054120 Report a problem

    Public tax history

    YearProperty taxesTax assessment
    2025$2,275 -6.8%$108,752 +3.8%
    2024$2,440 +1.4%$104,752 +1.6%
    2023$2,407 $103,091

    Find assessor info on the county website

    Neighborhood: 30145

    Nearby schools

    GreatSchools rating
    Schools provided by the listing agent
    • Elementary: Kingston
    • Middle: Cass
    • High: Cass

    Source: FMLS GA. This data may not be complete. We recommend contacting the local school district to confirm school assignments for this home.

    Get a cash offer in 3 minutes
    Find out how much your home could sell for in as little as 3 minutes with a no-obligation cash offer.
    Estimated market value
    $319,700
    Get a cash offer in 3 minutes
    Find out how much your home could sell for in as little as 3 minutes with a no-obligation cash offer.
    Estimated market value
    $319,700