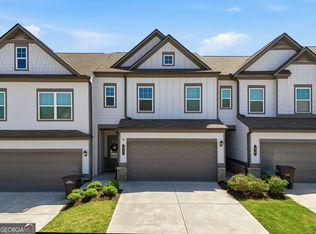
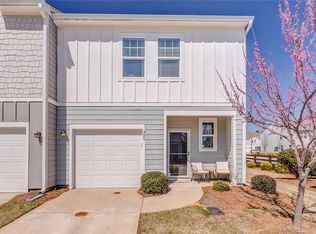
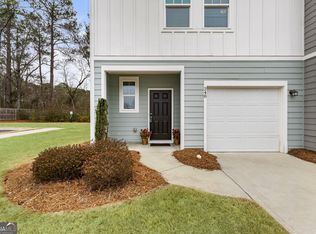
Move-in ready September 2026! The Norwood II floor plan by Smith Douglas Homes is located in Townes at The Stiles. This beautiful end-unit townhome in Cartersville, offers a thoughtfully designed 3-bedroom, 2.5-bathroom layout tailored for modern, low-maintenance living. Located in the desirable Stiles swim community, the home features 9-foot ceilings on both levels and a seamless open-concept main floor highlighted by durable luxury vinyl plank flooring, upgraded lighting and a spacious family room with a sleek linear fireplace. The chef-ready kitchen is equipped with premium granite countertops, a center island, and upgraded 36-inch stone gray cabinetry, which opens directly to a dining area and a rear patio in a private backyard. The owner's entry from the garage includes a convenient area for bags, coats, and groceries. An open iron rail staircase leads to the versatile upper level, which features a loft area perfect for a home office, study nook, or media space. The second floor also hosts a dedicated laundry room, two comfortable secondary bedrooms with a shared full bath, and a private primary suite boasting an en-suite bathroom with a 5-foot tiled shower. Residents will enjoy fantastic neighborhood amenities alongside HOA-included lawn care, granting more free time to explore the nearby shopping, dining, and schools. Buyers can also take advantage of special seller incentives available when using preferred lender. Photos representative of plan not actual home.
Active
Price cut: $15K (6/11)
$283,900
1022 Stiles Cir #12, Cartersville, GA 30120
3beds
1,806sqft
:
Get pre-qualified$1,918/mo
Townhouse, Residential
Built in 2026
-- sqft lot
$-- Zestimate®
$157/sqft
$115/mo HOA
What's special
Sleek linear fireplaceEnd-unit townhomeCenter islandOpen iron rail staircaseSpacious family roomDining areaUpgraded lighting
- 46 days |
- 13 |
- 2 |
Zillow last checked:
Listing updated:
Listed by:
PATTY ROGERS,
SDC Realty, LLC. 770-213-8068
Source: FMLS GA,MLS#: 7784620
Facts & features
Interior
Bedrooms & bathrooms
- Bedrooms: 3
- Bathrooms: 3
- Full bathrooms: 2
- 1/2 bathrooms: 1
Rooms
- Room types: Loft
Primary bedroom
- Features: Other
- Level: Other
Bedroom
- Features: Other
Primary bathroom
- Features: Double Vanity, Shower Only
Dining room
- Features: Open Concept
Kitchen
- Features: Cabinets Other, Pantry, View to Family Room, Stone Counters
Heating
- Central, Electric
Cooling
- Central Air
Appliances
- Included: Dishwasher, Disposal, Electric Range, Microwave
- Laundry: Laundry Room, Upper Level
Features
- Entrance Foyer, High Ceilings 9 ft Main, High Ceilings 9 ft Upper, Tray Ceiling(s), Walk-In Closet(s)
- Flooring: Carpet, Luxury Vinyl
- Windows: Insulated Windows
- Basement: None
- Number of fireplaces: 1
- Fireplace features: Electric, Family Room
- Common walls with other units/homes: No One Below,No One Above
Interior area
- Total structure area: 1,806
- Total interior livable area: 1,806 sqft
- Finished area above ground: 1,806
- Finished area below ground: 0
Video & virtual tour
Property
Parking
- Total spaces: 2
- Parking features: Garage, Garage Faces Front
- Garage spaces: 2
Accessibility
- Accessibility features: None
Features
- Levels: Two
- Stories: 2
- Patio & porch: Patio
- Pool features: None
- Spa features: None
- Fencing: None
- Has view: Yes
- View description: Other
- Waterfront features: None
- Body of water: None
Lot
- Features: Landscaped
Details
- Additional structures: None
- Other equipment: None
- Horse amenities: None
Construction
Type & style
- Home type: Townhouse
- Architectural style: Townhouse,Traditional
- Property subtype: Townhouse, Residential
- Attached to another structure: Yes
Materials
- Brick, HardiPlank Type
- Foundation: Slab
- Roof: Composition
Condition
- New Construction
- New construction: Yes
- Year built: 2026
Details
- Builder name: Smith Douglas Homes
- Warranty included: Yes
Utilities & green energy
- Electric: Other
- Sewer: Public Sewer
- Water: Public
- Utilities for property: Electricity Available, Sewer Available, Water Available
Green energy
- Energy efficient items: None
- Energy generation: None
Community & HOA
Community
- Features: Homeowners Assoc, Near Shopping, Playground, Pool, Sidewalks, Street Lights
- Security: Smoke Detector(s)
- Subdivision: Townes At The Stiles
HOA
- Has HOA: No
- Services included: Maintenance Grounds, Swim
- HOA fee: $115 monthly
Location
- Region: Cartersville
Financial & listing details
- Price per square foot: $157/sqft
- Annual tax amount: $1
- Date on market: 6/8/2026
- Cumulative days on market: 46 days
- Listing terms: Cash,Conventional,1031 Exchange,FHA,VA Loan
- Ownership: Fee Simple
- Electric utility on property: Yes
- Road surface type: Asphalt
Estimated market value
Not available
Estimated sales range
Not available
$1,907/mo
Price history
| Date | Event | Price |
|---|---|---|
| 6/11/2026 | Price change | $283,900-5%$157/sqft |
Source:  GAMLS #10781341 Report a problem GAMLS #10781341 Report a problem | ||
| 6/8/2026 | Listed for sale | $298,900$166/sqft |
Source: GAMLS #10781341 Report a problem | ||
Public tax history
Tax history is unavailable.
Monthly payment
Est. payment
Payment breakdown
Explore the cost of this home by adjusting the details. Changes won't be saved.Climate risks
Neighborhood: 30120
Getting around
0 / 100
Car-DependentNearby schools
GreatSchools rating
- 6/10Euharlee Elementary SchoolGrades: PK-5Distance: 2.2 mi
- 8/10Woodland Middle School At EuharleeGrades: 6-8Distance: 2.2 mi
- 6/10Woodland High SchoolGrades: 9-12Distance: 4.2 mi
Schools provided by the listing agent
- Elementary: Mission Road
- Middle: Woodland - Bartow
- High: Woodland - Bartow
Source: FMLS GA. This data may not be complete. We recommend contacting the local school district to confirm school assignments for this home.
- $319,9003 bd3 ba1.8k sqft1006 Stiles Cir #4, Cartersville, GA 30120Sold
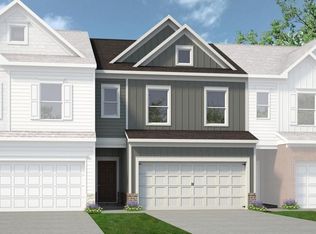
- $300,1953 bd3 ba1.7k sqft1004 Stiles Cir #3, Cartersville, GA 30120Sold
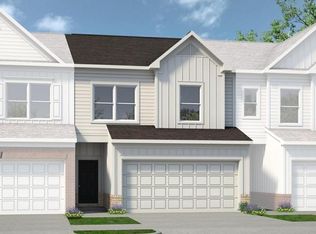
- $288,9003 bd3 ba1.7k sqft1020 Stiles Cir #11, Cartersville, GA 30120New Construction
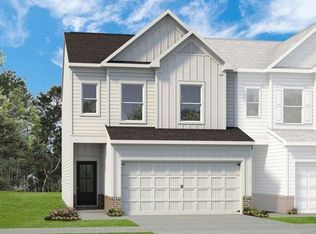
- $318,4053 bd3 ba1.8k sqft1005 Stiles Cir #49, Cartersville, GA 30120Sold
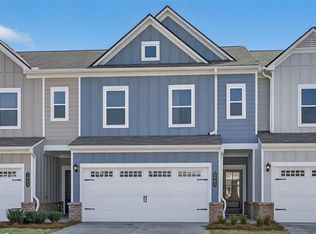
- $305,6853 bd3 ba1.7k sqft1007 Stiles Cir #48, Cartersville, GA 30120Sold
- $289,9003 bd3 ba1.8k sqft1003 Stiles Cir #50, Cartersville, GA 30120Sold
- $1,8003 bd4 ba1.7k sqft1013 Stiles Ct, Cartersville, GA 30120For Rent
- $1,9003 bd3 ba1.7k sqft1017 Stiles Ct, Cartersville, GA 30120For Rent
A local agent can set up tours, give advice and negotiate with sellers.
Similar homes
- $283,9003 bd3 ba1.8k sqft1022 Stiles Cir, Cartersville, GA 30120New Construction
 Smith Douglas Homes
 - $299,9003 bd3 ba1.9k sqft22 Felton Walk SE, Cartersville, GA 30120Active
 MLS ID #10768889, Kathryn Holmes, LPT Realty. GAMLS
 - $269,9003 bd3 ba1.4k sqft302 Penn Station Way, Cartersville, GA 30120For Sale
 MLS ID #7739569, Whitney Bagley, Keller Williams Realty Northwest, LLC.. FMLS GA
 - $262,9003 bd3 ba1.4k sqft248 Grand Central Way, Cartersville, GA 30120Active
 MLS ID #10687085, Laodice N Rimanelli, Atlanta Communities. GAMLS
 - $257,9003 bd3 ba1.6k sqft100 Sylvie Dr #1, Cartersville, GA 30120ActiveMLS ID #10765753, Tiffany S Herron, SDC Realty. GAMLS
- $262,0002 bd3 ba1.4k sqft217 Grand Central Way, Cartersville, GA 30120For SaleMLS ID #7777965, Jalen Jordan, Hester Group REALTORS. FMLS GA
- $287,0802 bd2 ba1.6k sqft122 Harmony Cir, Cartersville, GA 30120New ConstructionFMLS GA
- $259,9003 bd3 ba1.4k sqft202 Fenchurch Way #2269, Cartersville, GA 30120For SaleMLS ID #7783804, Gretchen Stone, Chapman Hall Professionals. FMLS GA
- $368,4004 bd3 ba2.5k sqft126 Hadley Way SW, Cartersville, GA 30120For SaleMLS ID #7787241, Alysia Hernandez Lopez, Sanders RE, LLC. FMLS GA
- $322,5004 bd3 ba1.9k sqft68 Sharp Way, Cartersville, GA 30120For SaleMLS ID #7795731, Stenisha Reed, Solutions First Realty, LLC.. FMLS GA
- $285,5003 bd3 ba1.6k sqft229 Dupont Dr, Cartersville, GA 30121ActiveMLS ID #10776697, Nicole M France, RE/MAX Center. GAMLS
- $249,9003 bd3 ba1.3k sqft145 Chastain Dr, Cartersville, GA 30120New ConstructionMLS ID #7693631, Andrew Laiz, Realty of America, LLC. FMLS GA
- $359,0004 bd3 ba2.1k sqft504 Artena Ct, Cartersville, GA 30120For SaleMLS ID #7787313, MING HUANG, All Choices Realty, LLC.. FMLS GA
- $357,9503 bd2 ba1.8k sqft244 Chase Drew Dr SW, Cartersville, GA 30120For SaleMLS ID #7716923, MARC RUSTERUCCI, Keller Williams Realty Signature Partners. FMLS GA
- $362,0004 bd3 ba2.1k sqft169 Verona Dr NW, Cartersville, GA 30120ActiveMLS ID #10762864, Anna Marie Ethridge, ERA Sunrise Realty. GAMLS
- $359,9003 bd3 ba1.8k sqft23 Miles Dr SE, Cartersville, GA 30120For SaleMLS ID #7751967, Dustin Goss, Northwest Communities Real Estate Group. FMLS GA
- $378,0004 bd3 ba2k sqft27 Tabasco Cat Ct, Cartersville, GA 30120For SaleMLS ID #7796348, MARK SPAIN, Mark Spain Real Estate. FMLS GA
- $269,9003 bd3 ba1.6k sqft100 Sylvie Dr #1, Cartersville, GA 30121New ConstructionFMLS GA
- $294,9903 bd3 ba1.7k sqft117 Park Ridge Cir, Emerson, GA 30137New ConstructionFMLS GA
- $269,9003 bd3 ba1.6k sqft100 Sylvie Dr, Cartersville, GA 30121New ConstructionSmith Douglas Homes
