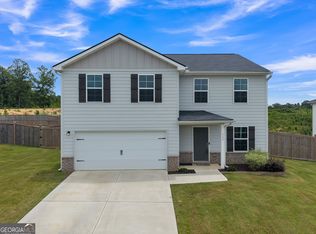
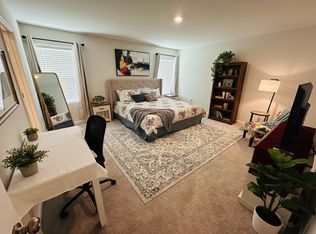
Welcome to Kingston Park! This 2023-built home offers 3 bedrooms, 2.5 bathrooms, and 1,620 square feet of comfortable living space. The main level features an open-concept layout with a large kitchen, granite countertops, and plenty of space for entertaining. All three bedrooms are conveniently located upstairs, providing privacy from the main living areas. Enjoy the fenced-in backyard, perfect for pets, children, or outdoor gatherings. A 2-car garage provides convenient parking and storage. Situated on a .21-acre lot in the desirable Kingston Park subdivision, this move-in-ready home offers modern construction and an excellent opportunity for a new owner.
Pending
Price cut: $7K (9/27)
$272,900
115 Oxford Ln, Kingston, GA 30145
3beds
1,620sqft
Single Family Residence, Residential
Built in 2023
9,147 Square Feet Lot
$272,100 Zestimate®
$168/sqft
$-- HOA
What's special
Fenced-in backyardOpen-concept layoutGranite countertopsLarge kitchen
- 45 days
- 401
- 25
Zillow last checked:
Listing updated:
Listed by:
David Floyd,
Asher Realty, Inc 770-382-5983
Source: FMLS GA,MLS#: 7785675
Facts & features
Interior
Bedrooms & bathrooms
- Bedrooms: 3
- Bathrooms: 3
- Full bathrooms: 2
- 1/2 bathrooms: 1
Rooms
- Room types: Other
Primary bedroom
- Features: Other
- Level: Other
Bedroom
- Features: Other
Primary bathroom
- Features: Double Vanity, Shower Only
Dining room
- Features: None
Kitchen
- Features: Cabinets White, Solid Surface Counters
Heating
- Central, Heat Pump
Cooling
- Central Air, Heat Pump
Appliances
- Included: Dishwasher, Electric Range, Electric Water Heater, Microwave
- Laundry: Laundry Closet, Upper Level
Features
- Entrance Foyer
- Flooring: Carpet, Vinyl
- Windows: None
- Basement: None
- Has fireplace: No
- Fireplace features: None
- Common walls with other units/homes: No Common Walls
Interior area
- Total structure area: 1,620
- Total interior livable area: 1,620 sqft
Video & virtual tour
Property
Parking
- Total spaces: 2
- Parking features: Driveway, Garage, Garage Door Opener, Garage Faces Front, Kitchen Level
- Garage spaces: 2
- Has uncovered spaces: Yes
Accessibility
- Accessibility features: None
Features
- Levels: Two
- Stories: 2
- Patio & porch: Patio
- Exterior features: Private Yard, Rain Gutters, No Dock
- Pool features: None
- Spa features: None
- Fencing: Back Yard,Privacy
- Has view: Yes
- View description: Neighborhood
- Waterfront features: None
- Body of water: None
Lot
- Size: 9,147 Square Feet
- Features: Back Yard
Details
- Additional structures: None
- Parcel number: K006 0001 146
- Other equipment: None
- Horse amenities: None
Construction
Type & style
- Home type: SingleFamily
- Architectural style: Traditional
- Property subtype: Single Family Residence, Residential
Materials
- Cement Siding
- Foundation: Slab
- Roof: Shingle
Condition
- Resale
- New construction: No
- Year built: 2023
Utilities & green energy
- Electric: 110 Volts, 220 Volts, 220 Volts in Garage
- Sewer: Other
- Water: Public
- Utilities for property: Electricity Available, Phone Available, Underground Utilities, Water Available
Green energy
- Energy efficient items: None
- Energy generation: None
Community & HOA
Community
- Features: Homeowners Assoc
- Security: Smoke Detector(s)
- Subdivision: Kingston Park
HOA
- Has HOA: Yes
- Services included: Maintenance Grounds, Tennis
- HOA phone: 404-907-2112
Location
- Region: Kingston
Financial & listing details
- Price per square foot: $168/sqft
- Tax assessed value: $278,684
- Annual tax amount: $2,307
- Date on market: 9/10/2026
- Cumulative days on market: 35 days
- Electric utility on property: Yes
- Road surface type: Asphalt
Estimated market value
$272,100
$258,000 - $286,000
$2,131/mo
Price history
| Date | Event | Price |
|---|---|---|
| 10/17/2026 | Pending sale | $272,900$168/sqft |
Source:  FMLS GA #7785675 Report a problem | ||
| 9/27/2026 | Price change | $272,900-2.5%$168/sqft |
Source: FMLS GA #7785675 Report a problem | ||
| 9/10/2026 | Listed for sale | $279,900+14.2%$173/sqft |
Source: FMLS GA #7785675 Report a problem | ||
| 6/29/2023 | Listing removed | -- |
Source:  Century Communities Report a problem | ||
| 5/3/2023 | Pending sale | $244,990$151/sqft |
Source:  GAMLS #20118694 Report a problem | ||
| 4/27/2023 | Listed for sale | $244,990$151/sqft |
Source: GAMLS #20118694 Report a problem | ||
Public tax history
| Year | Property taxes | Tax assessment |
|---|---|---|
| 2025 | $2,307 -9.6% | $111,474 +3.7% |
| 2024 | $2,553 +412.1% | $107,474 +437.4% |
| 2023 | $498 | $20,000 |
Find assessor info on the county website
Monthly payment
Est. payment
Payment breakdown
Explore the cost of this home by adjusting the details. Changes won't be saved.Climate risks
Neighborhood: 30145
Nearby schools
Schools provided by the listing agent
- Elementary: Kingston
- Middle: Cass
- High: Cass
Source: FMLS GA. This data may not be complete. We recommend contacting the local school district to confirm school assignments for this home.
Similar homes
- $284,9004 bd3 ba1.7k sqft51 Oxford Ln, Kingston, GA 30145Active
 MLS ID #10839956, Lee Nicholson, Covenant Realty. GAMLS
- $275,0003 bd3 ba1.4k sqft10 Windsor Ct, Kingston, GA 30145Active
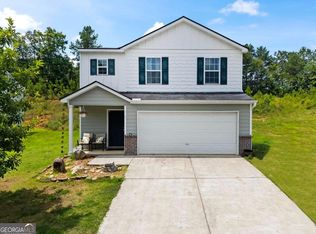 MLS ID #10805348, Jennifer Seliski-Talbott, 1 Look Real Estate. GAMLS
- $299,0004 bd3 ba2.1k sqft600 Tudor St, Kingston, GA 30145Active
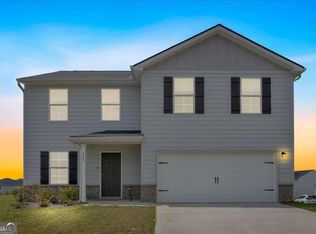 MLS ID #10825422, Jessica Johnson, Porch Property Group, LLC. GAMLS
- $305,0004 bd3 ba1.6k sqft208 Coventry Ct, Kingston, GA 30145Active
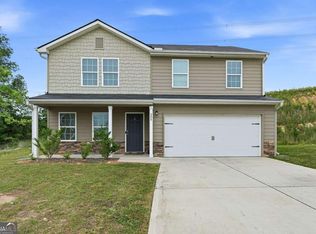 MLS ID #10770581, Nytia Porter, Virtual Properties Realty.com. GAMLS
- $275,0003 bd2 ba1.1k sqft58 Kingston Pointe Dr, Kingston, GA 30145For Sale
 MLS ID #7684159, MIKE HOWREN, Michael Howren Realty. FMLS GA
- $279,9002 bd2 ba1.4k sqft16 Martin Rd SW, Cartersville, GA 30120ActiveMLS ID #10842463, Zack Bobo, ERA Sunrise Realty. GAMLS
- $309,9003 bd2 ba1.5k sqft176 Innis Brook Cir, Cartersville, GA 30120Active Under ContractMLS ID #10851411, Roger Philmon, Maximum One Grt. Atl. REALTORS. GAMLS
- $274,0003 bd4 ba1.7k sqft36 Lila Way, Cartersville, GA 30120ActiveMLS ID #10820837, Stenisha A Reed, Solutions First Realty LLC. GAMLS
- $349,9903 bd3 ba2k sqft307 Remford Way, Euharlee, GA 30145New ConstructionFMLS GA
- $275,0003 bd2 ba1.2k sqft32 Saddle Ln NW, Cartersville, GA 30121ActiveMLS ID #10793076, Brian Horton, Mainstay Brokerage. GAMLS
- $330,0004 bd3 ba2.1k sqft160 Verona Dr NW, Cartersville, GA 30120ActiveMLS ID #10836292, Erdal Akbas, Chapman Hall Realtors. GAMLS
- $264,9003 bd2 ba1.8k sqft123 Jones St, Cartersville, GA 30120ActiveMLS ID #10876606, Mary Gasparini, Drake Realty, Inc.. GAMLS
- $269,9003 bd3 ba1.9k sqft10 Castlemoor Loop, Adairsville, GA 30103For SaleMLS ID #7789569, David Floyd, Asher Realty, Inc. FMLS GA
- $309,9003 bd2 ba2.1k sqft36 Chimney Springs Dr SW, Cartersville, GA 30120ActiveMLS ID #10845256, Tanya R Brown, Atlanta Communities. GAMLS
- $280,0003 bd2 ba1.7k sqft40 Brooke Ct SE, Rome, GA 30161For SaleMLS ID #7848422, TAMMY WENIGER, Windsong Realty, LLC. FMLS GA
- $348,9004 bd3 ba2.1k sqft611 Revenna Way NW, Cartersville, GA 30120ActiveMLS ID #10823856, Vanessa Gates, BHHS Georgia Properties. GAMLS
- $300,0004 bd3 ba1.6k sqft450 Portland Rd, Aragon, GA 30104ActiveMLS ID #10839042, Melanie Adams, Selling The South, Georgia. GAMLS
- $305,0003 bd2 ba1.4k sqft2251 Boone Ford Rd SE, Calhoun, GA 30701For SaleMLS ID #7855951, Brandon Baines, 1 All Georgia Realty. FMLS GA
- $270,0003 bd1 ba949 sqft18 Mockingbird Dr, Cartersville, GA 30120ActiveMLS ID #10841807, Tal Kramer, Atlanta Communities. GAMLS
- $285,0003 bd3 ba1.7k sqft16 Maycroft Ct, Rome, GA 30161ActiveMLS ID #10850142, The Realty Queen and Team, Keller Williams Northwest. GAMLS
