BARTOW COUNTY IT IS SUMMERTIME!!THIS FOUR BED TWO & HALF BATH HOME IS COMING SOON! WITH THE BRAND-NEW WATER PARK SPLASHVILLE AND HAMILTON PARK LESS THAN TEN MINUTES AWAY THIS IS THE PERFECT HOME TO SPEND THE REST OF YOUR SUMMER IN AND MOVE JUST IN TIME FOR THE SCHOOL YEAR TO START! MOVE-IN READY! YOU ARE RIGHT OFF THE VERY ACCESSIBLE HIGHWAY 411 WHICH PUTS YOU SMACK IN THE MIDDLE TO BE ABLE TO TAKE A LEFT TO CARTERSVILLE OR A RIGHT TO ROME GIVING YOU LESS THAN A FIFTEEN-MINUTE COMMUTE TO NEAR BY SHOPPING, DINING AND ENTERTAINMENT! THIS BEAUTIFULLY MAINTAINED AND LOVED HOME OFFERS THE PERFECT COMBINATION OF MODERN STYLE, COMFORT, AND EVERYDAY FUNCTIONALITY. FROM THE MOMENT YOU ARRIVE YOU'LL APPRECIATE THE CURB APPEAL, SPACIOUS TWO-CAR GARAGE, AND THE INVITING FRONT ENTRY. INSIDE, YOU WILL FIND A BRIGHT, OPEN-CONCEPT FLOOR PLAN DESIGNED FOR BOTH ENTERTANING AND DAILY LIVING. A GREAT FLEX SPACE THAT CAN BE UTILIZED AS A PLAYROOM, OFFICE SPACE OR EVEN A READING NOOK. THE SPACIOUS KITCHEN FLOWS SEAMLESSLY INTO THE DINING AND LIVING AREA, CREATING THE PERFECT SPACE FOR GATHERING WITH FAMILY AND FRIENDS. UPSTAIRS, YOU'LL DISCOVER GENEROUSLY SIZED BEDROOMS. INCLUDING A RELAXING OWNER'S SUITE WITH A PRIVATE BATH AND AMPLE CLOSET SPACE! BUT WAIITTTT IT GETS EVEN BETTER STEP OUTSIDE INTO A HUGE FENCED BACKYARD WITH ENDLESS POSSIBILITES, WHEATHER YOU ARE HOSTING SUMMER BARBECUES, CREATING A PLAY AREA, OR SIMPLY ENJOYING PEACEFUL EVENING OUTDOORS. IF THIS IS THE ONE FOR YOU PLEASE CALL NAIMA AND WE CAN MAKE IT YOURS! HAPPY HOME HUNTING~!
Active
Price increase: $27K (7/14)
$290,000
117 Oxford Ln, Kingston, GA 30145
4beds
--sqft
:
Get pre-qualified$1,912/mo
Single Family Residence
Built in 2023
9,147 Square Feet Lot
$288,200 Zestimate®
$--/sqft
$70/mo HOA
What's special
Huge fenced backyardGreat flex spaceBright open-concept floor planAmple closet spaceCurb appealSpacious kitchenPeaceful evening outdoors
- 10 days |
- 318 |
- 38 |
Zillow last checked:
Listing updated:
Listed by:
Linda Khano 404-915-5268,
Chapman Hall Realtors Atlanta North,
Naima Atalla 678-499-4280,
Chapman Hall Realtors Atlanta North
Source: GAMLS,MLS#: 10803558
Facts & features
Interior
Bedrooms & bathrooms
- Bedrooms: 4
- Bathrooms: 3
- Full bathrooms: 2
- 1/2 bathrooms: 1
Rooms
- Room types: Bonus Room, Laundry, Office, Other
Kitchen
- Features: Pantry
Heating
- Central
Cooling
- Ceiling Fan(s), Central Air
Appliances
- Included: Dishwasher, Microwave, Refrigerator
- Laundry: Upper Level
Features
- Walk-In Closet(s)
- Flooring: Carpet, Vinyl
- Basement: None
- Has fireplace: No
- Common walls with other units/homes: No Common Walls
Interior area
- Total structure area: 0
- Finished area above ground: 0
- Finished area below ground: 0
Property
Parking
- Total spaces: 2
- Parking features: Garage, Garage Door Opener
- Has garage: Yes
Features
- Levels: Two
- Stories: 2
- Patio & porch: Patio
- Fencing: Back Yard,Fenced,Privacy
- Has view: Yes
- View description: Seasonal View
- Body of water: None
Lot
- Size: 9,147 Square Feet
- Features: Level, Private
Details
- Parcel number: K0060001145
Construction
Type & style
- Home type: SingleFamily
- Architectural style: Traditional
- Property subtype: Single Family Residence
Materials
- Vinyl Siding
- Foundation: Slab
- Roof: Composition
Condition
- Resale
- New construction: No
- Year built: 2023
Utilities & green energy
- Electric: 220 Volts
- Sewer: Public Sewer, Septic Tank
- Water: Public
- Utilities for property: Cable Available, Electricity Available, Phone Available, Water Available
Community & HOA
Community
- Features: Racquetball, Tennis Court(s)
- Security: Smoke Detector(s)
- Subdivision: KINGSTON PARK
HOA
- Has HOA: Yes
- Services included: Facilities Fee, Sewer, Tennis
- HOA fee: $840 annually
Location
- Region: Kingston
Financial & listing details
- Tax assessed value: $302,714
- Annual tax amount: $2,976
- Date on market: 7/14/2026
- Cumulative days on market: 10 days
- Listing agreement: Exclusive Right To Sell
- Electric utility on property: Yes
Estimated market value
$288,200
$274,000 - $303,000
$2,478/mo
Price history
| Date | Event | Price |
|---|---|---|
| 7/14/2026 | Price change | $290,000+10.3% |
Source:  GAMLS #10803558 Report a problem GAMLS #10803558 Report a problem | ||
| 5/10/2023 | Pending sale | $262,990 |
Source: GAMLS #20118688 Report a problem | ||
| 4/27/2023 | Listed for sale | $262,990 |
Source: GAMLS #20118688 Report a problem | ||
Public tax history
| Year | Property taxes | Tax assessment |
|---|---|---|
| 2025 | $2,976 +13.9% | $121,086 +3.4% |
| 2024 | $2,612 +424.1% | $117,086 +485.4% |
| 2023 | $498 | $20,000 |
Find assessor info on the county website
Monthly payment
Est. payment
Payment breakdown
Explore the cost of this home by adjusting the details. Changes won't be saved.Climate risks
Neighborhood: 30145
Nearby schools
GreatSchools rating
- 5/10Kingston Elementary SchoolGrades: PK-5Distance: 0.5 mi
- 8/10Cass Middle SchoolGrades: 6-8Distance: 4.5 mi
- 6/10Cass High SchoolGrades: 9-12Distance: 11.3 mi
Schools provided by the listing agent
- Elementary: Kingston
- Middle: Cass
- High: Cass
Source: GAMLS. This data may not be complete. We recommend contacting the local school district to confirm school assignments for this home.
- $253,4904 bd2 ba1.5k sqft112 Oxford Ln, Kingston, GA 30145Sold
- $279,9904 bd2 ba1.5k sqft621 Tudor St, Kingston, GA 30145Sold
- $272,4904 bd2 ba2k sqft617 Tudor St, Kingston, GA 30145Sold
- $290,0004 bd3 ba1.8k sqft109 Oxford Ln, Kingston, GA 30145Sold
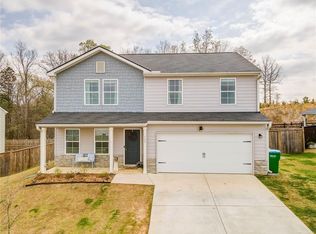
- $297,9904 bd3 ba1.6k sqft627 Tudor St, Kingston, GA 30145Sold
- $270,4904 bd2 ba1.6k sqft122 Oxford Ln, Kingston, GA 30145Sold
- $303,9905 bd3 ba-- sqft620 Tudor St, Kingston, GA 30145Sold
- $324,9904 bd3 ba2.1k sqft629 Tudor St, Kingston, GA 30145Sold
A local agent can set up tours, give advice and negotiate with sellers.
Similar homes
- from $271,9004 bd3 ba2k sqftThe Coleman Plan, Kingston Park, Kingston, GA 30145New Construction
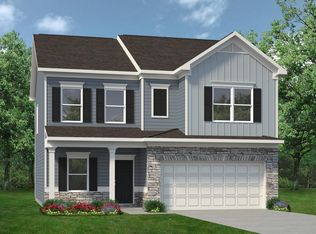 Smith Douglas Homes
 - from $288,9003 bd3 ba1.9k sqftThe Braselton II Plan, Meadowbrook, Cartersville, GA 30120New Construction
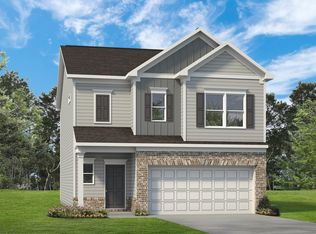 Smith Douglas Homes
 - $358,0004 bd3 ba2.1k sqft62 Moss Way, Cartersville, GA 30120Active

 MLS ID #10738419, Arthur Chung, EveryState. GAMLS
 - $399,9004 bd3 ba2.1k sqft126 Verona Dr NW, Cartersville, GA 30120Active
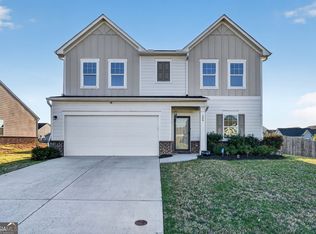 MLS ID #10741363, Shontay Rose, Trelora Realty, Inc.. GAMLS
 - $344,9004 bd3 ba2k sqft9 Ferry Crossing Dr SE, Rome, GA 30161ActiveMLS ID #10765436, Robert N Dixon II, Dixon Homes Realty. GAMLS
- from $254,9003 bd3 ba1.7k sqftThe Maddux II Plan, Townes At The Stiles, Cartersville, GA 30120New ConstructionSmith Douglas Homes
- from $319,9903 bd2 ba1.9k sqftGreenbriar Plan, Cherry Glen, Euharlee, GA 30145New ConstructionFischer Homes
- $245,9003 bd2 ba1.1k sqft40 McTier Cir NW, Cartersville, GA 30120ActiveMLS ID #10770578, Belle Jennings Templeton, WestBravo Corporation Realty. GAMLS
- $367,0004 bd3 ba2.5k sqft166 Graham Cir, Adairsville, GA 30103ActiveMLS ID #10806718, Heather Sumners, Atlanta Communities. GAMLS
- from $355,9904 bd3 ba2.7k sqftJensen Plan, Cherry Glen, Euharlee, GA 30145New ConstructionFischer Homes
- $299,0004 bd2 ba1.8k sqft224 Hennon Dr NW #D, Rome, GA 30165ActiveMLS ID #10794146, Brianna Hightower, eXp Realty. GAMLS
- $324,9004 bd2 ba1.6k sqft59 Round Rock Cir, Rome, GA 30161ActiveMLS ID #10794458, Jenna Wright, Toles, Temple & Wright, Inc.. GAMLS
- $324,9004 bd3 ba2k sqft3 Macintosh Dr, Rome, GA 30165ActiveMLS ID #10755917, Jenna Wright, Toles, Temple & Wright, Inc.. GAMLS
- from $225,9003 bd3 ba1.6k sqftThe Suwanee Plan, Fairington, Cartersville, GA 30120New ConstructionSmith Douglas Homes
- from $297,9003 bd3 ba2.2k sqftThe Greenbrier II Plan, Meadowbrook, Cartersville, GA 30120New ConstructionSmith Douglas Homes
- $289,9003 bd2 ba1.5k sqft42 Summer Club Blvd, Rome, GA 30165ActiveMLS ID #10800288, Jeb Arp, Toles, Temple & Wright, Inc.. GAMLS
- from $379,9904 bd3 ba2.4k sqftPrescott Plan, Heritage River, Euharlee, GA 30145New ConstructionTaylor Morrison
- from $299,9903 bd3 ba1.2k sqftThe Amber Plan, 1872 Township, Rockmart, GA 30153New ConstructionArtisan Built Communities
- $288,9003 bd3 ba1.7k sqft1020 Stiles Cir, Cartersville, GA 30120New ConstructionSmith Douglas Homes
- from $273,9003 bd2 ba1.4k sqftThe Blue Jay II Plan, Meadowbrook, Cartersville, GA 30120New ConstructionSmith Douglas Homes
