Why wait months to build when you can move right in? This nearly new 3 bedroom, 2 bath Tupelo plan in Summer Club offers all the benefits of new construction-without the wait. Thoughtfully selected finishes, modern design, and the remainder of the builder's warranty make this home an exceptional opportunity. The MAIN LEVEL features an open-concept floorplan with durable LVP flooring throughout the main living areas, creating a bright and inviting space for everyday living and entertaining. The kitchen is finished with quartz countertops, modern cabinetry, and stainless steel appliances, flowing seamlessly into the dining and living areas. The primary suite provides a private retreat with an en-suite bath, while two additional bedrooms and a second full bath offer flexibility for guests, family, or a home office. OUTSIDE, enjoy a low-maintenance yard and all the amenities of Summer Club, including one of the area's few neighborhood swimming pools-a rare feature at this price point. Conveniently located close to shopping, dining, and everything Rome has to offer, this home combines modern construction with an unbeatable opportunity to move in now instead of waiting for new construction to be completed. If you've been considering building, don't overlook the value of a home that's ready today with upgraded finishes already in place and the peace of mind of the remaining builder's warranty.
Active
$289,900
42 Summer Club Blvd, Rome, GA 30165
3beds
1,533sqft
:
Get pre-qualified$1,876/mo
Single Family Residence
Built in 2025
7,405 Square Feet Lot
$287,400 Zestimate®
$189/sqft
$-- HOA
What's special
Modern cabinetryOpen-concept floorplanStainless steel appliancesLow-maintenance yard
- 17 days |
- 543 |
- 29 |
Likely to sell faster than
Zillow last checked:
Listing updated:
Listed by:
Jeb Arp 706-802-7512,
Toles, Temple & Wright, Inc.,
Katie Edwards 678-446-6266,
Toles, Temple & Wright, Inc.
Source: GAMLS,MLS#: 10800288
Facts & features
Interior
Bedrooms & bathrooms
- Bedrooms: 3
- Bathrooms: 2
- Full bathrooms: 2
- Main level bathrooms: 2
- Main level bedrooms: 3
Rooms
- Room types: Family Room, Foyer, Laundry
Kitchen
- Features: Breakfast Area, Kitchen Island
Heating
- Central, Electric
Cooling
- Central Air, Electric
Appliances
- Included: Dishwasher, Electric Water Heater, Microwave, Oven/Range (Combo), Stainless Steel Appliance(s)
- Laundry: Mud Room
Features
- Double Vanity, High Ceilings, Master On Main Level, Separate Shower, Split Bedroom Plan
- Flooring: Carpet, Laminate
- Basement: None
- Attic: Pull Down Stairs
- Has fireplace: No
Interior area
- Total structure area: 1,533
- Total interior livable area: 1,533 sqft
- Finished area above ground: 1,533
- Finished area below ground: 0
Property
Parking
- Parking features: Garage, Garage Door Opener
- Has garage: Yes
Features
- Levels: One
- Stories: 1
Lot
- Size: 7,405 Square Feet
- Features: Level
Details
- Parcel number: J10X 146
Construction
Type & style
- Home type: SingleFamily
- Architectural style: Bungalow/Cottage,Ranch,Traditional
- Property subtype: Single Family Residence
Materials
- Other
- Foundation: Slab
- Roof: Composition
Condition
- Resale
- New construction: No
- Year built: 2025
Details
- Warranty included: Yes
Utilities & green energy
- Sewer: Public Sewer
- Water: Public
- Utilities for property: Cable Available, Electricity Available, High Speed Internet, Phone Available, Sewer Connected, Underground Utilities, Water Available
Community & HOA
Community
- Features: Clubhouse, Pool, Street Lights
- Subdivision: Summer Club
HOA
- Has HOA: Yes
- Services included: Swimming
Location
- Region: Rome
Financial & listing details
- Price per square foot: $189/sqft
- Annual tax amount: $382
- Date on market: 7/7/2026
- Cumulative days on market: 17 days
- Listing agreement: Exclusive Right To Sell
- Electric utility on property: Yes
Estimated market value
$287,400
$273,000 - $302,000
$1,930/mo
Price history
| Date | Event | Price |
|---|---|---|
| 7/7/2026 | Listed for sale | $289,900$189/sqft |
Source:  GAMLS #10800288 Report a problem GAMLS #10800288 Report a problem | ||
Public tax history
Tax history is unavailable.
Monthly payment
Est. payment
Payment breakdown
Explore the cost of this home by adjusting the details. Changes won't be saved.Climate risks
Neighborhood: 30165
Nearby schools
GreatSchools rating
- 7/10Elm Street Elementary SchoolGrades: PK-6Distance: 1.7 mi
- 4/10Rome Middle SchoolGrades: 7-8Distance: 2.1 mi
- 6/10Rome High SchoolGrades: 9-12Distance: 2.1 mi
Schools provided by the listing agent
- Elementary: Armuchee
- Middle: Armuchee
- High: Armuchee
Source: GAMLS. This data may not be complete. We recommend contacting the local school district to confirm school assignments for this home.
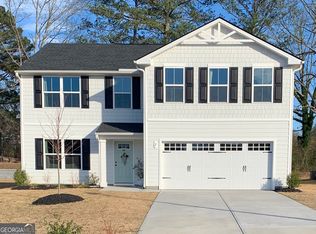
- $320,0004 bd3 ba2k sqft2 Solstice Blvd NW, Rome, GA 30165Sold
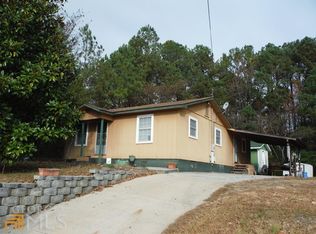
- $159,4003 bd2 ba1.2k sqft529 W 13th St NE, Rome, GA 30165Off Market
- $17,548-- bd-- ba-- sqft529 W 13th St NE, Rome, GA 30165Off Market
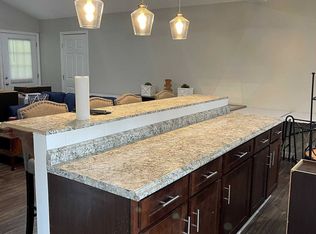
- $--3 bd2 ba1.2k sqft525 W 13th St NE APT 410, Rome, GA 30165Off Market
- $--2 bd2 ba1k sqft525 W 13th St NE APT 202, Rome, GA 30165Off Market
- $--2 bd2 ba912 sqft525 W 13th St NE APT 103, Rome, GA 30165Off Market
- $--3 bd2 ba1.2k sqft525 W 13th St NE APT 406, Rome, GA 30165Off Market
- $1,3492 bd2 ba912 sqft525 W 13th St NE APT 112, Rome, GA 30165For Rent
A local agent can set up tours, give advice and negotiate with sellers.
A local lender can help you make sure your offer is ready when you are.
Similar homes
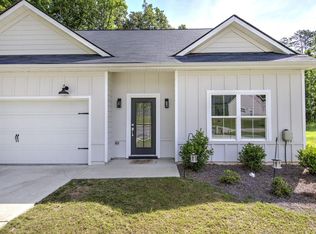
- $289,9003 bd2 ba1.2k sqft9 Arbor Ct SW, Rome, GA 30165For Sale
 MLS ID #7789857, Lindsey Carson, Maximum One Community Realtors. FMLS GA
 - $299,0004 bd2 ba1.8k sqft224 Hennon Dr NW #D, Rome, GA 30165Active

 MLS ID #10794146, Brianna Hightower, eXp Realty. GAMLS
 - $260,0003 bd2 ba1.5k sqft15 Trillium Trl NE, Rome, GA 30165For Sale
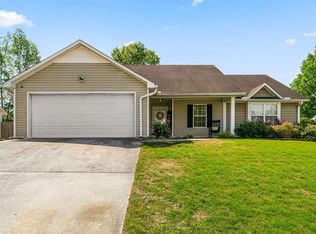 MLS ID #7730234, Lauren Calfee, Keller Williams Realty Northwest, LLC.. FMLS GA
 - $294,0003 bd2 ba1.3k sqft62 Dude St NW, Rome, GA 30165Active
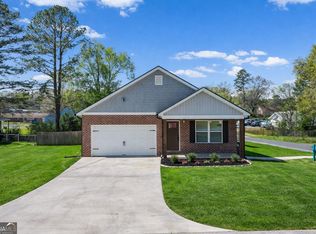 MLS ID #10715385, Jacob Calvert, Ansley RE | Christie's Int'l RE. GAMLS
 - from $285,9903 bd2 ba1.4k sqftKerry Plan, Northberry, Rome, GA 30165New ConstructionDR Horton
- $280,0003 bd2 ba1.6k sqft186 Salem Dr, Rome, GA 30165ActiveMLS ID #10725201, Areli Cornejo, Key To Your Home Realty. GAMLS
- $229,9003 bd2 ba1.4k sqft136 Elliott Dr NW, Rome, GA 30165ActiveMLS ID #10795120, Felicia Terhune, Elite Group Georgia. GAMLS
- $324,9004 bd3 ba2k sqft3 Macintosh Dr, Rome, GA 30165ActiveMLS ID #10755917, Jenna Wright, Toles, Temple & Wright, Inc.. GAMLS
- $325,0004 bd2 ba1.9k sqft13 Pine Park Dr SE, Rome, GA 30161ActiveMLS ID #10775795, Laura Langley, Home Sweet Home GA Real Estate. GAMLS
- $350,0003 bd2 ba1.7k sqft3 Maycroft Ct, Rome, GA 30161ActiveMLS ID #10804349, Jacob Calvert, Ansley RE | Christie's Int'l RE. GAMLS
- $340,0003 bd2 ba1.7k sqft93 Royal Oak Dr NE, Rome, GA 30165ActiveMLS ID #10758140, Jennifer Hillegas, Sign Your Deed Realty. GAMLS
- $279,9003 bd2 ba1.5k sqft20 Southbend Ct, Rome, GA 30165New ConstructionFMLS GA
- $274,9003 bd3 ba1.8k sqft15 N Haven Dr, Rome, GA 30165New ConstructionFMLS GA
- from $240,9003 bd2 ba1.5k sqftThe Landen Plan, Southbend, Rome, GA 30165New ConstructionSmith Douglas Homes
- $282,0003 bd2 ba1.5k sqft165 Sweet Water Ln, Rome, GA 30161New ConstructionMLS ID #7771031, Loveless Decuir, UMH Realty, LLC. FMLS GA
- $315,0003 bd3 ba1.8k sqft56 Bennett Way SE, Rome, GA 30161For SaleMLS ID #1537145, Kevin Gomila. Greater Chattanooga Realtors
- from $262,9003 bd3 ba2.2k sqftThe Caldwell Plan, Southbend, Rome, GA 30165New ConstructionSmith Douglas Homes
- $276,9004 bd3 ba1.8k sqft9 Everly Trl, Rome, GA 30165New ConstructionFMLS GA
- $235,0003 bd2 ba1.3k sqft112 E 14th St SW, Rome, GA 30161ActiveMLS ID #10796594, Thomas Orr, Keller Williams Northwest. GAMLS
- $324,9004 bd2 ba2k sqft34 Wellington Way SE, Rome, GA 30161ActiveMLS ID #10763550, Jeb Arp, Toles, Temple & Wright, Inc.. GAMLS
