What's Special: No Rear Neighbors | Wooded View | Gas Range. New Construction - October Completion! Built by America's Most Trusted Home Builder. Welcome to the Avera at 307 Remford Way in Heritage River! This thoughtfully designed two-story home offers three bedrooms, two-and-a-half bathrooms, and an open-concept layout ideal for everyday living. The first floor features a spacious great room that flows seamlessly into the dining area and kitchen, complete with a large island, pantry, stylish pendant lighting, and access to the outdoor patio. Open rails on the first floor add a modern touch and enhance the home's airy feel. Upstairs, a versatile loft separates the secondary bedrooms from the private primary suite, which features a tray ceiling, spa-inspired bathroom with dual sinks, and a large walk-in closet. A convenient upstairs laundry room completes the second floor. Discover the charm of Heritage River in Euharlee, GA, offering serene views, great amenities, and easy access to downtown Cartersville. Enjoy planned perks like a butterfly garden, pool, cabana, and pickleball courts. Explore nearby museums, dining, and a historic square, with smalltown living close to Rome, Adairsville, Calhoun, Acworth, and major employers. Additional Highlights Include: matte black shower enclosure at primary bath. Photos are for representative purposes only. MLS#10855847
Active
$349,990
307 Remford Way, Euharlee, GA 30145
3beds
2,034sqft
Single Family Residence
Built in 2026
0.26 Acres Lot
$342,700 Zestimate®
$172/sqft
$50/mo HOA
What's special
Modern touchSerene viewsLarge islandVersatile loftOpen-concept layoutAiry feelWooded view
- 4 days
- 24
- 3
Zillow last checked:
Listing updated:
Listed by:
John Battle 912-602-9339,
Taylor Morrison Realty of Georgia,
Taylor Robinson 904-891-5989,
Taylor Morrison Realty of Georgia
Source: GAMLS,MLS#: 10855847
Facts & features
Interior
Bedrooms & bathrooms
- Bedrooms: 3
- Bathrooms: 3
- Full bathrooms: 2
- 1/2 bathrooms: 1
Rooms
- Room types: Foyer, Great Room, Laundry, Loft
Kitchen
- Features: Breakfast Area, Kitchen Island, Pantry
Heating
- Central, Natural Gas, Zoned
Cooling
- Central Air, Zoned
Appliances
- Included: Other, Oven/Range (Combo), Tankless Water Heater
- Laundry: Upper Level
Features
- Double Vanity, High Ceilings, Tray Ceiling(s), Walk-In Closet(s)
- Flooring: Carpet, Other
- Basement: None
- Attic: Pull Down Stairs
- Has fireplace: No
- Common walls with other units/homes: No Common Walls
Interior area
- Total structure area: 2,034
- Total interior livable area: 2,034 sqft
- Finished area above ground: 2,034
- Finished area below ground: 0
Property
Parking
- Total spaces: 2
- Parking features: Attached, Garage, Kitchen Level
- Has attached garage: Yes
Features
- Levels: Two
- Stories: 2
- Patio & porch: Patio, Porch
Lot
- Size: 0.26 Acres
- Features: Cul-De-Sac, Level, Private
Details
- Parcel number: NALOT250
Construction
Type & style
- Home type: SingleFamily
- Architectural style: Brick Front,Traditional
- Property subtype: Single Family Residence
Materials
- Brick
- Foundation: Slab
- Roof: Other
Condition
- New Construction
- New construction: Yes
- Year built: 2026
Details
- Warranty included: Yes
Utilities & green energy
- Sewer: Public Sewer
- Water: Public
- Utilities for property: Natural Gas Available, Underground Utilities
Community & HOA
Community
- Features: Pool, Sidewalks, Street Lights
- Security: Carbon Monoxide Detector(s), Smoke Detector(s)
- Subdivision: Heritage River
HOA
- Has HOA: Yes
- Services included: Insurance, Maintenance Grounds, Reserve Fund, Swimming
- HOA fee: $600 annually
Location
- Region: Euharlee
Financial & listing details
- Price per square foot: $172/sqft
- Date on market: 10/14/2026
- Listing agreement: Exclusive Right To Sell
- Listing terms: Cash,Conventional,FHA,Other,VA Loan
Estimated market value
$342,700
$326,000 - $360,000
$2,253/mo
Price history
| Date | Event | Price |
|---|---|---|
| 10/14/2026 | Listed for sale | $349,990$172/sqft |
Source:  GAMLS #10855847 Report a problem | ||
Public tax history
Tax history is unavailable.
Monthly payment
Est. payment
Payment breakdown
Explore the cost of this home by adjusting the details. Changes won't be saved.Climate risks
Neighborhood: 30145
Nearby schools
Schools provided by the listing agent
- Elementary: Euharlee
- Middle: Woodland
- High: Woodland
Source: GAMLS. This data may not be complete. We recommend contacting the local school district to confirm school assignments for this home.
- $295,8003 bd2 ba1.1k sqft56 Reynolds Bridge Rd, Kingston, GA 30145Off Market
- $176,1003 bd2 ba1.6k sqft90 Reynolds Bridge Rd, Kingston, GA 30145Off Market
- $6,275-- bd-- ba840 sqft92B Reynolds Bridge Rd, Kingston, GA 30145Off Market
- $7,8402 bd2 ba980 sqft92 Reynolds Bridge Rd, Kingston, GA 30145Off Market
Similar homes
- $358,9903 bd2 ba1.8k sqft310 Remford Way, Euharlee, GA 30145Active
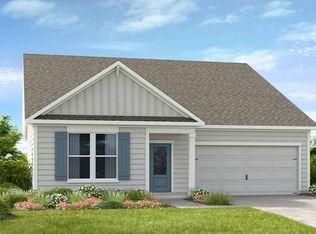
 MLS ID #10819815, Taylor Robinson, Taylor Morrison Realty of Georgia. GAMLS
- $325,0005 bd3 ba2.2k sqft626 Tudor St, Kingston, GA 30145Active
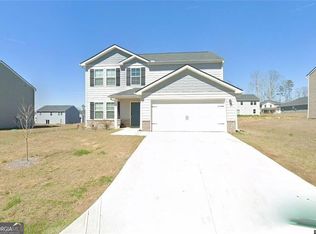 MLS ID #10827485, Young Woo, Y.I. Broker LLC. GAMLS
- $310,0004 bd3 ba2.1k sqft508 Pemberton St, Kingston, GA 30145Active
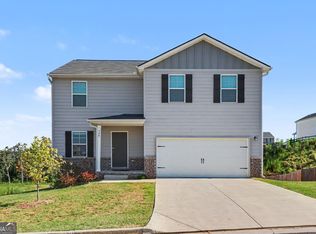 MLS ID #10827489, Young Woo, Y.I. Broker LLC. GAMLS
- $284,9004 bd3 ba1.7k sqft51 Oxford Ln, Kingston, GA 30145Active
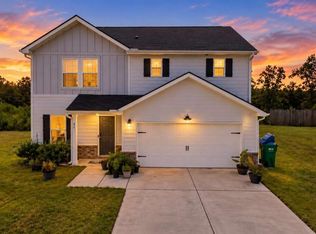 MLS ID #10839956, Lee Nicholson, Covenant Realty. GAMLS
- $249,0003 bd1 ba1.2k sqft147 Reynolds Bridge Rd, Kingston, GA 30145ActiveMLS ID #10847081, Tiffany Rogers, Atlanta Communities. GAMLS
- $305,0004 bd3 ba1.6k sqft208 Coventry Ct, Kingston, GA 30145ActiveMLS ID #10770581, Nytia Porter, Virtual Properties Realty.com. GAMLS
- $299,0004 bd3 ba2.1k sqft600 Tudor St, Kingston, GA 30145ActiveMLS ID #10825422, Jessica Johnson, Porch Property Group, LLC. GAMLS
- $293,9004 bd3 ba2k sqft18 Oxford Ln, Kingston, GA 30145ActiveMLS ID #10684630, Lara Tabidze, Atlanta Communities. GAMLS
- $335,0003 bd3 ba2.5k sqft594 Summerfield Ln, Cartersville, GA 30120ActiveMLS ID #10872630, Jodi Godfrey, Keller Williams Realty North Atlanta. GAMLS
- $295,0004 bd3 ba1.7k sqft36 Oxford Ln, Kingston, GA 30145ActiveMLS ID #10845806, Val Lemoine, Keller Williams Realty. GAMLS
- $330,0005 bd3 ba2.4k sqft50 Ferguson Dr, Euharlee, GA 30145ActiveMLS ID #10852485, Jenny K Smith, Keller Williams Northwest. GAMLS
- $384,9903 bd3 ba2.2k sqft225 Groveton Ct, Euharlee, GA 30145New Construction
 FMLS GA
- $289,0004 bd2 ba1.6k sqft477 Macedonia Rd, Kingston, GA 30145ActiveMLS ID #10798120, Patrick Jones, Professional Realty Group, Inc. GAMLS
- $325,0005 bd3 ba2.2k sqft560 Pemberton St, Kingston, GA 30145ActiveMLS ID #10712792, Young Woo, Y.I. Broker LLC. GAMLS
- $289,9903 bd3 ba1.8k sqft573 Pemberton St, Kingston, GA 30145New ConstructionFMLS GA
- $360,0004 bd3 ba2.2k sqft49 Moss Way NW, Cartersville, GA 30120ActiveMLS ID #10869693, Eric Baham, Sovereign Real Estate Group. GAMLS
- $360,0004 bd3 ba2.2k sqft49 Moss Way, Cartersville, GA 30120For SaleMLS ID #7851618, Eric Baham, Sovereign Real Estate Group National Corp.. FMLS GA
- $291,9903 bd2 ba1.6k sqft575 Pemberton St, Kingston, GA 30145New ConstructionFMLS GA
- $359,9003 bd2 ba2.2k sqft17 Windermere Bnd NW, Cartersville, GA 30120ActiveMLS ID #10824408, Robert E Salmons Jr., Entera Realty. GAMLS
