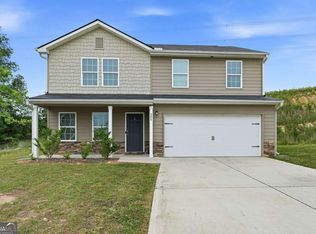
Welcome to this modern single-family home located in the growing Kingston Park/Oxford area of Kingston, Georgia, just a short drive from Cartersville, Rome, and I-75. This property offers a practical floor plan, comfortable living spaces, and an ideal setting for families, professionals, or corporate tenants seeking a convenient Bartow County location. The home features an inviting open-concept main living area that connects the living room, dining area, and kitchen, creating a bright and functional space for everyday living and entertaining. The kitchen is equipped with modern cabinetry, solid-surface or granite-style countertops, and stainless-steel-look appliances, providing a clean and contemporary feel that is easy to maintain. A dedicated dining area offers ample room for a family table or a flexible workspace setup for those who work from home. The bedroom layout includes a comfortable primary suite with a private bathroom, along with secondary bedrooms that can serve as children's rooms, guest rooms, or home offices. Bathrooms are designed with modern fixtures, durable finishes, and efficient layouts that support daily routines without wasted space. A separate laundry area, with washer and dryer connections (or appliances if leased furnished), adds everyday convenience and helps keep the main living areas tidy. Outside, the property offers a usable yard and driveway parking, suitable for multiple vehicles. The neighborhood streets around Oxford and Kingston Park are designed for residential living, with nearby access to local schools, parks, and area employers, including the SK and Hyundai joint battery plant within a short driving distance. The location provides a balance of quiet suburban living with reasonable access to shopping, dining, and services in the surrounding Bartow County communities.
Active
$325,000
626 Tudor St, Kingston, GA 30145
5beds
2,232sqft
Single Family Residence
Built in 2023
8,276 Square Feet Lot
$322,500 Zestimate®
$146/sqft
$38/mo HOA
What's special
Usable yardStainless-steel-look appliancesSolid-surface or granite-style countertops
- 62 days
- 116
- 6
Zillow last checked:
Listing updated:
Listed by:
Young Woo 770-845-0028,
Y.I. Broker LLC
Source: GAMLS,MLS#: 10827485
Facts & features
Interior
Bedrooms & bathrooms
- Bedrooms: 5
- Bathrooms: 3
- Full bathrooms: 3
- Main level bathrooms: 1
- Main level bedrooms: 1
Rooms
- Room types: Family Room, Laundry
Kitchen
- Features: Breakfast Area, Breakfast Bar, Breakfast Room
Heating
- Central
Cooling
- Ceiling Fan(s), Central Air, Zoned
Appliances
- Included: Dishwasher, Electric Water Heater, Microwave
- Laundry: Upper Level
Features
- Walk-In Closet(s)
- Flooring: Carpet, Hardwood, Laminate, Tile
- Windows: Double Pane Windows
- Basement: None
- Has fireplace: No
- Common walls with other units/homes: No Common Walls
Interior area
- Total structure area: 2,232
- Total interior livable area: 2,232 sqft
- Finished area above ground: 2,232
- Finished area below ground: 0
Property
Parking
- Total spaces: 2
- Parking features: Attached, Garage, Garage Door Opener
- Has attached garage: Yes
Features
- Levels: Two
- Stories: 2
- Patio & porch: Deck
- Waterfront features: No Dock Or Boathouse
- Body of water: None
Lot
- Size: 8,276 Square Feet
- Features: Level
Details
- Parcel number: K0060001216
Construction
Type & style
- Home type: SingleFamily
- Architectural style: A-Frame,Colonial
- Property subtype: Single Family Residence
Materials
- Aluminum Siding
- Foundation: Slab
- Roof: Composition
Condition
- Resale
- New construction: No
- Year built: 2023
Utilities & green energy
- Electric: 3 Phase Electricity Available
- Sewer: Septic Tank
- Water: Public
- Utilities for property: Electricity Available, Water Available
Community & HOA
Community
- Features: None
- Security: Smoke Detector(s)
- Subdivision: Kingston Park
HOA
- Has HOA: Yes
- Services included: None
- HOA fee: $450 annually
Location
- Region: Kingston
Financial & listing details
- Price per square foot: $146/sqft
- Tax assessed value: $307,107
- Annual tax amount: $3,019
- Date on market: 8/17/2026
- Cumulative days on market: 62 days
- Listing agreement: Exclusive Right To Sell
- Electric utility on property: Yes
Estimated market value
$322,500
$306,000 - $339,000
$2,702/mo
Price history
| Date | Event | Price |
|---|---|---|
| 8/17/2026 | Listed for sale | $325,000+7.6%$146/sqft |
Source:  FMLS GA #7822821 Report a problem FMLS GA #7822821 Report a problem | ||
| 6/2/2026 | Listed for rent | $2,695$1/sqft |
Source: FMLS GA #7780530 Report a problem | ||
| 4/19/2024 | Sold | $301,990$135/sqft |
Source:  GAMLS #20171660 Report a problem GAMLS #20171660 Report a problem | ||
| 2/21/2024 | Pending sale | $301,990$135/sqft |
Source: GAMLS #20171660 Report a problem | ||
| 2/16/2024 | Listed for sale | $301,990$135/sqft |
Source: GAMLS #20171660 Report a problem | ||
Public tax history
| Year | Property taxes | Tax assessment |
|---|---|---|
| 2025 | $3,019 +508% | $122,843 +514.2% |
| 2024 | $497 | $20,000 |
Find assessor info on the county website
Monthly payment
Est. payment
Payment breakdown
Explore the cost of this home by adjusting the details. Changes won't be saved.Climate risks
Neighborhood: 30145
Nearby schools
Schools provided by the listing agent
- Elementary: Euharlee
- Middle: Woodland
- High: Woodland
Source: GAMLS. This data may not be complete. We recommend contacting the local school district to confirm school assignments for this home.
Similar homes
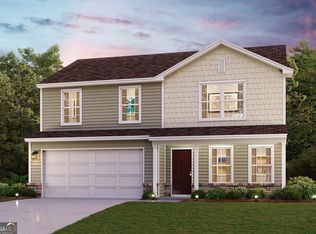
- $310,0004 bd3 ba2.1k sqft508 Pemberton St, Kingston, GA 30145Active
 MLS ID #10827489, Young Woo, Y.I. Broker LLC. GAMLS
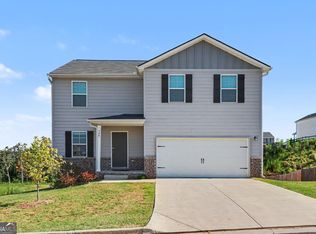
 - $299,0004 bd3 ba2.1k sqft600 Tudor St, Kingston, GA 30145Active
 MLS ID #10825422, Jessica Johnson, Porch Property Group, LLC. GAMLS
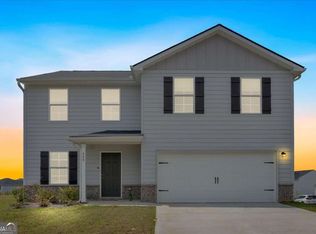
 - $325,0005 bd3 ba2.2k sqft560 Pemberton St, Kingston, GA 30145Active
 MLS ID #10712792, Young Woo, Y.I. Broker LLC. GAMLS
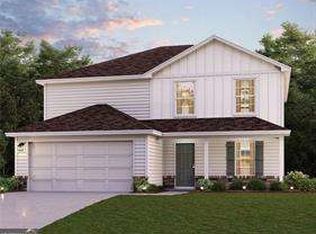
 - $305,0004 bd3 ba1.6k sqft208 Coventry Ct, Kingston, GA 30145Active
 MLS ID #10770581, Nytia Porter, Virtual Properties Realty.com. GAMLS
 - $284,9004 bd3 ba1.7k sqft51 Oxford Ln, Kingston, GA 30145ActiveMLS ID #10839956, Lee Nicholson, Covenant Realty. GAMLS
- $295,0004 bd3 ba1.7k sqft36 Oxford Ln, Kingston, GA 30145ActiveMLS ID #10845806, Val Lemoine, Keller Williams Realty. GAMLS
- $293,9004 bd3 ba2k sqft18 Oxford Ln, Kingston, GA 30145ActiveMLS ID #10684630, Lara Tabidze, Atlanta Communities. GAMLS
- $330,0005 bd3 ba2.4k sqft50 Ferguson Dr, Euharlee, GA 30145ActiveMLS ID #10852485, Jenny K Smith, Keller Williams Northwest. GAMLS
- $289,9903 bd3 ba1.8k sqft573 Pemberton St, Kingston, GA 30145New Construction
 FMLS GA
 - $349,9903 bd3 ba2k sqft307 Remford Way, Euharlee, GA 30145ActiveMLS ID #10855847, John Battle, Taylor Morrison Realty of Georgia. GAMLS
- $291,9903 bd2 ba1.6k sqft575 Pemberton St, Kingston, GA 30145New ConstructionFMLS GA
- $334,9006 bd3 ba2.4k sqft133 Amberwood Ln, Euharlee, GA 30145Active Under ContractMLS ID #10817645, Sandra Fay, Maximum One Grt. Atl. REALTORS. GAMLS
- $289,0004 bd2 ba1.6k sqft477 Macedonia Rd, Kingston, GA 30145ActiveMLS ID #10798120, Patrick Jones, Professional Realty Group, Inc. GAMLS
- $264,9003 bd3 ba1.6k sqft128 Oxford Ln, Kingston, GA 30145For SaleMLS ID #7846514, DAN CLARK, Asher Realty, Inc. FMLS GA
- $275,0003 bd3 ba1.4k sqft10 Windsor Ct, Kingston, GA 30145ActiveMLS ID #10805348, Jennifer Seliski-Talbott, 1 Look Real Estate. GAMLS
- $288,0004 bd2 ba1.5k sqft31 Kingston Pointe Dr, Kingston, GA 30145ActiveMLS ID #10822852, Lily Stevens, REMAX Around Atlanta. GAMLS
