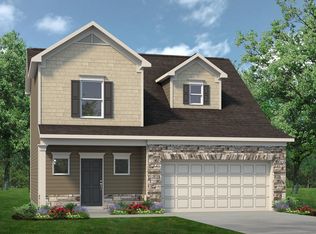
Great investment opportunity in Kingston, GA! This property is being sold tenant-occupied, providing immediate rental income from day one. Ideal for investors seeking a cash-flowing asset with minimal upfront effort. The home is well-maintained and conveniently located near major roads, local schools, shopping, and dining. Current lease in place; buyer to assume the existing tenant and lease terms. Subject to tenant rights. Perfect for long-term hold investors or those looking to expand their rental portfolio in a growing Northwest Georgia market.
Active
$325,000
560 Pemberton St, Kingston, GA 30145
5beds
2,232sqft
Single Family Residence
Built in 2024
7,405 Square Feet Lot
$322,900 Zestimate®
$146/sqft
$38/mo HOA
What's special
- 214 days
- 127
- 10
Zillow last checked:
Listing updated:
Listed by:
Young Woo 770-845-0028,
Y.I. Broker LLC
Source: GAMLS,MLS#: 10712792
Facts & features
Interior
Bedrooms & bathrooms
- Bedrooms: 5
- Bathrooms: 3
- Full bathrooms: 3
- Main level bathrooms: 1
- Main level bedrooms: 1
Rooms
- Room types: Foyer, Laundry, Other
Dining room
- Features: Dining Rm/Living Rm Combo
Kitchen
- Features: Breakfast Area, Breakfast Bar, Pantry
Heating
- Central, Zoned
Cooling
- Ceiling Fan(s), Central Air, Electric, Zoned
Appliances
- Included: Dishwasher, Dryer, Refrigerator, Washer
- Laundry: Upper Level
Features
- Double Vanity, Walk-In Closet(s)
- Flooring: Carpet, Laminate, Vinyl
- Windows: Double Pane Windows
- Basement: None
- Attic: Pull Down Stairs
- Has fireplace: No
- Common walls with other units/homes: No Common Walls
Interior area
- Total structure area: 2,232
- Total interior livable area: 2,232 sqft
- Finished area above ground: 2,232
- Finished area below ground: 0
Property
Parking
- Total spaces: 2
- Parking features: Attached, Garage, Garage Door Opener, Kitchen Level
- Has attached garage: Yes
Features
- Levels: Two
- Stories: 2
- Patio & porch: Patio
- Has view: Yes
- View description: City
- Body of water: None
Lot
- Size: 7,405 Square Feet
- Features: Level, Private
- Residential vegetation: Cleared
Details
- Parcel number: K0060001265
- Special conditions: Agent/Seller Relationship
Construction
Type & style
- Home type: SingleFamily
- Architectural style: Contemporary,Traditional
- Property subtype: Single Family Residence
Materials
- Brick, Concrete, Press Board
- Foundation: Slab
- Roof: Composition
Condition
- Resale
- New construction: No
- Year built: 2024
Utilities & green energy
- Electric: 220 Volts, 3 Phase Electricity Available
- Sewer: Private Sewer, Septic Tank
- Water: Public
- Utilities for property: Cable Available, Electricity Available, Phone Available, Sewer Available, Water Available
Community & HOA
Community
- Features: None
- Security: Key Card Entry
- Subdivision: kingston park
HOA
- Has HOA: Yes
- Services included: None
- HOA fee: $450 annually
Location
- Region: Kingston
Financial & listing details
- Price per square foot: $146/sqft
- Tax assessed value: $295,996
- Annual tax amount: $2,910
- Date on market: 3/18/2026
- Cumulative days on market: 214 days
- Listing agreement: Exclusive Right To Sell
- Listing terms: Cash,Conventional,Other
- Electric utility on property: Yes
Estimated market value
$322,900
$307,000 - $339,000
$2,697/mo
Price history
| Date | Event | Price |
|---|---|---|
| 5/29/2026 | Listed for rent | $2,695$1/sqft |
Source: FMLS GA #7779153 Report a problem | ||
| 3/16/2026 | Listed for sale | $325,000$146/sqft |
Source:  FMLS GA #7715025 Report a problem FMLS GA #7715025 Report a problem | ||
| 2/23/2026 | Listing removed | $325,000$146/sqft |
Source:  GAMLS #10686044 Report a problem GAMLS #10686044 Report a problem | ||
| 2/5/2026 | Listed for sale | $325,000+1.6%$146/sqft |
Source: FMLS GA #7715025 Report a problem | ||
| 10/23/2024 | Sold | $319,990-1.5%$143/sqft |
Source: GAMLS #10304748 Report a problem | ||
| 8/28/2024 | Price change | $324,990-1.5%$146/sqft |
Source:  Century Communities Report a problem Century Communities Report a problem | ||
| 8/16/2024 | Pending sale | $329,990$148/sqft |
Source: GAMLS #10304748 Report a problem | ||
| 8/14/2024 | Price change | $329,990-0.6%$148/sqft |
Source: GAMLS #10304748 Report a problem | ||
| 8/3/2024 | Price change | $331,990-0.9%$149/sqft |
Source: Century Communities Report a problem | ||
| 7/26/2024 | Price change | $334,990-2%$150/sqft |
Source: Century Communities Report a problem | ||
| 5/29/2024 | Price change | $341,990+0.9%$153/sqft |
Source: GAMLS #10304748 Report a problem | ||
| 5/23/2024 | Listed for sale | $338,990$152/sqft |
Source: GAMLS #10304748 Report a problem | ||
Public tax history
| Year | Property taxes | Tax assessment |
|---|---|---|
| 2025 | $2,910 +486% | $118,398 +492% |
| 2024 | $497 | $20,000 |
Find assessor info on the county website
Monthly payment
Est. payment
Payment breakdown
Explore the cost of this home by adjusting the details. Changes won't be saved.Climate risks
Neighborhood: 30145
Nearby schools
Schools provided by the listing agent
- Elementary: Kingston
- Middle: Cass
- High: Cass
Source: GAMLS. This data may not be complete. We recommend contacting the local school district to confirm school assignments for this home.
Similar homes
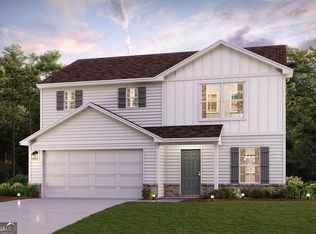
- from $260,9903 bd3 ba1.6k sqftThe Lawson Plan, Kingston Park, Kingston, GA 30145New Construction
 Smith Douglas Homes
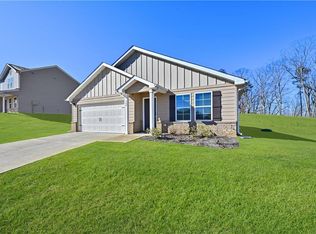
 - $335,0003 bd3 ba2.5k sqft594 Summerfield Ln, Cartersville, GA 30120Active

 MLS ID #10872630, Jodi Godfrey, Keller Williams Realty North Atlanta. GAMLS
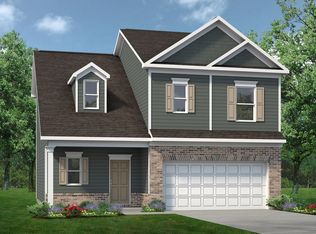
 - $348,9004 bd3 ba2.1k sqft611 Revenna Way NW, Cartersville, GA 30120Active
 MLS ID #10823856, Vanessa Gates, BHHS Georgia Properties. GAMLS
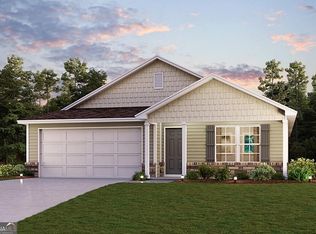
 - from $254,9903 bd3 ba1.4k sqftThe Grayson Plan, Kingston Park, Kingston, GA 30145New Construction
 Smith Douglas Homes
 - $369,9004 bd3 ba2.4k sqft341 San Vito Way, Cartersville, GA 30120For Sale
 MLS ID #7823842, Mike Stott, Stott Homes LLC. FMLS GA
 - $325,0003 bd2 ba1.1k sqft24 Green Acre Ln, Cartersville, GA 30121ActiveMLS ID #10794554, Nic Goodwin, Atlanta Communities. GAMLS
- $339,9905 bd3 ba2k sqft140 Rise Rd, Adairsville, GA 30103ActiveMLS ID #10825902, Adam Corder, Meritage Homes of Georgia Inc. GAMLS
- $379,9003 bd2 ba1.4k sqft22 Carriage Ln NW, Cartersville, GA 30120ActiveMLS ID #10857827, David Garcia, Mainstay Brokerage. GAMLS
- $359,9154 bd3 ba2.1k sqft103 Bluefin St, Adairsville, GA 30103ActiveGAMLS
- $324,9803 bd2 ba1.6k sqft138 Rise Rd, Adairsville, GA 30103ActiveMLS ID #10825870, Adam Corder, Meritage Homes of Georgia Inc. GAMLS
- $335,0004 bd3 ba2.5k sqft36 Sonoma Dr, Adairsville, GA 30103ActiveMLS ID #10843072, Woodtke Group, Atlanta Communities. GAMLS
- $326,9173 bd2 ba1.6k sqft142 Rise Rd, Adairsville, GA 30103ActiveGAMLS
- $309,9003 bd3 ba2.1k sqft234 Arbor Dr, Rockmart, GA 30153ActiveMLS ID #10827490, Carla Mahan, Atlanta Communities. GAMLS
