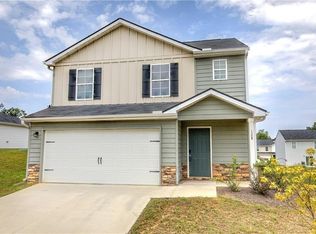
If you're looking for a home that offers flexibility, functionality, and modern finishes without sacrificing comfortable living space, 635 TUDOR STREET is worth a look. This modern family home is the ideal starter home for some or the next savvy investment property that you need to add to your portfolio. This 3-bedroom, 2.5-bathroom home offers a practical layout, modern finishes, plenty of natural light, and a backyard that gives you room to enjoy the outdoors. Entertainers delight with the open concept kitchen ready to prepare all those delicious meals - mmm yum. Upstairs' loft give you the space to work on your daily tasks or enjoy additional space for your leisure. Spacious primary suite along with its walk in closet all on the same level as the laundry room and other bedrooms. Enjoy your spacious yards as well as the other neighborhood amenities within Kingston Park - staying active is easy here. Close to the HSBMA Battery plant, Shaw Industries, & other notable business/ organizations in the Cartersville area - have the opportunity to be close to your new home and reduce that commute. Schedule your showing ASAP at 635 TUDOR STREET.
Active
$290,000
635 Tudor St, Kingston, GA 30145
3beds
--sqft
Single Family Residence
Built in 2024
8,276 Square Feet Lot
$286,800 Zestimate®
$--/sqft
$38/mo HOA
What's special
Modern finishesSpacious primary suitePlenty of natural lightSpacious yardsWalk in closetOpen concept kitchen
- 66 days
- 45
- 5
Zillow last checked:
Listing updated:
Listed by:
Eduardo Munoz 678-907-4589,
Atlanta Communities
Source: GAMLS,MLS#: 10824111
Facts & features
Interior
Bedrooms & bathrooms
- Bedrooms: 3
- Bathrooms: 3
- Full bathrooms: 2
- 1/2 bathrooms: 1
Rooms
- Room types: Foyer, Other
Kitchen
- Features: Breakfast Area, Kitchen Island, Pantry, Solid Surface Counters
Heating
- Central
Cooling
- Central Air
Appliances
- Included: Dishwasher, Electric Water Heater
- Laundry: Upper Level
Features
- Other
- Flooring: Carpet, Vinyl
- Windows: Double Pane Windows
- Basement: None
- Has fireplace: No
- Common walls with other units/homes: No Common Walls
Interior area
- Total structure area: 0
- Finished area above ground: 0
- Finished area below ground: 0
Property
Parking
- Total spaces: 2
- Parking features: Garage, Garage Door Opener
- Has garage: Yes
Features
- Levels: Two
- Stories: 2
- Body of water: None
Lot
- Size: 8,276 Square Feet
- Features: Level
Details
- Parcel number: K0060001186
Construction
Type & style
- Home type: SingleFamily
- Architectural style: Traditional
- Property subtype: Single Family Residence
Materials
- Concrete
- Foundation: Slab
- Roof: Other
Condition
- Resale
- New construction: No
- Year built: 2024
Utilities & green energy
- Electric: 220 Volts
- Sewer: Septic Tank
- Water: Public
- Utilities for property: Cable Available, Electricity Available, Phone Available, Water Available
Green energy
- Energy efficient items: Appliances
Community & HOA
Community
- Features: Tennis Court(s), Walk To Schools, Near Shopping
- Security: Smoke Detector(s)
- Subdivision: KINGSTON PARK
HOA
- Has HOA: Yes
- Services included: Other
- HOA fee: $450 annually
Location
- Region: Kingston
Financial & listing details
- Tax assessed value: $268,262
- Annual tax amount: $2,239
- Date on market: 8/13/2026
- Cumulative days on market: 66 days
- Listing agreement: Exclusive Right To Sell
- Electric utility on property: Yes
Estimated market value
$286,800
$272,000 - $301,000
$2,206/mo
Price history
| Date | Event | Price |
|---|---|---|
| 8/13/2026 | Listed for sale | $290,000+0.3% |
Source:  GAMLS #10824111 Report a problem GAMLS #10824111 Report a problem | ||
| 7/31/2026 | Listing removed | $289,000 |
Source: GAMLS #10689651 Report a problem | ||
| 6/19/2026 | Price change | $289,000-2.7% |
Source:  FMLS GA #7717109 Report a problem FMLS GA #7717109 Report a problem | ||
| 4/23/2026 | Price change | $297,000-0.3% |
Source: GAMLS #10689651 Report a problem | ||
| 3/11/2026 | Price change | $298,000-5.4% |
Source: GAMLS #10689651 Report a problem | ||
| 2/11/2026 | Listed for sale | $315,000+6.8% |
Source: FMLS GA #7717109 Report a problem | ||
| 12/15/2025 | Listing removed | $295,000 |
Source: FMLS GA #7661712 Report a problem | ||
| 10/7/2025 | Listed for sale | $295,000 |
Source: FMLS GA #7661712 Report a problem | ||
| 10/1/2025 | Listing removed | $295,000 |
Source: FMLS GA #7630355 Report a problem | ||
| 9/4/2025 | Price change | $295,000-10.6% |
Source: FMLS GA #7630355 Report a problem | ||
| 8/11/2025 | Listed for sale | $330,000+22.3% |
Source: FMLS GA #7630355 Report a problem | ||
| 8/22/2024 | Sold | $269,888 |
Source: GAMLS #20176338 Report a problem | ||
| 7/19/2024 | Pending sale | $269,888 |
Source: GAMLS #20176338 Report a problem | ||
| 7/13/2024 | Price change | $269,8880% |
Source:  Century Communities Report a problem Century Communities Report a problem | ||
| 7/8/2024 | Listed for sale | $269,990 |
Source: GAMLS #20176338 Report a problem | ||
| 6/13/2024 | Pending sale | $269,990 |
Source: GAMLS #20176338 Report a problem | ||
| 6/12/2024 | Price change | $269,990-1.8% |
Source: GAMLS #20176338 Report a problem | ||
| 6/5/2024 | Price change | $274,990-3.5% |
Source: Century Communities Report a problem | ||
| 5/29/2024 | Price change | $284,990-1.7% |
Source: GAMLS #20176338 Report a problem | ||
| 5/22/2024 | Price change | $289,990-3.3% |
Source: GAMLS #20176338 Report a problem | ||
| 5/15/2024 | Price change | $299,990-2.3% |
Source: GAMLS #20176338 Report a problem | ||
| 4/24/2024 | Price change | $306,990+1% |
Source: Century Communities Report a problem | ||
| 4/17/2024 | Price change | $303,990+1% |
Source: GAMLS #20176338 Report a problem | ||
| 3/22/2024 | Price change | $300,990+2.7% |
Source: GAMLS #20176338 Report a problem | ||
| 3/22/2024 | Listed for sale | $292,990 |
Source: Century Communities Report a problem | ||
Public tax history
| Year | Property taxes | Tax assessment |
|---|---|---|
| 2025 | $2,239 +350.9% | $107,305 +436.5% |
| 2024 | $497 | $20,000 |
Find assessor info on the county website
Monthly payment
Est. payment
Payment breakdown
Explore the cost of this home by adjusting the details. Changes won't be saved.Climate risks
Neighborhood: 30145
Nearby schools
Schools provided by the listing agent
- Elementary: Kingston
- Middle: Cass
- High: Cass
Source: GAMLS. This data may not be complete. We recommend contacting the local school district to confirm school assignments for this home.
Similar homes
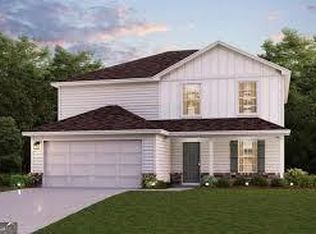
- $299,0004 bd3 ba2.1k sqft600 Tudor St, Kingston, GA 30145Active
 MLS ID #10825422, Jessica Johnson, Porch Property Group, LLC. GAMLS
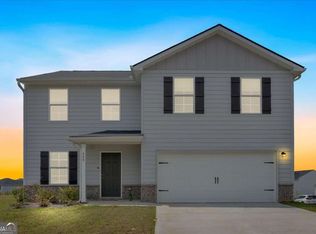
 - $295,0004 bd3 ba1.7k sqft36 Oxford Ln, Kingston, GA 30145Active
 MLS ID #10845806, Val Lemoine, Keller Williams Realty. GAMLS
 - $284,9004 bd3 ba1.7k sqft51 Oxford Ln, Kingston, GA 30145Active
 MLS ID #10839956, Lee Nicholson, Covenant Realty. GAMLS
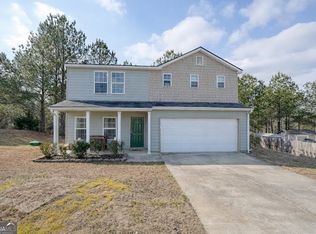
 - $293,9004 bd3 ba2k sqft18 Oxford Ln, Kingston, GA 30145Active
 MLS ID #10684630, Lara Tabidze, Atlanta Communities. GAMLS
 - $305,0004 bd3 ba1.6k sqft208 Coventry Ct, Kingston, GA 30145ActiveMLS ID #10770581, Nytia Porter, Virtual Properties Realty.com. GAMLS
- $249,0003 bd1 ba1.2k sqft147 Reynolds Bridge Rd, Kingston, GA 30145ActiveMLS ID #10847081, Tiffany Rogers, Atlanta Communities. GAMLS
- $284,9003 bd3 ba1.7k sqft22 Lila Way, Cartersville, GA 30120ActiveMLS ID #10802970, Lauren R Kelly, Atlanta Communities. GAMLS
- $334,9006 bd3 ba2.4k sqft133 Amberwood Ln, Euharlee, GA 30145Active Under ContractMLS ID #10817645, Sandra Fay, Maximum One Grt. Atl. REALTORS. GAMLS
- $325,0003 bd2 ba1.9k sqft41 Camden Woods Dr NW, Cartersville, GA 30121Active Under ContractMLS ID #10822722, Debi Smith, Atlanta Communities. GAMLS
- $315,0004 bd2 ba1.4k sqft58 Willow Bend Dr, Cartersville, GA 30121For Sale
 MLS ID #7819865, Megan Johnson, Magnolia Realty Co LLC. FMLS GA
 - $305,0003 bd3 ba-- sqft199 Amberidge Dr NW, Cartersville, GA 30121ActiveMLS ID #10736441, Jeff Murray, Compass. GAMLS
- $299,0003 bd2 ba1.2k sqft8 Fernwood Way NE, Rome, GA 30161ActiveMLS ID #10843181, Brandon Fannin, S & S Homes Realty. GAMLS
- $309,9003 bd2 ba2.1k sqft36 Chimney Springs Dr SW, Cartersville, GA 30120ActiveMLS ID #10845256, Tanya R Brown, Atlanta Communities. GAMLS
- $315,0004 bd2 ba1.4k sqft58 Willow Bend Dr NW, Cartersville, GA 30121ActiveMLS ID #10823955, Megan Johnson, Magnolia Realty Co.. GAMLS
- $295,0003 bd2 ba1.4k sqft65 Windmill Dr SE, Silver Creek, GA 30173ActiveMLS ID #10838232, Amanda Ruark, Elite Group Georgia. GAMLS
- $318,9003 bd2 ba1.5k sqft59 Cedar Way, Dallas, GA 30132ActiveMLS ID #10850067, Monica Fleischman, Virtual Properties Realty.com. GAMLS
- $339,9005 bd3 ba2k sqft558 Peeples Valley Rd NE, Cartersville, GA 30121ActiveMLS ID #10827021, Jessica Kane, Atlanta Communities. GAMLS
- $275,0004 bd2 ba1.3k sqft121 Ripley Ave, Adairsville, GA 30103ActiveMLS ID #10798316, Casey Hart, Crye-Leike, Realtors. GAMLS
- $325,0003 bd2 ba1.1k sqft24 Green Acre Ln, Cartersville, GA 30121ActiveMLS ID #10794554, Nic Goodwin, Atlanta Communities. GAMLS
- $325,0003 bd2 ba1.6k sqft57 Old Stilesboro Rd SW, Cartersville, GA 30120ActiveMLS ID #10809625, Ed Hudson, Atlanta Communities. GAMLS
