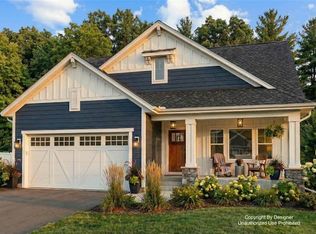
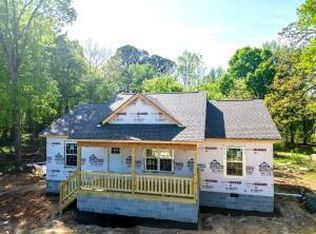
NEW CONSTRUCTION RANCH HOME! SPECIAL FINANCE INCENTIVES!!! Beautiful, hard to find Ranch plan on a 3/4 acre lot. Open concept plan with Kitchen open to dining and Family rooms. A beautiful exterior featuring black windows with large front and rear porches. Move in ready End of November.
Active
Price cut: $400 (10/29)
$319,500
112 Nike Dr, Calhoun, GA 30701
3beds
1,600sqft
Single Family Residence, Residential
Built in 2026
0.48 Acres Lot
$319,100 Zestimate®
$200/sqft
$-- HOA
What's special
Open concept planBeautiful exteriorBlack windows
- 67 days
- 141
- 9
Zillow last checked:
Listing updated:
Listed by:
Jon Lawson,
Rosewood Realty, Inc. 770-318-0908
Source: FMLS GA,MLS#: 7835394
Facts & features
Interior
Bedrooms & bathrooms
- Bedrooms: 3
- Bathrooms: 2
- Full bathrooms: 2
- Main level bathrooms: 2
- Main level bedrooms: 3
Rooms
- Room types: Family Room
Primary bedroom
- Features: Other
- Level: Other
Bedroom
- Features: Other
Primary bathroom
- Features: Double Vanity, Shower Only
Dining room
- Features: Open Concept
Kitchen
- Features: Breakfast Bar, Cabinets White, Kitchen Island, Pantry Walk-In, Solid Surface Counters, View to Family Room
Heating
- Central
Cooling
- Central Air
Appliances
- Included: Dishwasher, Electric Range, Electric Water Heater
- Laundry: Laundry Room
Features
- Double Vanity, High Ceilings 9 ft Main, Recessed Lighting
- Flooring: Laminate
- Windows: Double Pane Windows
- Basement: None
- Has fireplace: No
- Fireplace features: None
- Common walls with other units/homes: No Common Walls
Interior area
- Total structure area: 1,600
- Total interior livable area: 1,600 sqft
Property
Parking
- Total spaces: 2
- Parking features: Attached, Garage
- Attached garage spaces: 2
Features
- Levels: One
- Stories: 1
- Patio & porch: Covered
- Exterior features: None
- Pool features: None
- Spa features: None
- Fencing: None
- Has view: Yes
- View description: Other
- Waterfront features: None
- Body of water: None
Lot
- Size: 0.48 Acres
- Dimensions: 210 x 100
- Features: Front Yard
Details
- Additional structures: None
- Parcel number: 049 150
- Other equipment: None
- Horse amenities: None
Construction
Type & style
- Home type: SingleFamily
- Architectural style: Ranch
- Property subtype: Single Family Residence, Residential
Materials
- Cement Siding, Fiber Cement, HardiPlank Type
- Foundation: Slab
- Roof: Asbestos Shingle
Condition
- New Construction
- New construction: Yes
- Year built: 2026
Details
- Warranty included: Yes
Utilities & green energy
- Electric: 220 Volts in Garage
- Sewer: Septic Tank
- Water: Public
- Utilities for property: Cable Available, Electricity Available, Underground Utilities, Water Available
Green energy
- Energy efficient items: Appliances
- Energy generation: None
Community & HOA
Community
- Features: None
- Security: Carbon Monoxide Detector(s), Fire Alarm
- Subdivision: Javonne Heights
HOA
- Has HOA: No
Location
- Region: Calhoun
Financial & listing details
- Price per square foot: $200/sqft
- Annual tax amount: $84
- Date on market: 9/10/2026
- Cumulative days on market: 67 days
- Electric utility on property: Yes
- Road surface type: Asphalt
Estimated market value
$319,100
$303,000 - $335,000
$1,948/mo
Price history
| Date | Event | Price |
|---|---|---|
| 10/29/2026 | Price change | $319,500-0.1%$200/sqft |
Source:  FMLS GA #7835394 Report a problem | ||
| 9/10/2026 | Listed for sale | $319,900$200/sqft |
Source: FMLS GA #7835394 Report a problem | ||
Public tax history
Tax history is unavailable.
Monthly payment
Est. payment
Payment breakdown
Explore the cost of this home by adjusting the details. Changes won't be saved.Climate risks
Neighborhood: 30701
Nearby schools
Schools provided by the listing agent
- Elementary: Calhoun
- Middle: Calhoun
- High: Calhoun
Source: FMLS GA. This data may not be complete. We recommend contacting the local school district to confirm school assignments for this home.
Similar homes
- $319,9003 bd3 ba1.4k sqft515 Woodlawn Ave, Calhoun, GA 30701Active
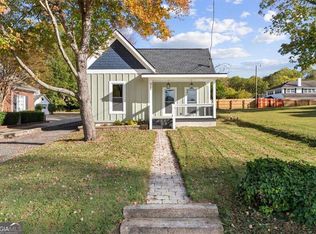
 MLS ID #10889510, Hanna L Pate, Century 21 The Avenues. GAMLS
- $329,9993 bd2 ba1.2k sqft269 Langston Dr NE, Calhoun, GA 30701For Sale

 MLS ID #7863594, Sherry Payne, Asher Realty, Inc. FMLS GA
- $317,5003 bd2 ba1.9k sqft103 McGinnis Cir, Calhoun, GA 30701Active
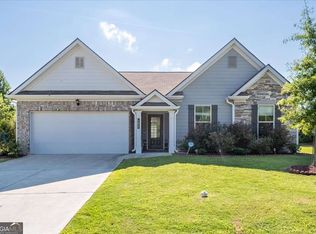 MLS ID #10884715, Leeza Byers, eXp Realty. GAMLS
- $323,0003 bd2 ba1.8k sqft111 McGinnis Cir, Calhoun, GA 30701For Sale
 MLS ID #7825518, Stephen Boas, First United Realty of Ga, Inc.. FMLS GA
- $287,9003 bd2 ba1.6k sqft145 Cardinal Dr NE, Calhoun, GA 30701For SaleMLS ID #7833911, Shawn Brown, Rebecca Brown and Associates Real Estate, LLC.. FMLS GA
- $274,9003 bd3 ba1.8k sqft163 Millers Ln, Calhoun, GA 30701ActiveMLS ID #10846257, Andrea Jones, Venture Real Estate, Inc.. GAMLS
- $294,9003 bd3 ba2k sqft123 Waterside Rdg, Calhoun, GA 30701For SaleMLS ID #7814897, Samantha Lusk, Samantha Lusk & Associates Realty, Inc.. FMLS GA
- $269,9003 bd3 ba1.8k sqft162 Millers Ln, Calhoun, GA 30701ActiveMLS ID #10856449, Andrea Jones, Venture Real Estate, Inc.. GAMLS
- $349,0004 bd3 ba2.1k sqft327 Larkspur Dr SW, Calhoun, GA 30701ActiveMLS ID #10836201, Wendy Connors, Atlanta Communities. GAMLS
- $299,9004 bd3 ba1.8k sqft132 Pin Oak Ln SE, Calhoun, GA 30701For SaleMLS ID #7851212, Samantha Lusk, Samantha Lusk & Associates Realty, Inc.. FMLS GA
- $284,9004 bd3 ba2.2k sqft412 McGinnis Cir, Calhoun, GA 30701For SaleMLS ID #7811010, Robert Fryer, The Avenues of Atlanta Realty, LLC.. FMLS GA
- $379,0004 bd3 ba1.9k sqft141 Long View Dr SE, Calhoun, GA 30701Active Under ContractMLS ID #10871794, Sabrina Poole, Samantha Lusk & Associates Realty. GAMLS
- $338,9904 bd3 ba2k sqft247 Shire Loop, Calhoun, GA 30701New ConstructionFMLS GA
- $295,0004 bd2 ba2.2k sqft392 Nickelsville Rd NE, Resaca, GA 30735ActiveMLS ID #10789124, Ashleigh Murray, eXp Realty. GAMLS
