NEW CONSTRUCTION RANCH HOME! SPECIAL FINANCE INCENTIVES!! Beautiful, Hard to find ranch plan on a 3/4 acre lot, with Beautiful Oak Trees. Open concept plan wit Kitchen open to the Dining and Family room. A beautiful exterior featuring black windows and large front and rear porches. Move in ready Mid December.
Active
$299,950
126 Nike Dr, Calhoun, GA 30701
3beds
1,600sqft
Single Family Residence, Residential
Built in 2026
0.75 Acres Lot
$-- Zestimate®
$187/sqft
$-- HOA
What's special
Open concept planBeautiful oak treesBlack windows
- 6 days
- 316
- 31
Zillow last checked:
Listing updated:
Listed by:
Jon Lawson,
Rosewood Realty, Inc. 770-318-0908
Source: FMLS GA,MLS#: 7866679
Facts & features
Interior
Bedrooms & bathrooms
- Bedrooms: 3
- Bathrooms: 2
- Full bathrooms: 2
- Main level bathrooms: 2
- Main level bedrooms: 3
Rooms
- Room types: Family Room
Primary bedroom
- Features: None
- Level: None
Bedroom
- Features: None
Primary bathroom
- Features: Double Vanity, Shower Only
Dining room
- Features: Open Concept
Kitchen
- Features: Breakfast Bar, Cabinets Other, Kitchen Island, Pantry Walk-In, Solid Surface Counters, View to Family Room
Heating
- Electric
Cooling
- Electric
Appliances
- Included: Dishwasher, Electric Range, Electric Water Heater, Microwave
- Laundry: In Hall, Laundry Room
Features
- Double Vanity, High Ceilings 9 ft Main, Recessed Lighting, Walk-In Closet(s)
- Flooring: Laminate
- Windows: Double Pane Windows, Insulated Windows
- Basement: None
- Attic: Pull Down Stairs
- Has fireplace: No
- Fireplace features: None
- Common walls with other units/homes: No Common Walls
Interior area
- Total structure area: 1,600
- Total interior livable area: 1,600 sqft
Property
Parking
- Total spaces: 2
- Parking features: Attached, Driveway, Garage, Garage Door Opener
- Attached garage spaces: 2
- Has uncovered spaces: Yes
Accessibility
- Accessibility features: Accessible Entrance
Features
- Levels: One
- Stories: 1
- Patio & porch: Covered, Front Porch, Rear Porch
- Exterior features: Private Yard
- Pool features: None
- Spa features: None
- Fencing: None
- Has view: Yes
- View description: Neighborhood, Trees/Woods
- Waterfront features: None
- Body of water: None
Lot
- Size: 0.75 Acres
- Dimensions: 150x200
- Features: Back Yard, Front Yard, Landscaped
Details
- Additional structures: None
- Parcel number: 049 152
- Other equipment: None
- Horse amenities: None
Construction
Type & style
- Home type: SingleFamily
- Architectural style: Farmhouse
- Property subtype: Single Family Residence, Residential
Materials
- Cement Siding, HardiPlank Type
- Foundation: Slab
- Roof: Shingle
Condition
- New Construction
- New construction: Yes
- Year built: 2026
Details
- Warranty included: Yes
Utilities & green energy
- Electric: 220 Volts
- Sewer: Septic Tank
- Water: Public
- Utilities for property: Electricity Available, Underground Utilities, Water Available
Green energy
- Energy efficient items: Appliances
- Energy generation: None
Community & HOA
Community
- Features: Near Schools, Near Shopping
- Security: Carbon Monoxide Detector(s), Secured Garage/Parking
- Subdivision: Javonne Heights
HOA
- Has HOA: No
Location
- Region: Calhoun
Financial & listing details
- Price per square foot: $187/sqft
- Annual tax amount: $84
- Date on market: 11/10/2026
- Cumulative days on market: 6 days
- Electric utility on property: Yes
- Road surface type: Asphalt
Estimated market value
Not available
Estimated sales range
Not available
Not available
Price history
| Date | Event | Price |
|---|---|---|
| 11/10/2026 | Listed for sale | $299,950$187/sqft |
Source:  FMLS GA #7866679 Report a problem | ||
Public tax history
Tax history is unavailable.
Monthly payment
Est. payment
Payment breakdown
Explore the cost of this home by adjusting the details. Changes won't be saved.Climate risks
Neighborhood: 30701
Nearby schools
Schools provided by the listing agent
- Elementary: Calhoun
- Middle: Calhoun
- High: Calhoun
Source: FMLS GA. This data may not be complete. We recommend contacting the local school district to confirm school assignments for this home.
Similar homes
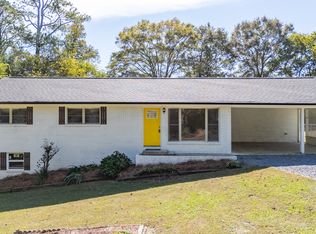
- $279,9003 bd2 ba1.9k sqft105 Elrod Dr, Calhoun, GA 30701Active

 MLS ID #10887229, Cameron Abney, Maximum One Community Realtors. GAMLS
- $319,9003 bd3 ba1.4k sqft515 Woodlawn Ave, Calhoun, GA 30701Active
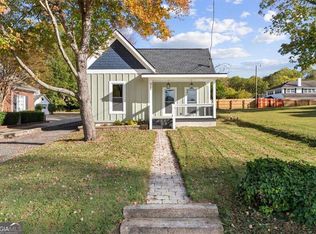 MLS ID #10889510, Hanna L Pate, Century 21 The Avenues. GAMLS
- $319,5003 bd2 ba1.6k sqft112 Nike Dr, Calhoun, GA 30701New Construction
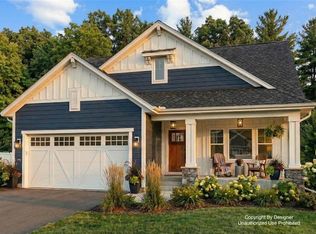
 MLS ID #7835394, Jon Lawson, Rosewood Realty, Inc.. FMLS GA
- $329,9993 bd2 ba1.2k sqft269 Langston Dr NE, Calhoun, GA 30701For Sale
 MLS ID #7863594, Sherry Payne, Asher Realty, Inc. FMLS GA
- $287,9003 bd2 ba1.6k sqft145 Cardinal Dr NE, Calhoun, GA 30701For SaleMLS ID #7833911, Shawn Brown, Rebecca Brown and Associates Real Estate, LLC.. FMLS GA
- $317,5003 bd2 ba1.9k sqft103 McGinnis Cir, Calhoun, GA 30701ActiveMLS ID #10884715, Leeza Byers, eXp Realty. GAMLS
- $310,0004 bd3 ba1.5k sqft144 Mims Dr, Calhoun, GA 30701ActiveMLS ID #10797288, Mark Spain, Mark Spain Real Estate. GAMLS
- $305,0003 bd2 ba1.3k sqft300 S Dale Ave, Calhoun, GA 30701ActiveMLS ID #10872716, Andrew O'Callaghan, Bolst. GAMLS
- $232,0003 bd2 ba1.1k sqft160 Stendal Dr SE, Calhoun, GA 30701ActiveMLS ID #10890738, Renae Wells, Maximum One Community Realtors. GAMLS
- $323,0003 bd2 ba1.8k sqft111 McGinnis Cir, Calhoun, GA 30701For SaleMLS ID #7825518, Stephen Boas, First United Realty of Ga, Inc.. FMLS GA
- $315,0003 bd2 ba2k sqft304 Crowley Dr, Calhoun, GA 30701ActiveMLS ID #10870888, Kimberly Ruggles, Atlanta Communities. GAMLS
- $318,0003 bd2 ba1.9k sqft300 E Belmont Dr, Calhoun, GA 30701ActiveMLS ID #10869673, Tiffany Ellis, Maximum One Community Realtors. GAMLS
- $315,0004 bd2 ba2.1k sqft106 Northside Dr, Calhoun, GA 30701ActiveMLS ID #10832465, Amanda Brown, Amanda Jo Realty Group. GAMLS
- $189,9003 bd1 ba1k sqft175 5th St, Calhoun, GA 30701ActiveMLS ID #10890131, Sofia Cardenas, Keller Williams Heritage. GAMLS
- $294,9004 bd3 ba1.8k sqft106 Summerfield Ct NE, Calhoun, GA 30701ActiveMLS ID #10766081, Rozanne Collins, Hardy Realty & Development Company. GAMLS
- $275,0003 bd2 ba1.3k sqft309 Cooper Ln, Calhoun, GA 30701ActiveMLS ID #10883963, Cristina Ross, Dwelli. GAMLS
- $294,9003 bd3 ba2k sqft123 Waterside Rdg, Calhoun, GA 30701For SaleMLS ID #7814897, Samantha Lusk, Samantha Lusk & Associates Realty, Inc.. FMLS GA
- $260,0003 bd2 ba1.5k sqft217 Victory Dr, Calhoun, GA 30701ActiveMLS ID #10852581, Tanya Pickens, Opendoor Brokerage. GAMLS
