Welcome home to this beautiful move-in-ready rambler located on a premium cul-de-sac lot! This thoughtfully designed Spruce floor plan offers an inviting open-concept layout with abundant natural light, spacious living areas, and modern features throughout. As you enter, you are welcomed by a bright foyer that leads to a private secondary bedroom wing featuring two generously sized bedrooms and a full bathroom-perfect for guests, a home office, or anyone seeking their own space. The heart of the home is the expansive main living area, stretching across the rear of the home and designed for comfortable everyday living and effortless entertaining. The stylish kitchen features a large island with seating, ample workspace, and a cozy dining area. Tucked away for privacy, the spacious owner's suite offers a peaceful retreat with a private bathroom and walk-in closet. Enjoy outdoor living at its best with the screened-in pergola on the back porch, creating the perfect space to relax, entertain, and enjoy the backyard while staying comfortable in every season. Additional features include an arrival area off the garage, large coat closet, dedicated laundry room, attic storage space, two garage keys, and a WiFi-enabled thermostat. The main living area includes custom-fitted blinds, and the home is equipped with underground fiber optic internet for reliable high-speed connectivity. The community offers wonderful amenities including a pool, tennis courts, HOA-maintained common areas, and free reservations for the community pavilion. The home comes with added peace of mind through the remaining builder warranties from the original 2024 purchase date, including a three-year behind-the-wall warranty and a 10-year foundation warranty. Located on a desirable cul-de-sac lot with modern amenities, thoughtful design, and community conveniences, this home is truly better than new and ready for its next owner
Active
Price cut: $6K (8/13)
$279,000
309 Cooper Ln, Calhoun, GA 30701
3beds
1,320sqft
Single Family Residence
Built in 2024
10,454 Square Feet Lot
$-- Zestimate®
$211/sqft
$50/mo HOA
What's special
- 74 days
- 107
- 6
Zillow last checked:
Listing updated:
Listed by:
Cristina Ross 253-341-9660,
Dwelli
Source: GAMLS,MLS#: 10810098
Facts & features
Interior
Bedrooms & bathrooms
- Bedrooms: 3
- Bathrooms: 2
- Full bathrooms: 2
- Main level bathrooms: 2
- Main level bedrooms: 3
Rooms
- Room types: Family Room, Foyer, Laundry
Dining room
- Features: Dining Rm/Living Rm Combo
Kitchen
- Features: Breakfast Bar, Kitchen Island, Pantry, Solid Surface Counters
Heating
- Central, Electric
Cooling
- Ceiling Fan(s), Central Air, Electric
Appliances
- Included: Dishwasher, Electric Water Heater, Oven/Range (Combo), Refrigerator
- Laundry: Mud Room
Features
- Master On Main Level, Walk-In Closet(s)
- Flooring: Carpet, Laminate, Vinyl
- Windows: Double Pane Windows, Window Treatments
- Basement: None
- Attic: Pull Down Stairs
- Has fireplace: No
Interior area
- Total structure area: 1,320
- Total interior livable area: 1,320 sqft
- Finished area above ground: 1,320
- Finished area below ground: 0
Property
Parking
- Parking features: Attached, Garage, Garage Door Opener, Kitchen Level, Off Street
- Has attached garage: Yes
Features
- Levels: One
- Stories: 1
- Patio & porch: Patio, Porch
Lot
- Size: 10,454 Square Feet
- Features: Cul-De-Sac, Level
Details
- Parcel number: C31 186
Construction
Type & style
- Home type: SingleFamily
- Architectural style: Ranch
- Property subtype: Single Family Residence
Materials
- Vinyl Siding
- Foundation: Slab
- Roof: Composition
Condition
- Resale
- New construction: No
- Year built: 2024
Utilities & green energy
- Sewer: Public Sewer
- Water: Public
- Utilities for property: Cable Available, Electricity Available, High Speed Internet, Natural Gas Available, Sewer Available, Sewer Connected, Underground Utilities, Water Available
Community & HOA
Community
- Features: Playground, Pool, Sidewalks, Street Lights, Tennis Court(s)
- Subdivision: Riverside at Calhoun
HOA
- Has HOA: Yes
- Services included: Swimming, Tennis
- HOA fee: $600 annually
Location
- Region: Calhoun
Financial & listing details
- Price per square foot: $211/sqft
- Tax assessed value: $247,600
- Annual tax amount: $2,602
- Date on market: 7/21/2026
- Cumulative days on market: 74 days
- Listing agreement: Exclusive Right To Sell
- Listing terms: 1031 Exchange,Cash,Conventional,FHA,USDA Loan,VA Loan
- Electric utility on property: Yes
Estimated market value
Not available
Estimated sales range
Not available
$1,755/mo
Price history
| Date | Event | Price |
|---|---|---|
| 8/13/2026 | Price change | $279,000-2.1%$211/sqft |
Source:  GAMLS #10810098 Report a problem GAMLS #10810098 Report a problem | ||
| 7/21/2026 | Listed for sale | $285,000+6.5%$216/sqft |
Source: GAMLS #10810098 Report a problem | ||
| 4/17/2024 | Sold | $267,680$203/sqft |
Source: Public Record Report a problem | ||
Public tax history
| Year | Property taxes | Tax assessment |
|---|---|---|
| 2025 | $2,559 +1615.7% | $99,040 +1720.6% |
| 2024 | $149 | $5,440 |
Find assessor info on the county website
Monthly payment
Est. payment
Payment breakdown
Explore the cost of this home by adjusting the details. Changes won't be saved.Climate risks
Neighborhood: 30701
Nearby schools
Schools provided by the listing agent
- Elementary: Swain
- Middle: Ashworth
- High: Gordon Central
Source: GAMLS. This data may not be complete. We recommend contacting the local school district to confirm school assignments for this home.
Similar homes
- $269,9003 bd2 ba1.2k sqft103 River Meadow Dr, Calhoun, GA 30701For Sale
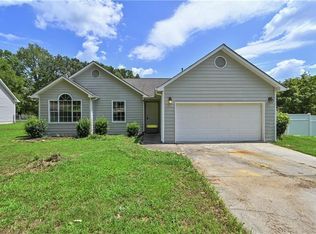
 MLS ID #7825735, Oanh To, ATL Realty Star, LLC. FMLS GA
 - $265,0003 bd2 ba1.2k sqft377 Cartecay Dr, Calhoun, GA 30701For Sale
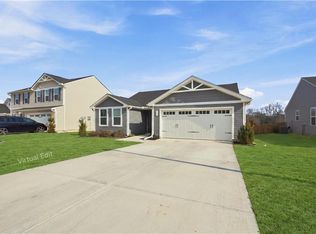 MLS ID #7831679, Tristan Fuller, Coldwell Banker Kinard Realty. FMLS GA
 - $275,0003 bd2 ba1.5k sqft234 Chiefvan Ter NE, Calhoun, GA 30701Active Under Contract

 MLS ID #10795499, Sabrina Poole, Samantha Lusk & Associates Realty. GAMLS
 - $292,0003 bd2 ba1.6k sqft207 Danny Cir NE, Calhoun, GA 30701For Sale By Owner
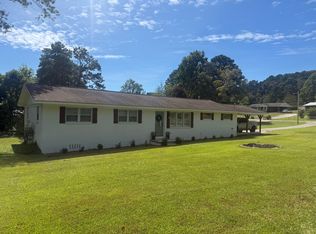
- $274,9003 bd3 ba1.8k sqft162 Millers Ln, Calhoun, GA 30701ActiveMLS ID #10856449, Andrea Jones, Venture Real Estate, Inc.. GAMLS
- $317,5003 bd2 ba1.9k sqft103 McGinnis Cir, Calhoun, GA 30701ActiveMLS ID #10845062, Leeza Byers, eXp Realty. GAMLS
- $315,7004 bd3 ba1.8k sqft108 Summerfield Way NE, Calhoun, GA 30701ActiveMLS ID #10855630, Renae Wells, Maximum One Community Realtors. GAMLS
- $289,9003 bd2 ba1.6k sqft145 Cardinal Dr NE, Calhoun, GA 30701For SaleMLS ID #7833911, Shawn Brown, Rebecca Brown and Associates Real Estate, LLC.. FMLS GA
- $326,0003 bd2 ba1.8k sqft111 McGinnis Cir, Calhoun, GA 30701For SaleMLS ID #7825518, Stephen Boas, First United Realty of Ga, Inc.. FMLS GA
- $269,9003 bd2 ba1.6k sqft171 N Dale St, Calhoun, GA 30701ActiveMLS ID #10804674, Mayra Montero, Maximum One Community Realtors. GAMLS
- $289,0003 bd2 ba1.9k sqft521 McDaniel Station Rd SW, Calhoun, GA 30701ActiveMLS ID #10832519, Amanda Brown, Amanda Jo Realty Group. GAMLS
- $250,0003 bd2 ba1.3k sqft123 Donna St SW, Calhoun, GA 30701ActiveMLS ID #10842425, Devin Childers, Maximum One Community Realtors. GAMLS
- $260,0003 bd3 ba1.9k sqft122 Old Mill Dr, Calhoun, GA 30701ActiveMLS ID #10844726, Christopher Worth, Keller Williams Realty Atlanta North. GAMLS
- $274,9003 bd3 ba1.8k sqft163 Millers Ln, Calhoun, GA 30701ActiveMLS ID #10846257, Andrea Jones, Venture Real Estate, Inc.. GAMLS
- $274,9003 bd3 ba1.8k sqft161 Millers Ln, Calhoun, GA 30701ActiveMLS ID #10846255, Andrea Jones, Venture Real Estate, Inc.. GAMLS
- $274,9003 bd3 ba1.8k sqft160 Millers Ln, Calhoun, GA 30701ActiveMLS ID #10799535, Andrea Jones, Venture Real Estate, Inc.. GAMLS
