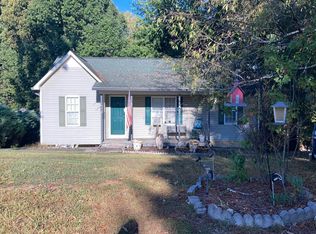
One-Level Living with EXTRA ROOM TO SPARE and LIVE-NEXT-TO-YOUR-BEST-FRIEND POTENTIAL! A STEPLESS RANCH IN THE CITY where easy living is the whole idea. With no steps to navigate and a LOW-MAINTENANCE EXTERIOR, coming home has never been simpler. ILLUMINATED HOUSE LIGHTS make every evening arrival feel warm and welcoming, and the LUSH LANDSCAPED LAWN with IRRIGATION SYSTEM keeps the curb appeal looking sharp with minimal effort. Inside, the OPEN CONCEPT FLOOR PLAN is bright and welcoming, with VAULTED CEILINGS that make the main living area feel open and airy. The spacious kitchen features plenty of room to cook, gather, and entertain, flowing directly into the living space. The primary suite is a tranquil haven, complete with a garden tub and separate shower with dual seating. Its GARAGE is a standout, with a MINI SPLIT that keeps it comfortable year-round, ideal for WORKSHOP, HOBBY SPACE, HOME GYM, or just a more pleasant spot to park and unload. And with the EXTRA PARKING PAD next to the garage, there’s more room for guest parking. Step out back to the SCREENED PORCH overlooking the backyard, the perfect spot for morning coffee or evening relaxation without the bugs. The FULLY FENCED YARD gives you room to relax and play with privacy. And here’s a curve ball… The backyard gate opens to 421 Beamer, which is also on the market (as of the time of this listing), so friends or family could live side by side. Thoughtful layout, comfortable details, and one-level convenience in the heart of the city. Priced to sell, and as an added bonus, the REFRIGERATOR, WASHER AND DRYER ARE INCLUDED WITH PURCHASE, and HOME INSPECTION is already ON FILE!
Active
$309,900
101 Koufax Dr SW, Calhoun, GA 30701
3beds
1,594sqft
Single Family Residence, Residential
Built in 2019
0.25 Acres Lot
$-- Zestimate®
$194/sqft
$-- HOA
What's special
Stepless ranchFully fenced yardOne-level livingIlluminated house lightsOpen concept floor planLow-maintenance exteriorSpacious kitchen
- 18 hours
- 110
- 9
Zillow last checked:
Listing updated:
Listed by:
Samantha Lusk,
Samantha Lusk & Associates Realty, Inc. 770-547-1441
Source: FMLS GA,MLS#: 7860045
Facts & features
Interior
Bedrooms & bathrooms
- Bedrooms: 3
- Bathrooms: 2
- Full bathrooms: 2
- Main level bathrooms: 2
- Main level bedrooms: 3
Rooms
- Room types: Other
Primary bedroom
- Features: Master on Main, Split Bedroom Plan
- Level: Master on Main, Split Bedroom Plan
Bedroom
- Features: Master on Main, Split Bedroom Plan
Primary bathroom
- Features: Double Vanity, Separate Tub/Shower, Soaking Tub
Dining room
- Features: Open Concept
Kitchen
- Features: Breakfast Bar, Cabinets Other, Eat-in Kitchen, Kitchen Island, Laminate Counters, View to Family Room
Heating
- Central
Cooling
- Central Air
Appliances
- Included: Dishwasher, Dryer, Electric Range, Microwave, Refrigerator, Washer
- Laundry: Laundry Room
Features
- Double Vanity, High Speed Internet, Recessed Lighting, Vaulted Ceiling(s), Walk-In Closet(s)
- Flooring: Other
- Windows: None
- Basement: None
- Has fireplace: No
- Fireplace features: None
- Common walls with other units/homes: No Common Walls
Interior area
- Total structure area: 1,594
- Total interior livable area: 1,594 sqft
Property
Parking
- Total spaces: 2
- Parking features: Attached, Garage, Garage Faces Front, Kitchen Level
- Attached garage spaces: 2
Accessibility
- Accessibility features: None
Features
- Levels: One
- Stories: 1
- Patio & porch: Covered, Front Porch, Rear Porch, Screened
- Exterior features: None
- Pool features: None
- Spa features: None
- Fencing: Back Yard,Privacy,Wood
- Has view: Yes
- View description: Other
- Waterfront features: None
- Body of water: None
Lot
- Size: 0.25 Acres
- Features: Back Yard, Level
Details
- Additional structures: None
- Parcel number: C33A 074
- Other equipment: None
- Horse amenities: None
Construction
Type & style
- Home type: SingleFamily
- Architectural style: Craftsman,Ranch
- Property subtype: Single Family Residence, Residential
Materials
- Stone, Vinyl Siding
- Foundation: Slab
- Roof: Composition
Condition
- Resale
- New construction: No
- Year built: 2019
Utilities & green energy
- Electric: None
- Sewer: Public Sewer
- Water: Public
- Utilities for property: Electricity Available, Sewer Available, Underground Utilities, Water Available
Green energy
- Energy efficient items: None
- Energy generation: None
Community & HOA
Community
- Features: None
- Security: None
- Subdivision: Madison Gardens
HOA
- Has HOA: No
Location
- Region: Calhoun
Financial & listing details
- Price per square foot: $194/sqft
- Annual tax amount: $1,652
- Date on market: 11/2/2026
- Electric utility on property: Yes
- Road surface type: Paved
Estimated market value
Not available
Estimated sales range
Not available
Not available
Price history
| Date | Event | Price |
|---|---|---|
| 11/2/2026 | Listed for sale | $309,900$194/sqft |
Source:  FMLS GA #7860045 Report a problem | ||
Public tax history
Tax history is unavailable.
Monthly payment
Est. payment
Payment breakdown
Explore the cost of this home by adjusting the details. Changes won't be saved.Climate risks
Neighborhood: 30701
Nearby schools
Schools provided by the listing agent
- Elementary: Calhoun
- Middle: Calhoun
- High: Calhoun
Source: FMLS GA. This data may not be complete. We recommend contacting the local school district to confirm school assignments for this home.
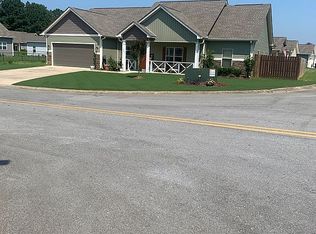
Similar homes
- $299,9003 bd2 ba1.6k sqft421 Beamer Rd SW, Calhoun, GA 30701For Sale
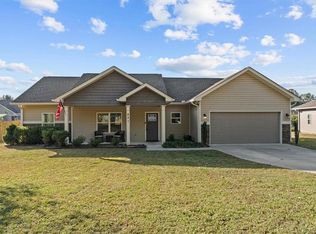
 MLS ID #7860055, Samantha Lusk, Samantha Lusk & Associates Realty, Inc.. FMLS GA
- $329,9004 bd2 ba2k sqft401 Beamer Rd, Calhoun, GA 30701For Sale
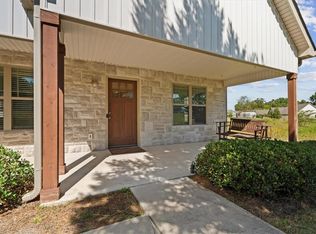 MLS ID #7852890, Samantha Lusk, Samantha Lusk & Associates Realty, Inc.. FMLS GA
- $315,0003 bd2 ba1.3k sqft300 S Dale Ave, Calhoun, GA 30701Active
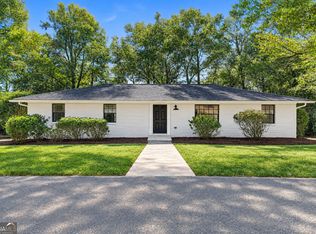
 MLS ID #10872716, Andrew O'Callaghan, Bolst. GAMLS
- $--3 bd2 ba1.2k sqft101B Oak Hill Dr, Calhoun, GA 30701Auction
 Auction.com 2
- $320,0003 bd2 ba2k sqft304 Crowley Dr, Calhoun, GA 30701ActiveMLS ID #10870888, Kimberly Ruggles, Atlanta Communities. GAMLS
- $315,0003 bd2 ba1.8k sqft131 Regency Row SW, Calhoun, GA 30701For SaleMLS ID #7849425, Dianne Kirby, Coldwell Banker Kinard Realty. FMLS GA
- $318,0003 bd2 ba1.9k sqft300 E Belmont Dr, Calhoun, GA 30701ActiveMLS ID #10869673, Tiffany Ellis, Maximum One Community Realtors. GAMLS
- $317,5003 bd2 ba1.9k sqft103 McGinnis Cir, Calhoun, GA 30701For SaleMLS ID #7835421, Leeza Byers, EXP Realty, LLC.. FMLS GA
- $289,9903 bd3 ba1.8k sqft199 Shire Loop, Calhoun, GA 30701New ConstructionFMLS GA
- $279,0003 bd2 ba1.9k sqft521 McDaniel Station Rd SW, Calhoun, GA 30701ActiveMLS ID #10832519, Amanda Brown, Amanda Jo Realty Group. GAMLS
- $315,0004 bd2 ba2.1k sqft106 Northside Dr, Calhoun, GA 30701ActiveMLS ID #10832465, Amanda Brown, Amanda Jo Realty Group. GAMLS
- $326,0003 bd2 ba1.8k sqft111 McGinnis Cir, Calhoun, GA 30701For SaleMLS ID #7825518, Stephen Boas, First United Realty of Ga, Inc.. FMLS GA
- $267,0003 bd2 ba1.5k sqft217 Victory Dr, Calhoun, GA 30701ActiveMLS ID #10852581, Tanya Pickens, Opendoor Brokerage. GAMLS
- $289,9903 bd3 ba1.8k sqft205 Shire Loop, Calhoun, GA 30701New ConstructionFMLS GA
- $323,0004 bd3 ba1.5k sqft144 Mims Dr, Calhoun, GA 30701ActiveMLS ID #10797288, Mark Spain, Mark Spain Real Estate. GAMLS
- $329,9004 bd3 ba2.3k sqft154 Honeysuckle Dr SE, Calhoun, GA 30701Active Under ContractMLS ID #10817790, Sabrina Poole, Samantha Lusk & Associates Realty. GAMLS
- $349,0003 bd2 ba1.7k sqft204 Sherwood Dr, Calhoun, GA 30701ActiveMLS ID #10786262, Sabrina Poole, Samantha Lusk & Associates Realty. GAMLS
