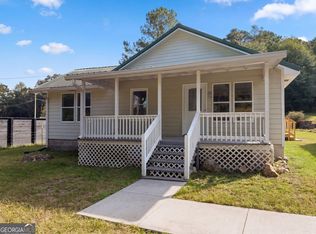
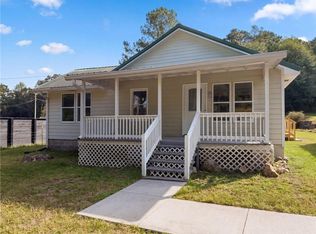
STEP INTO EASY LIVING in this STEPLESS Craftsman with Bonus Room at Madison Gardens! This stunning rancher delivers timeless curb appeal and total convenience, with ZERO STEPS inside or out on the entire main floor. Beautiful sunlit spaces flow through a SEMI-OPEN FLOOR PLAN that gives you defined living areas with a wonderfully connected feel. Durable luxury vinyl plank runs throughout the main living areas (even below carpet tile in bonus room), so it’s scratch-resistant, gorgeous, and a breeze to clean! The kitchen is the showstopper. QUARTZ COUNTERTOPS and STAINLESS APPLIANCES bring modern luxury and everyday function together. Whether you’re hosting a crowd or making Tuesday dinner, this kitchen delivers! The PRIMARY SUITE sits on its own side of the home, with a handsome tray ceiling adding instant sophistication. The SPA-STYLE ENSUITE is pure indulgence with double vanities, a soaking tub made for unwinding, spacious two-seat shower, and private water closet for ultimate comfort. The VERSATILE BONUS ROOM is your home office, media room, or 4th bedroom. You decide! Sip your morning coffee on the COVERED ROCKING CHAIR FRONT PORCH, and entertain on, the EXTENDED COVERED BACK PORCH, ideal for dinners under the stars. Its LOCATION? Unbeatable. You’re just minutes from shopping, dining, and medical facilities. And the bonus on top of the bonus, this magnificent home can be sold TURN-KEY with all large kitchen appliances including refrigerator, washer and dryer, and also negotiated furnishings! Schedule your private tour and fall in love in person. Accessibility has never looked this good!
Active
$329,900
401 Beamer Rd, Calhoun, GA 30701
4beds
2,040sqft
Single Family Residence, Residential
Built in 2020
0.32 Acres Lot
$326,900 Zestimate®
$162/sqft
$-- HOA
What's special
Semi-open floor planTimeless curb appealStainless appliancesPrivate water closetSpacious two-seat showerQuartz countertopsVersatile bonus room
- 6 days
- 627
- 55
Likely to sell faster than
Zillow last checked:
Listing updated:
Listed by:
Samantha Lusk,
Samantha Lusk & Associates Realty, Inc. 770-547-1441
Source: FMLS GA,MLS#: 7852890
Facts & features
Interior
Bedrooms & bathrooms
- Bedrooms: 4
- Bathrooms: 2
- Full bathrooms: 2
- Main level bathrooms: 2
- Main level bedrooms: 3
Rooms
- Room types: Bonus Room
Primary bedroom
- Features: Master on Main, Split Bedroom Plan
- Level: Master on Main, Split Bedroom Plan
Bedroom
- Features: Master on Main, Split Bedroom Plan
Primary bathroom
- Features: Double Vanity, Separate Tub/Shower, Soaking Tub
Dining room
- Features: Open Concept
Kitchen
- Features: Breakfast Bar, Cabinets Other, Eat-in Kitchen, Stone Counters, View to Family Room
Heating
- Central
Cooling
- Central Air
Appliances
- Included: Dishwasher, Dryer, Electric Range, Microwave, Refrigerator, Washer
- Laundry: In Hall
Features
- Double Vanity, Recessed Lighting, Tray Ceiling(s), Walk-In Closet(s)
- Flooring: Carpet, Luxury Vinyl
- Windows: None
- Basement: None
- Has fireplace: No
- Fireplace features: None
- Common walls with other units/homes: No Common Walls
Interior area
- Total structure area: 2,040
- Total interior livable area: 2,040 sqft
Video & virtual tour
Property
Parking
- Parking features: Attached, Garage Faces Front, Kitchen Level, Level Driveway
- Has attached garage: Yes
- Has uncovered spaces: Yes
Accessibility
- Accessibility features: None
Features
- Levels: One
- Stories: 1
- Patio & porch: Covered, Front Porch, Rear Porch
- Exterior features: None
- Pool features: None
- Spa features: None
- Fencing: None
- Has view: Yes
- View description: Other
- Waterfront features: None
- Body of water: None
Lot
- Size: 0.32 Acres
- Dimensions: 115 x 120
- Features: Back Yard, Front Yard, Level
Details
- Additional structures: None
- Parcel number: C33A 003
- Other equipment: None
- Horse amenities: None
Construction
Type & style
- Home type: SingleFamily
- Architectural style: Craftsman,Ranch
- Property subtype: Single Family Residence, Residential
Materials
- Stone, Vinyl Siding
- Foundation: Slab
- Roof: Composition
Condition
- Resale
- New construction: No
- Year built: 2020
Utilities & green energy
- Electric: Other
- Sewer: Public Sewer
- Water: Public
- Utilities for property: Cable Available, Electricity Available, Sewer Available, Underground Utilities, Water Available
Green energy
- Energy efficient items: None
- Energy generation: None
Community & HOA
Community
- Features: None
- Security: None
- Subdivision: Madison Gardens
HOA
- Has HOA: No
Location
- Region: Calhoun
Financial & listing details
- Price per square foot: $162/sqft
- Tax assessed value: $317,400
- Annual tax amount: $3,336
- Date on market: 10/12/2026
- Cumulative days on market: 7 days
- Electric utility on property: Yes
- Road surface type: Paved
Estimated market value
$326,900
$311,000 - $343,000
$2,136/mo
Price history
| Date | Event | Price |
|---|---|---|
| 10/12/2026 | Listed for sale | $329,900+13.8%$162/sqft |
Source:  FMLS GA #7852890 Report a problem | ||
| 12/5/2023 | Sold | $290,000+45.1%$142/sqft |
Source: Public Record Report a problem | ||
| 6/11/2022 | Listing removed | -- |
Source: Zillow Rental Manager Report a problem | ||
| 5/17/2022 | Listed for rent | $2,250$1/sqft |
Source: Zillow Rental Manager Report a problem | ||
| 7/8/2020 | Sold | $199,900$98/sqft |
Source: Public Record Report a problem | ||
Public tax history
| Year | Property taxes | Tax assessment |
|---|---|---|
| 2025 | $3,336 +10.8% | $126,960 +15.6% |
| 2024 | $3,011 +10.6% | $109,800 +13.4% |
| 2023 | $2,722 +14.3% | $96,800 +19.2% |
| 2022 | $2,381 +9.8% | $81,240 +11.6% |
| 2021 | $2,167 +1726.6% | $72,800 +1738.4% |
| 2020 | $119 +0.4% | $3,960 |
| 2019 | $118 +98.3% | $3,960 +98% |
| 2018 | $60 +209.4% | $2,000 |
| 2017 | $19 -2% | $2,000 |
| 2016 | $20 | $2,000 |
Find assessor info on the county website
Monthly payment
Est. payment
Payment breakdown
Explore the cost of this home by adjusting the details. Changes won't be saved.Climate risks
Neighborhood: 30701
Nearby schools
Schools provided by the listing agent
- Elementary: Calhoun
- Middle: Calhoun
- High: Calhoun
Source: FMLS GA. This data may not be complete. We recommend contacting the local school district to confirm school assignments for this home.

Similar homes
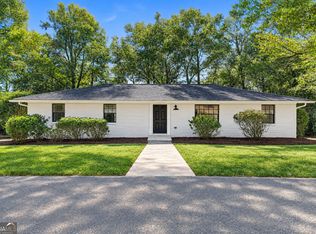
- $300,0005 bd3 ba2.6k sqft670 Roland Hayes Pkwy SW, Calhoun, GA 30701Active
 MLS ID #10874810, Tanya Pickens, Opendoor Brokerage. GAMLS
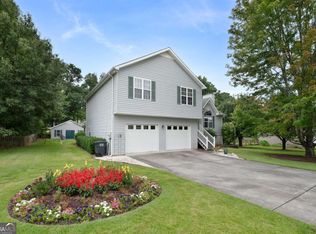
- $300,0005 bd3 ba2.6k sqft670 Roland Hayes Pkwy, Calhoun, GA 30701For Sale
 MLS ID #7855736, Tanya Pickens, Opendoor Brokerage, LLC. FMLS GA
- $329,9003 bd2 ba1.3k sqft300 S Dale Ave, Calhoun, GA 30701Active
 MLS ID #10872716, Andrew O'Callaghan, Bolst. GAMLS
- $329,9004 bd3 ba2.3k sqft154 Honeysuckle Dr SE, Calhoun, GA 30701Active Under Contract
 MLS ID #10817790, Sabrina Poole, Samantha Lusk & Associates Realty. GAMLS
- $318,0003 bd2 ba1.9k sqft300 E Belmont Dr, Calhoun, GA 30701ActiveMLS ID #10869673, Tiffany Ellis, Maximum One Community Realtors. GAMLS
- $349,0004 bd3 ba2.1k sqft327 Larkspur Dr SW, Calhoun, GA 30701ActiveMLS ID #10836201, Wendy Connors, Atlanta Communities. GAMLS
- $359,9004 bd2 ba2k sqft316 Larkspur Dr SW, Calhoun, GA 30701ActiveMLS ID #10873411, Hanna L Pate, Century 21 The Avenues. GAMLS
- $331,0004 bd3 ba1.5k sqft144 Mims Dr, Calhoun, GA 30701ActiveMLS ID #10797288, Mark Spain, Mark Spain Real Estate. GAMLS
- $326,0003 bd2 ba1.8k sqft111 McGinnis Cir, Calhoun, GA 30701For SaleMLS ID #7825518, Stephen Boas, First United Realty of Ga, Inc.. FMLS GA
- $315,0004 bd2 ba2.1k sqft106 Northside Dr, Calhoun, GA 30701ActiveMLS ID #10832465, Amanda Brown, Amanda Jo Realty Group. GAMLS
- $323,9004 bd3 ba2.1k sqft515 McGinnis Cir, Calhoun, GA 30701ActiveMLS ID #10820123, Bee Tong, Virtual Properties Realty.com. GAMLS
- $315,0003 bd2 ba1.8k sqft131 Regency Row SW, Calhoun, GA 30701For SaleMLS ID #7849425, Dianne Kirby, Coldwell Banker Kinard Realty. FMLS GA
- $317,5003 bd2 ba1.9k sqft103 McGinnis Cir, Calhoun, GA 30701ActiveMLS ID #10845062, Leeza Byers, eXp Realty. GAMLS
- $349,0003 bd2 ba1.7k sqft204 Sherwood Dr, Calhoun, GA 30701Active Under ContractMLS ID #10786262, Sabrina Poole, Samantha Lusk & Associates Realty. GAMLS
- $325,0003 bd3 ba1.6k sqft515 Woodlawn Ave, Calhoun, GA 30701ActiveMLS ID #10756681, Devin Childers, Maximum One Community Realtors. GAMLS
- $299,9904 bd4 ba2.2k sqft456 Red Oak Ln, Calhoun, GA 30701New ConstructionFMLS GA
