A new construction, crafted with quality custom finishes, is located on a rare, level .7-acres in the city of Calhoun. The exterior is finished with earth tone board and batten, natural stone and a faux wood grain garage door. The interior color palette is meant to welcome and amplify sunlight. Solid sand and stain hardwoods and polished porcelain tile are located on the first level. Gorgeous moulding in the dining room, a soaring vaulted ceiling in the family room and kitchen, and a striking stacked stone electric fireplace are showstoppers. Custom white and stained cabinetry include a massive island in the open kitchen. The primary suite offers a tile shower and a generous double sink vanity. Two additional bedrooms and a full bathroom are located on the main level. A bonus room, or 4th bedroom, provides the space for a recreational room or guest suite. Perhaps the most enviable element of this home is the back yard. The kids or pets can use every inch of this space and the rear covered patio is made for entertaining. Rare Quality.
Active
$359,900
316 Larkspur Dr SW, Calhoun, GA 30701
4beds
2,025sqft
Single Family Residence
Built in 2026
0.7 Acres Lot
$-- Zestimate®
$178/sqft
$-- HOA
What's special
- 6 days
- 194
- 19
Zillow last checked:
Listing updated:
Listed by:
Hanna L Pate 770-548-4587,
Century 21 The Avenues
Source: GAMLS,MLS#: 10873411
Facts & features
Interior
Bedrooms & bathrooms
- Bedrooms: 4
- Bathrooms: 2
- Full bathrooms: 2
- Main level bathrooms: 2
- Main level bedrooms: 3
Rooms
- Room types: Bonus Room, Foyer, Laundry, Other
Kitchen
- Features: Kitchen Island, Pantry, Solid Surface Counters
Heating
- Central
Cooling
- Ceiling Fan(s), Central Air
Appliances
- Included: Dishwasher, Electric Water Heater, Microwave, Refrigerator
- Laundry: Other
Features
- Double Vanity, High Ceilings, Split Bedroom Plan, Tray Ceiling(s), Vaulted Ceiling(s), Walk-In Closet(s)
- Flooring: Hardwood
- Windows: Double Pane Windows
- Basement: None
- Number of fireplaces: 1
- Fireplace features: Family Room
- Common walls with other units/homes: No Common Walls
Interior area
- Total structure area: 2,025
- Total interior livable area: 2,025 sqft
- Finished area above ground: 2,025
- Finished area below ground: 0
Property
Parking
- Total spaces: 2
- Parking features: Garage, Garage Door Opener
- Has garage: Yes
Accessibility
- Accessibility features: Accessible Entrance
Features
- Levels: One
- Stories: 1
- Body of water: None
Lot
- Size: 0.7 Acres
- Features: Level
Details
- Parcel number: C18 016
Construction
Type & style
- Home type: SingleFamily
- Architectural style: Ranch
- Property subtype: Single Family Residence
Materials
- Stone, Vinyl Siding
- Foundation: Slab
- Roof: Other
Condition
- New Construction
- New construction: Yes
- Year built: 2026
Details
- Warranty included: Yes
Utilities & green energy
- Sewer: Public Sewer
- Water: Public
- Utilities for property: Cable Available, Electricity Available, Sewer Available, Underground Utilities, Water Available
Community & HOA
Community
- Features: None
- Security: Carbon Monoxide Detector(s), Smoke Detector(s)
- Subdivision: Summer Trace
HOA
- Has HOA: No
- Services included: None
Location
- Region: Calhoun
Financial & listing details
- Price per square foot: $178/sqft
- Annual tax amount: $125
- Date on market: 10/13/2026
- Cumulative days on market: 7 days
- Listing agreement: Exclusive Right To Sell
- Electric utility on property: Yes
Estimated market value
Not available
Estimated sales range
Not available
Not available
Price history
| Date | Event | Price |
|---|---|---|
| 10/14/2026 | Listed for sale | $359,900$178/sqft |
Source:  FMLS GA #7829729 Report a problem | ||
Public tax history
Tax history is unavailable.
Monthly payment
Est. payment
Payment breakdown
Explore the cost of this home by adjusting the details. Changes won't be saved.Climate risks
Neighborhood: 30701
Nearby schools
Schools provided by the listing agent
- Elementary: Calhoun City
- Middle: Calhoun City
- High: Calhoun
Source: GAMLS. This data may not be complete. We recommend contacting the local school district to confirm school assignments for this home.
Similar homes
- $349,0004 bd3 ba2.1k sqft327 Larkspur Dr SW, Calhoun, GA 30701Active
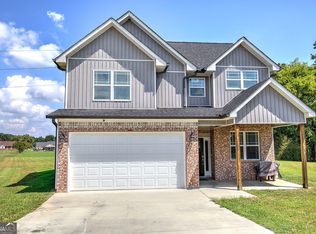
 MLS ID #10836201, Wendy Connors, Atlanta Communities. GAMLS
- $329,9004 bd2 ba2k sqft401 Beamer Rd, Calhoun, GA 30701For Sale
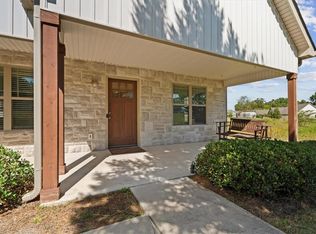
 MLS ID #7852890, Samantha Lusk, Samantha Lusk & Associates Realty, Inc.. FMLS GA
- $300,0005 bd3 ba2.6k sqft670 Roland Hayes Pkwy SW, Calhoun, GA 30701Active
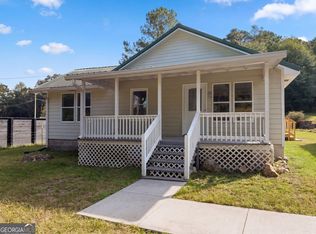 MLS ID #10874810, Tanya Pickens, Opendoor Brokerage. GAMLS
- $300,0005 bd3 ba2.6k sqft670 Roland Hayes Pkwy, Calhoun, GA 30701For Sale
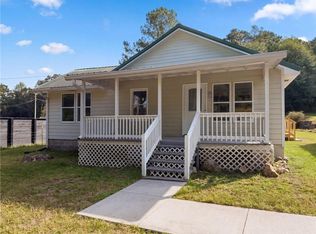 MLS ID #7855736, Tanya Pickens, Opendoor Brokerage, LLC. FMLS GA
- $329,9003 bd2 ba1.3k sqft300 S Dale Ave, Calhoun, GA 30701ActiveMLS ID #10872716, Andrew O'Callaghan, Bolst. GAMLS
- $318,0003 bd2 ba1.9k sqft300 E Belmont Dr, Calhoun, GA 30701ActiveMLS ID #10869673, Tiffany Ellis, Maximum One Community Realtors. GAMLS
- $315,0004 bd2 ba2.1k sqft106 Northside Dr, Calhoun, GA 30701ActiveMLS ID #10832465, Amanda Brown, Amanda Jo Realty Group. GAMLS
- $349,0003 bd2 ba1.7k sqft204 Sherwood Dr, Calhoun, GA 30701Active Under ContractMLS ID #10786262, Sabrina Poole, Samantha Lusk & Associates Realty. GAMLS
- $329,9004 bd3 ba2.3k sqft154 Honeysuckle Dr SE, Calhoun, GA 30701Active Under ContractMLS ID #10817790, Sabrina Poole, Samantha Lusk & Associates Realty. GAMLS
- $389,0004 bd3 ba2.8k sqft208 Woodland Cir SE, Calhoun, GA 30701For SaleMLS ID #7828400, Dianne Kirby, Coldwell Banker Kinard Realty. FMLS GA
- $331,0004 bd3 ba1.5k sqft144 Mims Dr, Calhoun, GA 30701ActiveMLS ID #10797288, Mark Spain, Mark Spain Real Estate. GAMLS
- $279,0003 bd2 ba1.9k sqft521 McDaniel Station Rd SW, Calhoun, GA 30701ActiveMLS ID #10832519, Amanda Brown, Amanda Jo Realty Group. GAMLS
- $425,0004 bd3 ba2.4k sqft185 Thornwood Dr SE, Calhoun, GA 30701ActiveMLS ID #10825348, Sabrina Poole, Samantha Lusk & Associates Realty. GAMLS
- $245,0003 bd2 ba1.2k sqft155 Liberty Pl SW, Calhoun, GA 30701ActiveMLS ID #10852589, Tanya Pickens, Opendoor Brokerage. GAMLS
- $448,0004 bd3 ba1.7k sqft132 Maloy Ln SE, Calhoun, GA 30701ActiveMLS ID #10857642, Michael Lewis, Response Realty. GAMLS
- $294,0004 bd3 ba1.9k sqft104 Lance Rd NE, Calhoun, GA 30701ActiveMLS ID #10781830, Mark Spain, Mark Spain Real Estate. GAMLS
- $379,0003 bd2 ba1.6k sqft112 Bristol Pl SE, Calhoun, GA 30701ActiveMLS ID #10804655, Sabrina Poole, Samantha Lusk & Associates Realty. GAMLS
