Charming New Construction! Discover this beautifully crafted new home featuring 3 spacious bedrooms, 2 modern bathrooms, and an open-concept living area. Act quickly and buyer can choose paint colors and luxury vinyl plank flooring. Don't miss the opportunity to make this soon to be ready gem your own!
Sold for $259,000
$259,000
194 Davis Dr NE, Calhoun, GA 30701
3beds
1,311sqft
Single Family Residence
Built in 2026
0.59 Acres Lot
$260,100 Zestimate®
$198/sqft
$1,783 Estimated rent
Home value
$260,100
$237,000 - $286,000
$1,783/mo
Zestimate® history
Owner options
List your home for rent
$1,783/mo
Rent Zestimate®
Find your next renter with Zillow Rental Manager. Plus, with online applications, you can quickly screen prospective tenants – for free.
$1,783/mo
Rent Zestimate®
Refinance and save
$1,617/mo
Est. payment
Refinancing to a lower rate could help reduce your monthly payments and save thousands over the life of the loan.
$1,617/mo
Est. payment
Explore your selling options
Work with a Zillow partner agent
Leverage their expertise and Zillow's premium Showcase listings to get your home seen by more buyers.
Get startedList with your own agent
Get your home in front of millions of buyers by listing it on Zillow.
Learn how to do itSell it yourself
Take full control of how buyers see your home on Zillow by listing For Sale by Owner (FSBO).
List your homeWhat's special
Zillow last checked:
Listing updated:
Listed by:
Ginger King 762-201-0512,
Keller Williams Realty
Bought with:
Ginger King, TN340743
Keller Williams Realty
Source: Greater Chattanooga Realtors,MLS#: 1537630
Facts & features
Interior
Bedrooms & bathrooms
- Bedrooms: 3
- Bathrooms: 2
- Full bathrooms: 2
Bedroom
- Level: First
Bedroom
- Level: First
Bedroom
- Level: First
Bathroom
- Level: First
Bathroom
- Level: First
Kitchen
- Level: First
Laundry
- Level: First
Living room
- Level: First
Heating
- Central
Cooling
- Central Air
Appliances
- Included: Electric Oven, Electric Range, Electric Water Heater, Microwave
- Laundry: Laundry Room
Features
- Tub/shower Combo
- Flooring: Luxury Vinyl
- Windows: Vinyl Frames
- Has basement: No
- Has fireplace: No
Interior area
- Total structure area: 1,311
- Total interior livable area: 1,311 sqft
- Finished area above ground: 1,311
Property
Parking
- Parking features: Concrete, Driveway
Features
- Levels: One
- Stories: 1
- Patio & porch: Porch - Covered
- Exterior features: None
- Pool features: None
- Spa features: None
- Fencing: None
Lot
- Size: 0.59 Acres
- Dimensions: 120.84 x 200
- Features: Cleared
Details
- Additional structures: None
- Parcel number: 49 139
- Special conditions: Standard
- Other equipment: None
Construction
Type & style
- Home type: SingleFamily
- Architectural style: Ranch
- Property subtype: Single Family Residence
Materials
- Vinyl Siding
- Foundation: Pillar/Post/Pier
- Roof: Shingle
Condition
- To Be Built
- New construction: Yes
- Year built: 2026
Utilities & green energy
- Sewer: Septic Tank
- Water: Public
- Utilities for property: Electricity Available, Water Available
Community & HOA
Community
- Features: None
- Security: Smoke Detector(s)
- Subdivision: None
HOA
- Has HOA: No
Location
- Region: Calhoun
Financial & listing details
- Price per square foot: $198/sqft
- Date on market: 6/27/2026
- Listing terms: Cash,Conventional,FHA,USDA Loan,VA Loan
- Road surface type: Paved
Price history
| Date | Event | Price |
|---|---|---|
| 7/21/2026 | Sold | $259,000+1.6%$198/sqft |
Source: Greater Chattanooga Realtors #1537630 Report a problem | ||
| 6/27/2026 | Pending sale | $254,900$194/sqft |
Source: Greater Chattanooga Realtors #1537630 Report a problem | ||
Public tax history
Tax history is unavailable.
Neighborhood: 30701
Nearby homes
- $280,0003 bd2 ba1.2k sqft196 Davis Dr, Calhoun, GA 30701Off Market
- $278,6003 bd2 ba1.9k sqft192 Davis Dr, Calhoun, GA 30701Off Market
- $319,9003 bd2 ba1.6k sqft112 Nike Dr, Calhoun, GA 30701New Construction
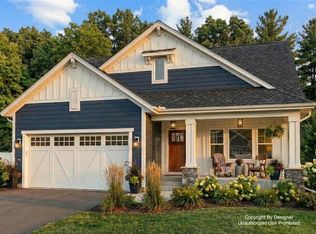
- $359,9004 bd2 ba2.3k sqft158 Nike Dr, Calhoun, GA 30701Sold
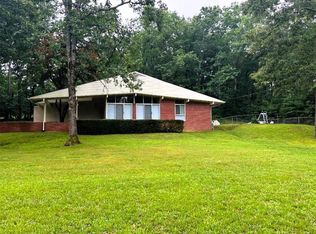
- $278,4004 bd3 ba1.7k sqft126 Jarrett Dr, Calhoun, GA 30701Off Market
- $310,0004 bd2 ba1.8k sqft198 Davis Dr, Calhoun, GA 30701Off Market
- $250,4003 bd2 ba1.3k sqft128 Jarrett Dr, Calhoun, GA 30701Off Market
- $405,9003 bd2 ba2.3k sqft199 Davis Dr, Calhoun, GA 30701Off Market
Nearby schools
GreatSchools rating
- 6/10Swain Elementary SchoolGrades: PK-5Distance: 7.2 mi
- 6/10Ashworth Middle SchoolGrades: 6-8Distance: 0.6 mi
- 5/10Gordon Central High SchoolGrades: 9-12Distance: 0.7 mi
Schools provided by the listing agent
- Elementary: Swain
- Middle: Ashworth Middle
- High: Gordon Central
Source: Greater Chattanooga Realtors. This data may not be complete. We recommend contacting the local school district to confirm school assignments for this home.
Get a cash offer in 3 minutes
Find out how much your home could sell for in as little as 3 minutes with a no-obligation cash offer.
Estimated market value
$260,100
Get a cash offer in 3 minutes
Find out how much your home could sell for in as little as 3 minutes with a no-obligation cash offer.
Estimated market value
$260,100
- Georgia
- Gordon County
- Calhoun
- 30701
- 194 Davis Dr NE
