Room to grow, space to gather, and a backyard made for real life: this well maintained and unique midcentury modern style home delivers the kind of comfort and flexibility those needing space to spread out look for, with 4 BR's, 2 BA's, and an in-ground pool that turns everyday evenings into something you look forward to. From the moment you step inside, the open floor plan sets an easy, welcoming tone, creating natural flow for busy mornings, shared meals, and weekends filled with friends. Hardwood floors bring warmth and continuity through key living spaces, while tile flooring in the bathrooms add practical durability where it matters most, keeping cleanup simple after pool days and get-togethers. The private and wooded exterior views add a calming backdrop to daily routines, and the layout is designed to keep the conversation going from kitchen to living to dining without anyone feeling tucked away. Step outside and picture the rhythm of your next chapter: a fenced in pool area that anchors summer memories, from afternoon swims to evening lounging. With an expansive approx .93 acre lot, there is room to breathe and create, whether you dream of garden space, outdoor games, or simply enjoying the privacy and open air that comes with land. The large rear patio and inviting front porch and courtyard area ties the indoor and outdoor experience together, giving you a home that feels connected to its setting, not boxed in by it. Convenience is close at hand, with Ashworth Middle and Gordon Central High School less than a mile away, Gordon Hospital 1.9 miles away, I-75 only 2.0 miles away for easy commuting, and downtown Calhoun area 2.5 miles away when you want dining, local shops, and a change of scenery. If you have been waiting for a home that truly supports a growing household with space, function, and a lifestyle-forward exterior, schedule your private showing and come experience how naturally this one of a kind unique home fits!
Closed
$359,900
158 Nike Dr, Calhoun, GA 30701
4beds
2,310sqft
Single Family Residence, Residential
Built in 1968
0.93 Acres Lot
$360,500 Zestimate®
$156/sqft
$2,041 Estimated rent
Home value
$360,500
$342,000 - $379,000
$2,041/mo
Zestimate® history
Owner options
List your home for rent
$2,041/mo
Rent Zestimate®
Find your next renter with Zillow Rental Manager. Plus, with online applications, you can quickly screen prospective tenants – for free.
$2,041/mo
Rent Zestimate®
Refinance and save
$2,247/mo
Est. payment
Refinancing to a lower rate could help reduce your monthly payments and save thousands over the life of the loan.
$2,247/mo
Est. payment
Explore your selling options
Work with a Zillow partner agent
Leverage their expertise and Zillow's premium Showcase listings to get your home seen by more buyers.
Get startedList with your own agent
Get your home in front of millions of buyers by listing it on Zillow.
Learn how to do itSell it yourself
Take full control of how buyers see your home on Zillow by listing For Sale by Owner (FSBO).
List your homeWhat's special
In-ground poolOpen floor planLarge rear patio
Zillow last checked:
Listing updated:
Listed by:
Shawn Brown,
Rebecca Brown and Associates Real Estate, LLC. 706-629-2747,
REBECCA G BROWN,
Rebecca Brown and Associates Real Estate, LLC.
Bought with:
Kenneth Camp, 409846
Sanders RE, LLC
Source: FMLS GA,MLS#: 7789777
Facts & features
Interior
Bedrooms & bathrooms
- Bedrooms: 4
- Bathrooms: 2
- Full bathrooms: 2
- Main level bathrooms: 2
- Main level bedrooms: 4
Rooms
- Room types: Family Room
Primary bedroom
- Features: Other
- Level: Other
Bedroom
- Features: Other
Primary bathroom
- Features: Other
Dining room
- Features: Open Concept
Kitchen
- Features: Breakfast Bar, Cabinets Other, Kitchen Island, Laminate Counters, Pantry, View to Family Room
Heating
- Central, Electric
Cooling
- Ceiling Fan(s), Central Air
Appliances
- Included: Dishwasher, Electric Range, Electric Water Heater, Microwave, Refrigerator
- Laundry: Laundry Closet
Features
- Vaulted Ceiling(s)
- Flooring: Carpet, Ceramic Tile, Hardwood
- Windows: None
- Basement: None
- Number of fireplaces: 1
- Fireplace features: Family Room, Masonry
- Common walls with other units/homes: No Common Walls
Interior area
- Total structure area: 2,310
- Total interior livable area: 2,310 sqft
Property
Parking
- Total spaces: 2
- Parking features: Attached, Carport
- Carport spaces: 2
Accessibility
- Accessibility features: Accessible Entrance
Features
- Levels: One
- Stories: 1
- Patio & porch: Breezeway, Covered, Patio
- Exterior features: Courtyard, Private Yard
- Pool features: Fenced, In Ground, Pool Cover
- Spa features: None
- Fencing: Chain Link
- Has view: Yes
- View description: Neighborhood, Trees/Woods
- Waterfront features: None
- Body of water: None
Lot
- Size: 0.93 Acres
- Features: Back Yard, Cleared, Front Yard, Private, Sloped
Details
- Additional structures: Other
- Parcel number: 049 140
- Other equipment: None
- Horse amenities: None
Construction
Type & style
- Home type: SingleFamily
- Architectural style: Mid-Century Modern
- Property subtype: Single Family Residence, Residential
Materials
- Brick 4 Sides, Frame, Vinyl Siding
- Foundation: Slab
- Roof: Shingle
Condition
- Resale
- New construction: No
- Year built: 1968
Utilities & green energy
- Electric: 110 Volts, 220 Volts
- Sewer: Septic Tank
- Water: Public
- Utilities for property: Cable Available, Electricity Available, Phone Available, Water Available
Green energy
- Energy efficient items: None
- Energy generation: None
Community & HOA
Community
- Features: None
- Security: Smoke Detector(s)
- Subdivision: Skyline
HOA
- Has HOA: No
Location
- Region: Calhoun
Financial & listing details
- Price per square foot: $156/sqft
- Annual tax amount: $2,134
- Date on market: 6/17/2026
- Cumulative days on market: 40 days
- Electric utility on property: Yes
- Road surface type: Asphalt
Price history
| Date | Event | Price |
|---|---|---|
| 8/31/2026 | Sold | $359,900$156/sqft |
Source:  FMLS GA #7789777 Report a problem FMLS GA #7789777 Report a problem | ||
| 8/2/2026 | Pending sale | $359,900$156/sqft |
Source: FMLS GA #7789777 Report a problem | ||
| 6/17/2026 | Listed for sale | $359,900$156/sqft |
Source: FMLS GA #7789777 Report a problem | ||
Public tax history
Tax history is unavailable.
Neighborhood: 30701
Nearby homes
- $--15.36 acres0 Squire, Calhoun, GA 30701Off Market
- $259,0003 bd2 ba1.3k sqft194 Davis Dr NE, Calhoun, GA 30701Sold
- $216,0003 bd2 ba1.2k sqft102 Squire Dr, Calhoun, GA 30701Sold
- $224,5003 bd2 ba1.2k sqft102 Squire Dr #9, Calhoun, GA 30701Off Market
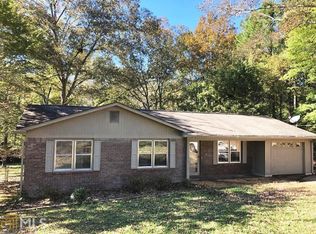
- $278,6003 bd2 ba1.9k sqft192 Davis Dr, Calhoun, GA 30701Off Market
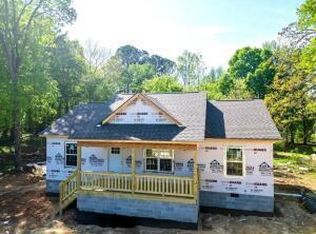
- $319,9003 bd2 ba1.6k sqft112 Nike Dr, Calhoun, GA 30701New Construction
- $240,2003 bd2 ba1.7k sqft101 Squire Dr, Calhoun, GA 30701Off Market
- $511,7003 bd2 ba2.7k sqft197 Davis Dr, Calhoun, GA 30701Off Market
Nearby schools
GreatSchools rating
- 6/10Swain Elementary SchoolGrades: PK-5Distance: 7.2 mi
- 6/10Ashworth Middle SchoolGrades: 6-8Distance: 0.6 mi
- 5/10Gordon Central High SchoolGrades: 9-12Distance: 0.7 mi
Schools provided by the listing agent
- Elementary: Tolbert
- Middle: Ashworth
- High: Gordon Central
Source: FMLS GA. This data may not be complete. We recommend contacting the local school district to confirm school assignments for this home.
Get a cash offer in 3 minutes
Find out how much your home could sell for in as little as 3 minutes with a no-obligation cash offer.
Estimated market value
$360,500
Get a cash offer in 3 minutes
Find out how much your home could sell for in as little as 3 minutes with a no-obligation cash offer.
Estimated market value
$360,500
- Georgia
- Gordon County
- Calhoun
- 30701
- 158 Nike Dr
