Discover exceptional country living in this beautifully maintained 3BR/2BA home built in 2007, privately set on a peaceful stretch of land in Resaca, GA (Gordon County). Offering a rare combination of privacy, comfort, and pride of ownership, this residence delivers a refined country lifestyle just minutes from local conveniences. The home features a split-bedroom layout with a spacious primary suite, bright open living areas, and well-kept interiors that reflect thoughtful care throughout. The fenced backyard provides a secure and serene outdoor space ideal for pets, gatherings, or quiet evenings under the Georgia sky. A two-car garage adds convenience and storage, enhancing everyday living. Surrounded by natural beauty and set back from neighboring properties, this home offers the private country setting buyers seek--perfect for those wanting space, tranquility, and a move-in-ready home with lasting appeal.
Buyer is responsible to verify all things that are deemed important including but not limited to school zone, square footage, etc.
For sale
$280,000
2512 Pine Chapel Rd NE, Resaca, GA 30735
3beds
1,272sqft
Single Family Residence
Built in 2007
0.69 Acres Lot
$273,100 Zestimate®
$220/sqft
$-- HOA
What's special
Well-kept interiorsFenced backyardTwo-car garageSpacious primary suiteSplit-bedroom layoutPrivate country settingSurrounded by natural beauty
- 19 days
- 359
- 31
Zillow last checked:
Listing updated:
Listed by:
Ann Bowman 706-934-8999,
Realty Executives Terra Firma
Source: Greater Chattanooga Realtors,MLS#: 1541806
Facts & features
Interior
Bedrooms & bathrooms
- Bedrooms: 3
- Bathrooms: 2
- Full bathrooms: 2
Primary bathroom
- Level: First
Heating
- Central
Cooling
- Central Air
Appliances
- Included: Dishwasher, Free-Standing Electric Oven, Free-Standing Refrigerator, Microwave, Refrigerator
- Laundry: Common Area
Features
- Double Vanity
- Flooring: Carpet, Ceramic Tile, Hardwood
- Windows: Double Pane Windows
- Basement: Crawl Space
- Has fireplace: No
Interior area
- Total structure area: 1,272
- Total interior livable area: 1,272 sqft
- Finished area above ground: 1,272
Property
Parking
- Total spaces: 2
- Parking features: Concrete, Garage, Garage Door Opener, Garage Faces Front
- Attached garage spaces: 2
Features
- Levels: One
- Stories: 1
- Patio & porch: Covered, Rear Porch, Porch - Covered
- Exterior features: Private Yard
- Fencing: Back Yard,Fenced,Wood
Lot
- Size: 0.69 Acres
- Dimensions: 145 x 190
- Features: Back Yard, Cleared, Level
Details
- Parcel number: 062 008
Construction
Type & style
- Home type: SingleFamily
- Architectural style: Ranch
- Property subtype: Single Family Residence
Materials
- Stone
- Foundation: Block
- Roof: Shingle
Condition
- New construction: No
- Year built: 2007
Utilities & green energy
- Sewer: Septic Tank
- Water: Public
- Utilities for property: Cable Available, Electricity Connected, Phone Available, Water Connected
Community & HOA
Community
- Security: 24 Hour Security, Security System Owned
- Subdivision: None
HOA
- Has HOA: No
Location
- Region: Resaca
Financial & listing details
- Price per square foot: $220/sqft
- Tax assessed value: $238,500
- Annual tax amount: $2,355
- Date on market: 8/31/2026
- Listing terms: Cash,Conventional,FHA,USDA Loan,VA Loan
- Inclusions: Wired Bluetooth speaker system on back deck. Cameras and hard drive, long outdoor table.
Estimated market value
$273,100
$259,000 - $287,000
$1,603/mo
Price history
| Date | Event | Price |
|---|---|---|
| 8/31/2026 | Listed for sale | $280,000+40%$220/sqft |
Source:  Carpet Capital AOR #136329 Report a problem Carpet Capital AOR #136329 Report a problem | ||
| 4/30/2021 | Sold | $200,000+48.3%$157/sqft |
Source: Public Record Report a problem | ||
| 6/19/2017 | Sold | $134,900+79.6%$106/sqft |
Source: Public Record Report a problem | ||
| 2/7/2017 | Sold | $75,100-11.1%$59/sqft |
Source: Public Record Report a problem | ||
| 8/7/2013 | Sold | $84,500+37%$66/sqft |
Source:  FMLS GA #5138209 Report a problem FMLS GA #5138209 Report a problem | ||
| 3/5/2013 | Sold | $61,691-55%$48/sqft |
Source: Public Record Report a problem | ||
| 10/12/2007 | Sold | $137,100+641.1%$108/sqft |
Source: Public Record Report a problem | ||
| 11/20/2006 | Sold | $18,500$15/sqft |
Source: Public Record Report a problem | ||
Public tax history
| Year | Property taxes | Tax assessment |
|---|---|---|
| 2025 | $2,199 +6.2% | $95,400 +14.2% |
| 2024 | $2,071 +7.4% | $83,520 +7.2% |
| 2023 | $1,928 +1.2% | $77,880 +7.5% |
| 2022 | $1,904 +27.1% | $72,480 +35.5% |
| 2021 | $1,498 +0.3% | $53,480 +3.2% |
| 2020 | $1,493 | $51,840 |
| 2019 | $1,493 +5.8% | $51,840 +8.8% |
| 2018 | $1,412 +2.9% | $47,640 +5.9% |
| 2017 | $1,372 +2.9% | $45,000 |
| 2016 | $1,334 -0.2% | $45,000 +2% |
| 2015 | $1,337 +1.1% | $44,120 +6.2% |
| 2014 | $1,323 | $41,542 |
| 2013 | -- | -- |
| 2012 | -- | -- |
| 2011 | -- | -- |
| 2010 | -- | -- |
| 2009 | -- | $44,363 +9.4% |
| 2008 | -- | $40,545 +458.2% |
| 2007 | -- | $7,264 -37.7% |
| 2006 | -- | $11,660 |
| 2005 | -- | $11,660 |
| 2004 | -- | $11,660 +5.6% |
| 2003 | -- | $11,040 +7.2% |
| 2002 | -- | $10,296 +40.4% |
| 2001 | -- | $7,332 +15.9% |
| 2000 | -- | $6,328 |
Find assessor info on the county website
Monthly payment
Est. payment
Payment breakdown
Explore the cost of this home by adjusting the details. Changes won't be saved.Climate risks
Neighborhood: 30735
Nearby schools
Schools provided by the listing agent
- Elementary: Red Bud Elementary
- Middle: Red Bud Middle
- High: Sonoraville High School
Source: Greater Chattanooga Realtors. This data may not be complete. We recommend contacting the local school district to confirm school assignments for this home.

Similar homes
- $270,0003 bd2 ba1.2k sqft270 Brody Dr NE, Resaca, GA 30735Active
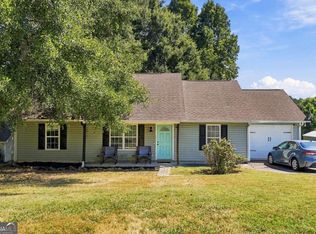
 MLS ID #10844829, Karen Pugliese, Atlanta Communities. GAMLS
 - $--3 bd1 ba1.7k sqft121 Sunset Dr NE, Calhoun, GA 30701Auction
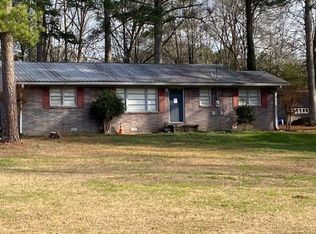 Auction.com 1
 - $235,0003 bd2 ba1.6k sqft245 N Airport Cir NW, Resaca, GA 30735For Sale
 MLS ID #1538352, Connie L Moore. Greater Chattanooga Realtors
 - $204,9003 bd2 ba1.1k sqft322 Cook Rd NW, Resaca, GA 30735Active
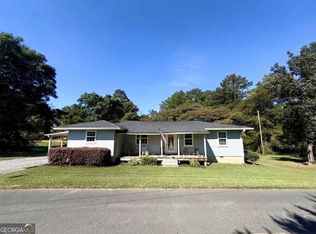 MLS ID #10843024, Lori Thomason, KW Signature Partners. GAMLS
 - $289,9003 bd2 ba1.6k sqft145 Cardinal Dr NE, Calhoun, GA 30701For Sale
 MLS ID #7833911, Shawn Brown, Rebecca Brown and Associates Real Estate, LLC.. FMLS GA
 - $299,9003 bd2 ba1.5k sqft132 Ashley Ter SE, Calhoun, GA 30701Active Under ContractMLS ID #10833874, Lori Thomason, KW Signature Partners. GAMLS
- $280,0003 bd2 ba1.8k sqft2 Court Xing, Adairsville, GA 30103ActiveMLS ID #10845051, Kelvin W Smith, Covenant Realty. GAMLS
- $219,9003 bd2 ba1.1k sqft879 Buck Blvd SE, Calhoun, GA 30701For SaleMLS ID #7829272, Shawn Brown, Rebecca Brown and Associates Real Estate, LLC.. FMLS GA
- $310,0003 bd3 ba1.5k sqft905 Hancock Mountain Trl, Waleska, GA 30183ActiveMLS ID #10834910, Andrea Moody, ERA Sunrise Realty. GAMLS
- $329,9003 bd2 ba1.5k sqft455 Bell Loop, Chatsworth, GA 30705ActiveMLS ID #10830113, Steven T Koleno, Beycome Brokerage Realty LLC. GAMLS
- $274,9003 bd2 ba1.2k sqft50 Brittany Ct, Chatsworth, GA 30705ActiveMLS ID #10817489, Juanita O Nicks-Batts, HomeOwnership.com. GAMLS
- $275,0004 bd2 ba1.3k sqft121 Ripley Ave, Adairsville, GA 30103ActiveMLS ID #10798316, Casey Hart, Crye-Leike, Realtors. GAMLS
