Skip main navigation
Closed
  • $399,000

    100 Colonial Cir, Cartersville, GA 30120

    4beds
    2,451sqft
    Single Family Residence
    Built in 2004
    0.37 Acres Lot
    $392,800 Zestimate®
    $163/sqft
    $2,523 Estimated rent

    Home value

    $392,800

    $361,000 - $428,000

    $2,523/mo

    Zestimate® history
    Loading
    Loading...

    Owner options

    List your home for rent

    $2,523/mo

    Rent Zestimate®

    Find your next renter with Zillow Rental Manager. Plus, with online applications, you can quickly screen prospective tenants – for free.

    Learn more

    $2,523/mo

    Rent Zestimate®

    Refinance and save

    $2,593/mo

    Est. payment

    Refinancing to a lower rate could help reduce your monthly payments and save thousands over the life of the loan.

    See today's rates

    $2,593/mo

    Est. payment

    Explore your selling options

    Work with a Zillow partner agent

    Leverage their expertise and Zillow's premium Showcase listings to get your home seen by more buyers.

    Get started

    List with your own agent

    Get your home in front of millions of buyers by listing it on Zillow.

    Learn how to do it

    Sell it yourself

    Take full control of how buyers see your home on Zillow by listing For Sale by Owner (FSBO).

    List your home

    What's special

    New roofWelcoming covered front porchFresh exterior paintFull hallway bathroomNewly stained rear deckDedicated storage roomLevel driveway and walkway
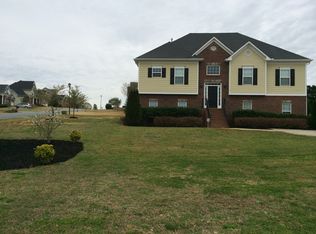
    This four-bedroom, three-bathroom residence in the established Planters subdivision offers 2,451 square feet of thoughtfully designed living space situated on a level 0.37-acre lot. The exterior presents a classic brick and siding aesthetic, recently enhanced with a new roof, fresh exterior paint, and a newly stained rear deck, ensuring the property is move-in ready for the summer season. Upon entry, the foyer leads into a formal dining room defined by elegant millwork and decorative columns. The heart of the home features an open-concept layout connecting the kitchen, breakfast room, and a spacious family room. The kitchen is equipped with stained cabinetry, granite countertops, a tiled backsplash, and stainless steel appliances, including a flat-top range and French door refrigerator. The adjacent breakfast area provides a casual dining space with views of the backyard. The vaulted family room serves as a central gathering point, anchored by a fireplace and flanked by arched windows that invite natural light. The primary suite is located on the main level for convenience and privacy. It features a tray ceiling and an ensuite bathroom complete with a double vanity, a soaking tub positioned under an arched window, a separate walk-in shower, and a generous walk-in closet. Two additional bedrooms are located on the opposite side of the main floor, sharing a full hallway bathroom, which is an ideal configuration for hosting guests. The upper level contains a versatile bonus area that functions as a fourth bedroom or a private guest suite. This space includes a full bathroom, a closet, and access to a dedicated storage room, offering flexibility for a home office or media room. This separation of space allows for maximum privacy for residents and visitors alike. Outdoor living is centered on the expansive rear deck, which overlooks a large, level lawn perfect for summer activities. The backyard offers a blank canvas for gardening or outdoor games. Residents of the Planters subdivision enjoy access to community amenities including swimming pools, playgrounds, and tennis courts. These shared spaces provide excellent opportunities for recreation and meeting neighbors throughout the year. The property also includes a spacious two-car garage with additional storage possibilities. The level driveway and walkway lead to a welcoming covered front porch. This home combines a functional floor plan with significant recent updates in a sought-after Cartersville location. With its fresh paint and new roof, the maintenance requirements are minimized, allowing more time to enjoy the local surroundings and community features. The location provides convenient access to local shopping, dining, and the natural beauty of North Georgia. The Planters is known for its well-maintained common areas and active community atmosphere. This residence represents a balanced opportunity for those seeking a primary main-level living arrangement with the added benefit of a private second-story guest retreat. Contact us today to schedule a private tour of this well-maintained home.

    Zillow last checked:

    Listing updated:

    Listed by:

    Jenny K Smith 770-548-5700,

    Keller Williams Northwest

    Bought with:

    Devon Spires, 391001

    Dwelli

    Source: GAMLS,MLS#: 10716520MLS Logo

    Facts & features

    Interior

    Bedrooms & bathrooms
    • Bedrooms: 4
    • Bathrooms: 3
    • Full bathrooms: 3
    • Main level bathrooms: 2
    • Main level bedrooms: 3
    Rooms
    • Room types: Family Room, Laundry, Office
    Dining room
    • Features: Seats 12+
    Kitchen
    • Features: Breakfast Area, Breakfast Bar, Pantry, Walk-in Pantry
    Heating
    • Central, Natural Gas
    Cooling
    • Ceiling Fan(s), Central Air
    Appliances
    • Included: Dishwasher, Disposal, Dryer, Electric Water Heater, Microwave, Oven/Range (Combo), Washer
    • Laundry: Other
    Features
    • High Ceilings, Master On Main Level, Split Bedroom Plan, Tray Ceiling(s), Vaulted Ceiling(s), Walk-In Closet(s)
    • Flooring: Carpet, Hardwood
    • Windows: Double Pane Windows
    • Basement: Crawl Space
    • Number of fireplaces: 1
    • Fireplace features: Factory Built, Family Room, Gas Log, Gas Starter
    • Common walls with other units/homes: No Common Walls
    Interior area
    • Total structure area: 2,451
    • Total interior livable area: 2,451 sqft
    • Finished area above ground: 2,451
    • Finished area below ground: 0

    Property

    Parking
    • Total spaces: 2
    • Parking features: Attached, Garage, Kitchen Level, Side/Rear Entrance
    • Has attached garage: Yes
    Features
    • Levels: One and One Half
    • Stories: 1
    • Patio & porch: Deck
    • Body of water: None
    Lot
    • Size: 0.37 Acres
    • Features: Level
    Details
    • Parcel number: 0048D0002076

    Construction

    Type & style
    • Home type: SingleFamily
    • Architectural style: Traditional
    • Property subtype: Single Family Residence
    Materials
    • Brick, Concrete
    • Roof: Composition
    Condition
    • Resale
    • New construction: No
    • Year built: 2004

    Utilities & green energy

    • Sewer: Public Sewer
    • Water: Public
    • Utilities for property: Cable Available, Electricity Available, Natural Gas Available, Phone Available, Sewer Available, Underground Utilities, Water Available

    Community & HOA

    Community
    • Features: Fitness Center, Playground, Pool, Tennis Court(s)
    • Security: Smoke Detector(s)
    • Subdivision: The Planters
    HOA
    • Has HOA: Yes
    • Services included: Maintenance Grounds
    • HOA fee: $650 annually
    Location
    • Region: Cartersville

    Financial & listing details

    • Price per square foot: $163/sqft
    • Tax assessed value: $403,778
    • Annual tax amount: $3,479
    • Date on market: 3/24/2026
    • Cumulative days on market: 6 days
    • Listing agreement: Exclusive Agency
    • Electric utility on property: Yes

    Price history

    DateEventPrice
    4/24/2026Sold$399,000$163/sqft
    Source: GAMLS #10716520 Report a problem
    4/4/2026Pending sale$399,000$163/sqft
    Source: FMLS GA #7735763 Report a problem
    3/24/2026Listed for sale$399,000+142%$163/sqft
    Source: FMLS GA #7735763 Report a problem
    3/12/2011Listing removed$164,850$67/sqft
    Source: Visual Tour #4092600 Report a problem
    2/24/2011Listed for sale$164,850+1.8%$67/sqft
    Source: Visual Tour #4092600 Report a problem
    2/11/2011Sold$162,000-1.7%$66/sqft
    Source: Public Record Report a problem
    12/11/2010Price change$164,850-2.4%$67/sqft
    Source: Keller Williams - Atlanta - Cartersville #2905255 Report a problem
    10/16/2010Price change$168,850-8.7%$69/sqft
    Source: Keller Williams - Atlanta - Cartersville #2905255 Report a problem
    9/18/2010Price change$184,850-2.6%$75/sqft
    Source: Keller Williams - Atlanta - Cartersville #2905255 Report a problem
    7/10/2010Listed for sale$189,850$77/sqft
    Source: Keller Williams Realty Northwest #4092600 Report a problem

    Public tax history

    YearProperty taxesTax assessment
    2025$3,479 -3.7%$161,511 +4.2%
    2024$3,612 -6.3%$155,036 -1.9%
    2023$3,855 +18.2%$157,996 +23%
    2022$3,263 +24.1%$128,496 +30.4%
    2021$2,629 -0.9%$98,548 +2.1%
    2020$2,652 +3.9%$96,548 +5%
    2019$2,553 $91,962 +4%
    2018$2,553 -48.2%$88,419
    2017$4,927 +99%$88,419 +6.2%
    2016$2,476 +5.4%$83,280 +7.8%
    2015$2,349 +7.6%$77,280 +4.4%
    2014$2,184 +1.1%$74,040 +5%
    2013$2,160 $70,520
    2012-- --
    2009-- $86,440 -1.1%
    2008-- $87,440 -1%
    2007-- $88,344 +1.7%
    2006-- $86,832 +7.8%
    2005-- $80,516
    Find assessor info on the county website

    Neighborhood: 30120

    Nearby schools

    GreatSchools rating
    Schools provided by the listing agent
    • Elementary: Hamilton Crossing
    • Middle: Cass
    • High: Cass

    Source: GAMLS. This data may not be complete. We recommend contacting the local school district to confirm school assignments for this home.

    Get a cash offer in 3 minutes
    Find out how much your home could sell for in as little as 3 minutes with a no-obligation cash offer.
    Estimated market value

    $392,800

    Get a cash offer in 3 minutes
    Find out how much your home could sell for in as little as 3 minutes with a no-obligation cash offer.
    Estimated market value

    $392,800