Killer deal with instant equity potential! This ranch over a full finished basement just needs a little TLC to make it your own. The basement is perfect for multigenerational living with its own kitchen, 2 bedrooms, full bath, living area, private entrance, driveway, and garage. Outside, you'll love the huge, level, fully fenced backyard on about an acre. So much space, privacy, and potential at a great value with over 3000 square feet.
Active
$335,000
48 Apple Barrell Way, Taylorsville, GA 30178
5beds
3,584sqft
Single Family Residence
Built in 2002
0.93 Acres Lot
$330,800 Zestimate®
$93/sqft
$38/mo HOA
What's special
About an acrePrivate entrance
- 35 days
- 944
- 52
Zillow last checked:
Listing updated:
Listed by:
Jessica Johnson simpsonjessr1@gmail.com,
Porch Property Group, LLC
Source: GAMLS,MLS#: 10848553
Facts & features
Interior
Bedrooms & bathrooms
- Bedrooms: 5
- Bathrooms: 3
- Full bathrooms: 3
- Main level bathrooms: 2
- Main level bedrooms: 3
Rooms
- Room types: Family Room, Game Room
Dining room
- Features: Seats 12+, Separate Room
Kitchen
- Features: Breakfast Area, Pantry, Solid Surface Counters
Heating
- Central, Natural Gas
Cooling
- Ceiling Fan(s), Central Air
Appliances
- Included: Dishwasher, Microwave, Oven/Range (Combo), Refrigerator
- Laundry: In Kitchen
Features
- Double Vanity, In-Law Floorplan, Master On Main Level, Walk-In Closet(s)
- Flooring: Carpet, Hardwood
- Windows: Double Pane Windows
- Basement: Bath Finished,Finished,Full
- Number of fireplaces: 1
- Fireplace features: Family Room, Gas Log
Interior area
- Total structure area: 3,584
- Total interior livable area: 3,584 sqft
- Finished area above ground: 1,792
- Finished area below ground: 1,792
Property
Parking
- Total spaces: 3
- Parking features: Garage, Garage Door Opener, Side/Rear Entrance
- Has garage: Yes
Features
- Levels: One
- Stories: 1
- Patio & porch: Deck
- Fencing: Privacy,Wood
Lot
- Size: 0.93 Acres
- Features: Level
- Residential vegetation: Cleared
Details
- Parcel number: 0011A0001047
- Special conditions: As Is
Construction
Type & style
- Home type: SingleFamily
- Architectural style: Ranch
- Property subtype: Single Family Residence
Materials
- Concrete
- Foundation: Slab
- Roof: Composition
Condition
- Resale
- New construction: No
- Year built: 2002
Utilities & green energy
- Sewer: Septic Tank
- Water: Public
- Utilities for property: Cable Available, Electricity Available, High Speed Internet, Natural Gas Available
Community & HOA
Community
- Features: Playground, Pool, Tennis Court(s)
- Security: Smoke Detector(s)
- Subdivision: Applewood Farms
HOA
- Has HOA: Yes
- Services included: Reserve Fund, Swimming, Tennis
- HOA fee: $450 annually
Location
- Region: Taylorsville
Financial & listing details
- Price per square foot: $93/sqft
- Date on market: 9/17/2026
- Cumulative days on market: 35 days
- Listing agreement: Exclusive Agency
- Listing terms: Cash,Conventional,FHA
- Electric utility on property: Yes
Estimated market value
$330,800
$314,000 - $347,000
$3,199/mo
Price history
| Date | Event | Price |
|---|---|---|
| 9/18/2026 | Listed for sale | $335,000-5.4%$93/sqft |
Source:  FMLS GA #7839956 Report a problem FMLS GA #7839956 Report a problem | ||
| 8/3/2026 | Listing removed | $354,000$99/sqft |
Source:  GAMLS #10691686 Report a problem GAMLS #10691686 Report a problem | ||
| 4/13/2026 | Price change | $354,000-1.4%$99/sqft |
Source: GAMLS #10691686 Report a problem | ||
| 3/19/2026 | Price change | $359,000-4.3%$100/sqft |
Source: GAMLS #10691686 Report a problem | ||
| 3/12/2026 | Price change | $375,000-2.6%$105/sqft |
Source: GAMLS #10691686 Report a problem | ||
| 3/6/2026 | Price change | $385,000-1.3%$107/sqft |
Source: GAMLS #10691686 Report a problem | ||
| 3/2/2026 | Price change | $390,000-1.3%$109/sqft |
Source: GAMLS #10691686 Report a problem | ||
| 2/23/2026 | Price change | $395,000-1.3%$110/sqft |
Source: GAMLS #10691686 Report a problem | ||
| 2/13/2026 | Listed for sale | $400,000$112/sqft |
Source: FMLS GA #7719435 Report a problem | ||
Public tax history
Tax history is unavailable.
Monthly payment
Est. payment
Payment breakdown
Explore the cost of this home by adjusting the details. Changes won't be saved.Climate risks
Neighborhood: 30178
Nearby schools
Schools provided by the listing agent
- Elementary: Taylorsville
- Middle: Woodland
- High: Woodland
Source: GAMLS. This data may not be complete. We recommend contacting the local school district to confirm school assignments for this home.
- $364,8003 bd2 ba1.8k sqft50 Apple Barrel Way, Taylorsville, GA 30178Off Market
- $373,6003 bd2 ba-- sqft46 Apple Barrell Way, Taylorsville, GA 30178Off Market
- $361,2003 bd2 ba1.6k sqft46 Apple Barrel Way, Taylorsville, GA 30178Off Market
- $393,0004 bd4 ba2.2k sqft52 Apple Barrel Way, Taylorsville, GA 30178Off Market
Similar homes
- $440,0003 bd2 ba2.2k sqft22 Ravenfield Rd, Taylorsville, GA 30178Active
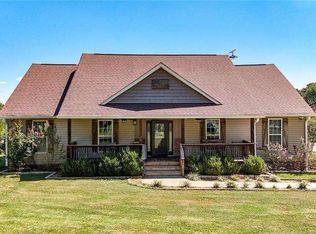
 MLS ID #10873264, Hummel Group, Keller Williams Realty. GAMLS
 - $--4 bd3 ba2.1k sqft327 Arbor Cir, Rockmart, GA 30153Auction
 Auction.com 2
 - $365,0005 bd2 ba2k sqft22 Valley Creek Dr SW, Cartersville, GA 30120Active
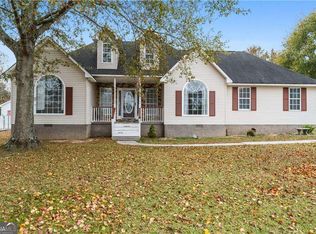 MLS ID #10832052, Connie Wolff, Coldwell Banker Realty. GAMLS
 - $339,9004 bd3 ba2.3k sqft26 Seay Dr SE, Rome, GA 30161For Sale
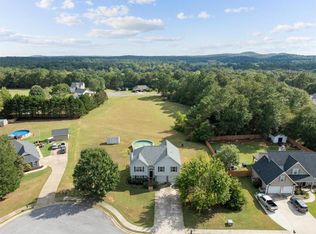
 MLS ID #7837499, Samantha Lusk, Samantha Lusk & Associates Realty, Inc.. FMLS GA
 - $319,9994 bd3 ba2.1k sqft542 Calloway Ter, Rockmart, GA 30153ActiveMLS ID #10850903, Nikhil Sharma, TOP Brokerage. GAMLS
- $320,0003 bd3 ba1.8k sqft13 Stonecreek Dr SW, Cartersville, GA 30120ActiveMLS ID #10833285, Heather Mashburn, Atlanta Communities. GAMLS
- $339,9004 bd3 ba2.4k sqft12 Glenabbey Dr NW, Cartersville, GA 30120For SaleMLS ID #7819406, Derick Mauldin, Asher Realty, Inc. FMLS GA
- $339,9004 bd3 ba2.1k sqft13 Equestrian Way NE, Cartersville, GA 30121ActiveMLS ID #10856559, Edwin Garcia, Keller Williams Northwest. GAMLS
- $449,9004 bd3 ba2.9k sqft50 Pond Mill Ct SE, Silver Creek, GA 30173ActiveMLS ID #10873414, Tyler Short, Keller Williams Northwest. GAMLS
- $399,9004 bd2 ba2.5k sqft1 Terry Ln SW, Rome, GA 30165For SaleMLS ID #7856822, Stefan Swanson, Virtual Properties Realty.com. FMLS GA
- $325,0003 bd2 ba2.5k sqft44 Ivy Chase Way NW, Cartersville, GA 30121ActiveMLS ID #10867544, Nikhil Sharma, TOP Brokerage. GAMLS
- $349,0004 bd3 ba2.1k sqft28 Hedgerow Ct SE, Cartersville, GA 30120ActiveMLS ID #10815062, Melanie Adams, Selling The South, Georgia. GAMLS
- $369,0005 bd3 ba2.3k sqft44 Forrest Hills Dr, Dallas, GA 30157ActiveMLS ID #10875661, Patricia May, REMAX Around Atlanta. GAMLS
- $364,9003 bd2 ba1.8k sqft13 Knight Dr, Adairsville, GA 30103ActiveMLS ID #10847915, Christina Martin, Dwelli. GAMLS
- $360,0003 bd2 ba2.1k sqft142 Cowan Dr SW, Cartersville, GA 30120For SaleMLS ID #7777156, Forrest Wolfe, Backyard Realty Group, LLC.. FMLS GA
- $349,9004 bd3 ba2.5k sqft59 Padgett Path, Dallas, GA 30132For SaleMLS ID #7807409, Jeff Hobby, Promenade Realty, Inc.. FMLS GA
- $349,9003 bd2 ba2.2k sqft9 Kings Ct NE, Rome, GA 30161ActiveMLS ID #10870659, Emily Herdt, HomeSmart. GAMLS
- $315,0003 bd2 ba2.1k sqft67 Mossy Oak Ln, Dallas, GA 30157ActiveMLS ID #10807356, Chris Johnson, Atlanta Communities. GAMLS
