Skip main navigation
Closed
  • $656,000

    14 Isabella Ct NE, Cartersville, GA 30121

    6beds
    5,496sqft
    Single Family Residence, Residential
    Built in 2005
    0.69 Acres Lot
    $658,400 Zestimate®
    $119/sqft
    $4,453 Estimated rent

    Home value

    $658,400

    $606,000 - $711,000

    $4,453/mo

    Zestimate® history
    Loading
    Loading...

    Owner options

    List your home for rent

    $4,453/mo

    Rent Zestimate®

    Find your next renter with Zillow Rental Manager. Plus, with online applications, you can quickly screen prospective tenants – for free.

    Learn more

    $4,453/mo

    Rent Zestimate®

    Refinance and save

    $4,607/mo

    Est. payment

    Refinancing to a lower rate could help reduce your monthly payments and save thousands over the life of the loan.

    See today's rates

    $4,607/mo

    Est. payment

    Explore your selling options

    Work with a Zillow partner agent

    Leverage their expertise and Zillow's premium Showcase listings to get your home seen by more buyers.

    Get started

    List with your own agent

    Get your home in front of millions of buyers by listing it on Zillow.

    Learn how to do it

    Sell it yourself

    Take full control of how buyers see your home on Zillow by listing For Sale by Owner (FSBO).

    List your home

    What's special

    Hardwoods on main levelHigh ceilingsTall ceilingsHalf bathroom on mainAbundant natural lightQuality finishes throughoutTheater space
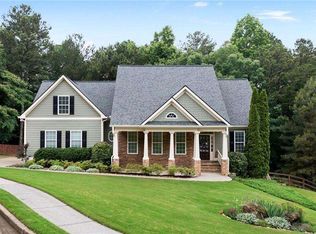
    Welcome to 14 Isabella Ct NE, a beautifully updated and move-in-ready Craftsman-style home located in the desirable Rowland Springs Estates subdivision of Cartersville just near the Canton/White line, just minutes from I-75 for easy commuting. This impressive residence offers 6 bedrooms and 4.5 bathrooms across 5,496 square feet of versatile living space on a private culdesac lot with an amazing in ground swimming pool with a brand new pump. Recent updates include a new hot water heater and fresh interior paint, enhancing the home’s turnkey appeal and move in ready. Inside, the spacious great-room floor plan features high ceilings, abundant natural light, and quality finishes throughout. Hardwoods on main level as well as the primary bedroom suite with plenty of room for a sitting area, tall ceilings, his & hers closets, expansive primary bathroom with soaking tub, tiled shower and a huge double vanity with make up counter. Open concept floorplan with tall ceilings throughout. Half bathroom on main, laundry room on main plus a 2nd laundry in the basement, spacious deep garage with extra shelving for optimal storage, just 2 steps to the main level from the garage, 2 additional bedrooms on the main level and 2 additional bedrooms upstairs. The main-level primary suite serves as a peaceful retreat with an en-suite bath and walk-in closet, while additional bedrooms upstairs provide flexible living options. The completely finished basement adds incredible functionality with luxury vinyl flooring, huge rec room, gym, a second laundry room, additional bedroom and full bathroom, theater space, and multiple living areas, all with walk-out access to the stunning in-ground pool. Outdoors, enjoy an amazing pool area and a double-fenced backyard, offering privacy, safety, and the perfect setting for relaxing or hosting gatherings. With a 2-car garage, recessed lighting, and close proximity to schools, shopping, and recreation, this exceptional home blends space, updates, and lifestyle appeal in one remarkable property. Affordable living with a community pool. Easy access to Lake Allatoona with boat ramps just down the street. Extremely easy access to 75 and not too far from 575.

    Zillow last checked:

    Listing updated:

    Listing Provided by:

    LINDSEY HAAS,

    Keller Williams Realty Signature Partners 678-631-1700,

    Melinda Maxwell,

    Keller Williams Realty Signature Partners

    Bought with:

    Cassie Harris, 386321

    H & H Realty, LLC.

    Source: FMLS GA,MLS#: 7700678MLS Logo

    Facts & features

    Interior

    Bedrooms & bathrooms
    • Bedrooms: 6
    • Bathrooms: 5
    • Full bathrooms: 4
    • 1/2 bathrooms: 1
    • Main level bathrooms: 2
    • Main level bedrooms: 3
    Primary bedroom
    • Features: In-Law Floorplan, Master on Main, Oversized Master
    • Level: In-Law Floorplan, Master on Main, Oversized Master
    Bedroom
    • Features: In-Law Floorplan, Master on Main, Oversized Master
    Primary bathroom
    • Features: Double Vanity, Separate Tub/Shower, Soaking Tub, Vaulted Ceiling(s)
    Dining room
    • Features: Seats 12+, Separate Dining Room
    Kitchen
    • Features: Breakfast Bar, Breakfast Room, Cabinets Stain, Eat-in Kitchen, Keeping Room, Kitchen Island, Pantry, Stone Counters, View to Family Room
    Heating
    • Central, Forced Air, Natural Gas
    Cooling
    • Ceiling Fan(s), Central Air
    Appliances
    • Included: Dishwasher, Disposal, Double Oven, Electric Cooktop, Microwave, Range Hood, Refrigerator
    • Laundry: In Basement, Laundry Room, Main Level
    Features
    • Crown Molding, Double Vanity, Entrance Foyer, High Ceilings 9 ft Lower, High Ceilings 9 ft Upper, High Ceilings 10 ft Main, Recessed Lighting, Tray Ceiling(s), Walk-In Closet(s)
    • Flooring: Ceramic Tile, Luxury Vinyl
    • Windows: Double Pane Windows
    • Basement: Daylight,Exterior Entry,Finished,Finished Bath,Full,Walk-Out Access
    • Number of fireplaces: 1
    • Fireplace features: Family Room
    • Common walls with other units/homes: No Common Walls
    Interior area
    • Total structure area: 5,496
    • Total interior livable area: 5,496 sqft
    • Finished area above ground: 2,969
    • Finished area below ground: 2,527

    Property

    Parking
    • Total spaces: 2
    • Parking features: Attached, Driveway, Garage, Kitchen Level
    • Attached garage spaces: 2
    • Has uncovered spaces: Yes
    Accessibility
    • Accessibility features: None
    Features
    • Levels: Two
    • Stories: 2
    • Patio & porch: Covered, Deck, Front Porch, Patio
    • Exterior features: Rain Gutters, Rear Stairs, No Dock
    • Has private pool: Yes
    • Pool features: Fenced, In Ground, Private
    • Spa features: None
    • Fencing: Back Yard
    • Has view: Yes
    • View description: Neighborhood, Trees/Woods
    • Waterfront features: None
    • Body of water: None
    Lot
    • Size: 0.69 Acres
    • Dimensions: 179x261x184x58
    • Features: Back Yard, Cul-De-Sac, Front Yard, Landscaped
    Details
    • Additional structures: None
    • Parcel number: 0100D 0002 168
    • Other equipment: None
    • Horse amenities: None

    Construction

    Type & style
    • Home type: SingleFamily
    • Architectural style: Craftsman
    • Property subtype: Single Family Residence, Residential
    Materials
    • Brick Front, Cement Siding
    • Roof: Composition,Ridge Vents,Shingle
    Condition
    • Resale
    • New construction: No
    • Year built: 2005

    Utilities & green energy

    • Electric: 220 Volts
    • Sewer: Septic Tank
    • Water: Public
    • Utilities for property: Cable Available, Electricity Available, Natural Gas Available, Underground Utilities, Water Available
    Green energy
    • Energy efficient items: None
    • Energy generation: None

    Community & neighborhood

    Security
    • Security features: Smoke Detector(s)
    Community
    • Community features: Curbs, Homeowners Assoc, Near Schools, Near Shopping, Near Trails/Greenway, Pool, Sidewalks
    Location
    • Region: Cartersville
    • Subdivision: Rowland Springs Estates

    HOA & financial

    HOA
    • Has HOA: Yes
    • HOA fee: $665 annually
    • Services included: Swim

    Other

    Other facts
    • Listing terms: 1031 Exchange,Cash,Conventional,FHA,USDA Loan,VA Loan
    • Road surface type: Asphalt

    Price history

    DateEventPrice
    2/20/2026Sold$656,000+0.9%$119/sqft
    Source: FMLS GA #7700678 Report a problem
    1/20/2026Pending sale$650,000$118/sqft
    Source: FMLS GA #7700678 Report a problem
    1/10/2026Listed for sale$650,000-1.5%$118/sqft
    Source: FMLS GA #7700678 Report a problem
    11/22/2025Listing removed$659,900$120/sqft
    Source: FMLS GA #7652175 Report a problem
    10/20/2025Price change$659,900-1.5%$120/sqft
    Source: FMLS GA #7652175 Report a problem
    10/1/2025Price change$669,900-1.5%$122/sqft
    Source: FMLS GA #7652175 Report a problem
    9/18/2025Listed for sale$679,900+29.5%$124/sqft
    Source: FMLS GA #7652175 Report a problem
    3/16/2022Contingent$524,900$96/sqft
    Source: FMLS GA #7006155 Report a problem
    3/2/2022Listed for sale$524,900$96/sqft
    Source: FMLS GA #7006155 Report a problem

    Public tax history

    Tax history is unavailable.

    Neighborhood: 30121

    Nearby schools

    GreatSchools rating
    Schools provided by the listing agent
    • Elementary: Cloverleaf
    • Middle: Red Top
    • High: Cass

    Source: FMLS GA. This data may not be complete. We recommend contacting the local school district to confirm school assignments for this home.

    Get a cash offer in 3 minutes
    Find out how much your home could sell for in as little as 3 minutes with a no-obligation cash offer.
    Estimated market value
    $658,400
    Get a cash offer in 3 minutes
    Find out how much your home could sell for in as little as 3 minutes with a no-obligation cash offer.
    Estimated market value
    $658,400