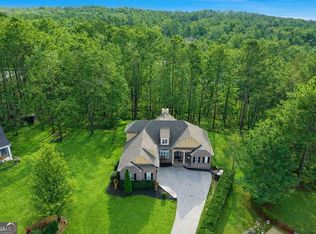
Amazing Location + Amazing Floorplan + Amazing Condition + Amazing Community = One You Don't Want to Miss! This 5 bedroom/ 4 bath home offers a large private cul-de-sac lot that will make you feel like you are a world away from the chaos of everyday life, but it offers easy access to I-75 and you are just minutes to Canton. The floorplan is wonderful because it can serve those looking for looking for complete main level living with a master suite, den, 2 Story Great Room, Eat In Kitchen, Large Dining area a guest room and bath and a wonderful deck and front porch to enjoy the outdoors. But if you have more people living in the home the upstairs is the perfect retreat with a large bedroom with a sitting room/ office and a bonus room/ 2nd bedroom and a private bath. Or if you want a teen suite, in-law suite, home office, home school, a great recreation/gaming area or if you want to start the world's best band this basement can accommodate all of those options and more with a separate den/ office, bedroom, huge bathroom plus space for an exercise room and if you want to extend the driveway you could use the lower garage for an additional garage bay. The options are too many to list, but needless to say there is plenty of space to spread out and have separate living areas, or office space/ home school space PLUS tons of storage all located on a private lot with beautiful landscaping, a fenced backyard and a community with great amenities! Oh, and if I didn't mention it - this home is MOVE IN READY! The sellers have recently painted the interior, updated the kitchen and the roof is like new!
Closed
Zillow last checked:
Listing updated:
Bought with:
Becky Neubert, 401730
Keller Williams Realty North Atlanta
Source: GAMLS,MLS#: 10534510
Price history
| Date | Event | Price |
|---|---|---|
| 7/2/2025 | Sold | $550,000-1.8%$162/sqft |
Source:  GAMLS #10534510 Report a problem GAMLS #10534510 Report a problem | ||
| 6/9/2025 | Pending sale | $559,900$164/sqft |
Source:  FMLS GA #7587272 Report a problem FMLS GA #7587272 Report a problem | ||
| 5/29/2025 | Listed for sale | $559,900+60.4%$164/sqft |
Source: FMLS GA #7587272 Report a problem | ||
| 4/6/2008 | Listing removed | $349,000$103/sqft |
Source: Point2 #3516106 Report a problem | ||
| 2/1/2008 | Listed for sale | $349,000$103/sqft |
Source: Point2 #3516106 Report a problem | ||

Get a cash offer in 3 minutes
Find out how much your home could sell for in as little as 3 minutes with a no-obligation cash offer.
Estimated market value
$550,600
