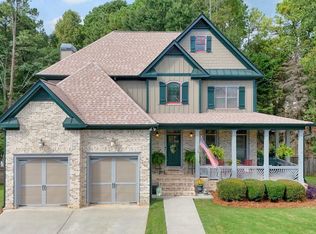
Welcome to your dream home in the highly sought-after Enclave at Historic Acworth subdivision! This stunning custom-built home is located in a quiet cul-de-sac, just a short walk or golf cart ride to the vibrant shops, restaurants, and charm of downtown Acworth. The neighborhood also offers exclusive access to Lake Acworth, perfect for kayaking, fishing, or exploring scenic nature trails. This home boasts an open floor plan filled with thoughtful custom details, including coffered ceilings and rich hardwood floors throughout the main level. The chef's kitchen is a showstopper, featuring granite countertops, ample cabinet space, and stainless steel appliances, making it ideal for cooking and entertaining. The main level also includes a versatile guest bedroom that doubles as a home office, as well as a luxurious primary suite. The oversized primary bedroom features a spa-like bathroom with dual vanities, a soaking tub, a separate shower, and an enormous walk-in closet. Upstairs, you'll find spacious bedrooms with a convenient Jack-and-Jill bathroom layout, providing privacy and comfort. There's also untapped potential for a 5th bedroom or extra storage in the unfinished space. Step outside to your private backyard oasis, where entertaining dreams come true. The saltwater heated pool is perfect for year-round enjoyment, surrounded by serene landscaping that ensures ultimate privacy. This home offers a rare combination of modern luxury, unbeatable location, and access to the best of Acworth living. Don't miss your chance to make it yours schedule your showing today!
Closed
Zillow last checked:
Listing updated:
Bought with:
Hannah Wehunt, 396578
Bolst, Inc.
Source: FMLS GA,MLS#: 7515228
Price history
| Date | Event | Price |
|---|---|---|
| 1/14/2026 | Sold | $675,000+1.5%$212/sqft |
Source: Public Record Report a problem | ||
| 5/12/2025 | Sold | $665,000-2.2%$209/sqft |
Source:  FMLS GA #7515228 Report a problem FMLS GA #7515228 Report a problem | ||
| 4/5/2025 | Pending sale | $680,000$213/sqft |
Source: FMLS GA #7515228 Report a problem | ||
| 3/6/2025 | Price change | $680,000-2.8%$213/sqft |
Source: FMLS GA #7515228 Report a problem | ||
| 1/30/2025 | Listed for sale | $699,900+69.9%$220/sqft |
Source: FMLS GA #7515228 Report a problem | ||
| 12/30/2019 | Sold | $412,000-0.7%$129/sqft |
Source:  GAMLS #8701143 Report a problem GAMLS #8701143 Report a problem | ||
| 12/13/2019 | Pending sale | $415,000$130/sqft |
Source: Gailey Enterprises, LLC #6649293 Report a problem | ||
| 11/24/2019 | Listed for sale | $415,000+53.7%$130/sqft |
Source: Gailey Enterprises, LLC #6649293 Report a problem | ||
| 5/15/2014 | Sold | $270,000$85/sqft |
Source:  FMLS GA #5263256 Report a problem FMLS GA #5263256 Report a problem | ||
| 4/2/2014 | Pending sale | $270,000$85/sqft |
Source: Keller Williams Realty Cityside #5263256 Report a problem | ||
| 3/18/2014 | Listed for sale | $270,000+10.2%$85/sqft |
Source: Keller Williams Realty Cityside #5263256 Report a problem | ||
| 1/9/2012 | Sold | $245,000-1.8%$77/sqft |
Source: Public Record Report a problem | ||
| 9/8/2011 | Price change | $249,500-9.2%$78/sqft |
Source: Coldwell Banker Residential Brokerage - Roswell #3115999 Report a problem | ||
| 8/27/2011 | Price change | $274,900-8.3%$86/sqft |
Source: Coldwell Banker Residential Brokerage - Roswell #3115999 Report a problem | ||
| 7/20/2011 | Price change | $299,900-3.2%$94/sqft |
Source: Karen Weeks Realty #4249037 Report a problem | ||
| 7/16/2011 | Listed for sale | $309,900+7.8%$97/sqft |
Source: Karen Weeks Realty #4249037 Report a problem | ||
| 5/14/2008 | Sold | $287,400$90/sqft |
Source: Public Record Report a problem | ||
Get a cash offer in 3 minutes
Find out how much your home could sell for in as little as 3 minutes with a no-obligation cash offer.
Estimated market value
$666,400
