Skip main navigation
Closed
  • $721,000

    3698 Hembree Ln, Marietta, GA 30062

    4beds
    2,900sqft
    Single Family Residence, Residential
    Built in 1977
    8,886.24 Square Feet Lot
    $645,900 Zestimate®
    $249/sqft
    $2,911 Estimated rent

    Home value

    $645,900

    $607,000 - $691,000

    $2,911/mo

    Zestimate® history
    Loading
    Loading...

    Owner options

    List your home for rent

    $2,911/mo

    Rent Zestimate®

    Find your next renter with Zillow Rental Manager. Plus, with online applications, you can quickly screen prospective tenants – for free.

    Learn more

    $2,911/mo

    Rent Zestimate®

    Refinance and save

    $4,323/mo

    Est. payment

    Refinancing to a lower rate could help reduce your monthly payments and save thousands over the life of the loan.

    See today's rates

    $4,323/mo

    Est. payment

    Explore your selling options

    Work with a Zillow partner agent

    Leverage their expertise and Zillow's premium Showcase listings to get your home seen by more buyers.

    Get started

    List with your own agent

    Get your home in front of millions of buyers by listing it on Zillow.

    Learn how to do it

    Sell it yourself

    Take full control of how buyers see your home on Zillow by listing For Sale by Owner (FSBO).

    List your home

    What's special

    New windowsNew hot water heaterModern backsplashNew kitchen appliancesLuxurious quartz countertopsDream laundry roomUpgraded trim package
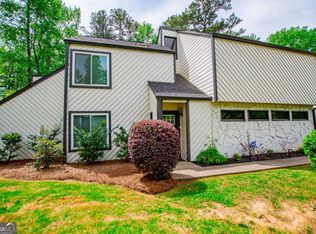
    Transformed and reimagined, your dream home awaits in East Cobb. This completely renovated residence showcases unparalleled modern living with every detail meticulously updated, offering a like-new construction feel. Nestled in the highly sought-after Pope High School district, this property is a harmonious blend of luxury and comfort, standing as a testament to quality craftsmanship and contemporary design. As you arrive, the exquisite exterior upgrades immediately catch your eye. New siding, an expanded front porch, and a welcoming new deck promise durability and style, complemented by new windows, a new roof, and new garage doors. The landscape excellence is evident in the newly laid sod front and back, surrounded by new fencing, creating a verdant oasis. The level lot ensures ease of use and enjoyment, setting the stage for a beautiful outdoor living experience. Stepping inside, the interior transformation unfolds with new LVP flooring throughout, creating a seamless flow from room to room. An upgraded trim package and new lighting fixtures add a touch of elegance and sophistication to the modern interior. The heart of the home, the gourmet kitchen, is a chef's dream. It features upgraded KitchenAid appliances, an expansive island with storage and a chef cooktop, pull-out storage solutions, modern backsplash, and luxurious quartz countertops. The luxury bathrooms are equipped with quartz countertops, new tile, and premium fixtures, offering spa-like retreats within your home. The dream laundry room, complete with cabinets, a sink, storage, and a plumbed area for an extra refrigerator, elevates the functionality of the space. The commitment to comfort and sustainability is evident in the new spray insulation and energy-efficient features, including new kitchen appliances and a new hot water heater. The addition of zoned thermostats for each floor ensures a comfortable and cost-effective environment year-round. Located in an established and quiet neighborhood, this home offers a private backyard and the convenience of being minutes to top schools, shopping, and major roads, providing easy access to downtown Roswell and the benefits of Cobb taxes. This property is more than a home; it's a modern living space crafted with attention to detail and an eye for design, making it a must-see in East Cobb.

    Zillow last checked:

    Listing updated:

    Listing Provided by:

    Wesley Harper,

    Wesley Harper Real Estate

    Bought with:

    Tommy Adair, 402447

    HomeSmart

    Source: FMLS GA,MLS#: 7341567MLS Logo

    Facts & features

    Interior

    Bedrooms & bathrooms
    • Bedrooms: 4
    • Bathrooms: 3
    • Full bathrooms: 3
    Primary bedroom
    • Features: Other, Oversized Master
    • Level: Other, Oversized Master
    Bedroom
    • Features: Other, Oversized Master
    Primary bathroom
    • Features: Double Vanity, Shower Only
    Dining room
    • Features: Seats 12+, Great Room
    Kitchen
    • Features: Breakfast Bar, Breakfast Room, Cabinets White, Eat-in Kitchen, Kitchen Island, Pantry, Stone Counters, View to Family Room
    Heating
    • Central, Forced Air, Natural Gas
    Cooling
    • Ceiling Fan(s), Central Air, Electric, Zoned
    Appliances
    • Included: Dishwasher, Disposal, Gas Cooktop, Gas Water Heater, Microwave, Self Cleaning Oven
    • Laundry: Lower Level, Laundry Room
    Features
    • Bookcases, Double Vanity, High Ceilings 9 ft Upper, High Speed Internet, Vaulted Ceiling(s), Walk-In Closet(s), Wet Bar
    • Flooring: Hardwood, Other
    • Windows: Storm Window(s), Insulated Windows
    • Basement: Daylight,Finished Bath,Finished,Full,Walk-Out Access
    • Attic: Pull Down Stairs
    • Number of fireplaces: 1
    • Fireplace features: Factory Built, Family Room, Great Room, Living Room
    • Common walls with other units/homes: No Common Walls
    Interior area
    • Total structure area: 2,900
    • Total interior livable area: 2,900 sqft
    • Finished area above ground: 2,900
    • Finished area below ground: 0

    Property

    Parking
    • Total spaces: 2
    • Parking features: Drive Under Main Level, Driveway, Garage Door Opener, Garage Faces Side, Level Driveway, Garage
    • Attached garage spaces: 2
    • Has uncovered spaces: Yes
    Accessibility
    • Accessibility features: None
    Features
    • Levels: Three Or More
    • Patio & porch: Covered, Deck, Front Porch, Rear Porch
    • Exterior features: Rain Gutters, Storage
    • Pool features: None
    • Spa features: None
    • Fencing: Back Yard,Fenced,Wood
    • Has view: Yes
    • View description: Trees/Woods, Other
    • Waterfront features: None
    • Body of water: None
    Lot
    • Size: 8,886 sqft
    • Features: Back Yard, Cleared, Level, Wooded, Private, Front Yard
    Details
    • Additional structures: Other
    • Parcel number: 16046300190
    • Other equipment: None
    • Horse amenities: None

    Construction

    Type & style
    • Home type: SingleFamily
    • Architectural style: Contemporary,Craftsman,Traditional,Modern
    • Property subtype: Single Family Residence, Residential
    Materials
    • HardiPlank Type
    • Foundation: Slab, Block
    • Roof: Composition
    Condition
    • Updated/Remodeled
    • New construction: No
    • Year built: 1977

    Utilities & green energy

    • Electric: Other
    • Sewer: Public Sewer
    • Water: Public
    • Utilities for property: Cable Available, Electricity Available, Natural Gas Available, Sewer Available, Water Available
    Green energy
    • Energy efficient items: None
    • Energy generation: None

    Community & neighborhood

    Security
    • Security features: None
    Community
    • Community features: Near Schools, Near Shopping, Near Trails/Greenway, Other
    Location
    • Region: Marietta
    • Subdivision: Hembree Hills

    HOA & financial

    HOA
    • Has HOA: No

    Other

    Other facts
    • Listing terms: Conventional,Cash,FHA,VA Loan
    • Ownership: Fee Simple
    • Road surface type: Paved

    Price history

    DateEventPrice
    5/10/2024Sold$721,000-0.6%$249/sqft
    Source: FMLS GA #7341567 Report a problem
    4/13/2024Pending sale$725,000$250/sqft
    Source: FMLS GA #7341567 Report a problem
    3/29/2024Price change$725,000-3.3%$250/sqft
    Source: FMLS GA #7341567 Report a problem
    3/12/2024Listed for sale$750,000+97.4%$259/sqft
    Source: GAMLS #10265478 Report a problem
    9/29/2023Sold$380,000+1.3%$131/sqft
    Source: Public Record Report a problem
    8/29/2023Pending sale$375,000$129/sqft
    Source: GAMLS #10195679 Report a problem
    8/29/2023Contingent$375,000$129/sqft
    Source: GAMLS #10195679 Report a problem
    8/24/2023Listed for sale$375,000+25%$129/sqft
    Source: FMLS GA #7266106 Report a problem
    8/18/2020Listing removed$299,900$103/sqft
    Source: Harry Norman, REALTORS� #6759910 Report a problem
    7/30/2020Listed for sale$299,900+27.1%$103/sqft
    Source: Harry Norman Realtors #6759910 Report a problem
    8/6/2018Sold$236,000-9.2%$81/sqft
    Source: FMLS GA #6028892 Report a problem
    7/20/2018Pending sale$259,900$90/sqft
    Source: MAXIMUM ONE REALTY GREATER ATL #6028892 Report a problem
    7/12/2018Price change$259,900-3.7%$90/sqft
    Source: MAXIMUM ONE REALTY GREATER ATL #6028892 Report a problem
    6/17/2018Listed for sale$269,900+51.6%$93/sqft
    Source: MAXIMUM ONE REALTY GREATER ATL #6028892 Report a problem
    1/27/2015Sold$178,000-6.3%$61/sqft
    Source: FMLS GA #5378260 Report a problem
    1/15/2015Pending sale$190,000$66/sqft
    Source: Keller Williams Realty Partners #5378260 Report a problem
    12/23/2014Listed for sale$190,000+59.7%$66/sqft
    Source: Keller Williams Realty Partners Report a problem
    6/18/1998Sold$119,000$41/sqft
    Source: Public Record Report a problem

    Public tax history

    YearProperty taxesTax assessment
    2024$4,451 +48.1%$147,624 +5.1%
    2023$3,005 -6.7%$140,456 +13%
    2022$3,220 0%$124,292
    2021$3,220 +25.5%$124,292 +31.7%
    2020$2,566 $94,400
    2019$2,566 -7.5%$94,400 +3.3%
    2018$2,773 $91,380 +14.1%
    2017$2,773 +38.3%$80,092 +14.8%
    2016$2,005 -2.4%$69,748
    2015$2,055 -0.8%$69,748
    2014$2,072 +29.6%$69,748 +30.7%
    2013$1,599 -0.8%$53,380
    2012$1,613 -21.3%$53,380 -21.1%
    2011$2,048 +31.1%$67,676
    2010$1,563 $67,676
    2009$1,563 +20.3%$67,676 +7%
    2006$1,299 -0.5%$63,268
    2005$1,305 $63,268
    2004$1,305 $63,268
    2003$1,305 -0.1%$63,268
    2002$1,307 +22.3%$63,268 +28.4%
    2001$1,068 -2.6%$49,283
    2000$1,097 $49,283

    Find assessor info on the county website

    Neighborhood: 30062

    Nearby schools

    GreatSchools rating
    Schools provided by the listing agent
    • Elementary: Shallowford Falls
    • Middle: Hightower Trail
    • High: Pope

    Source: FMLS GA. This data may not be complete. We recommend contacting the local school district to confirm school assignments for this home.

    Get a cash offer in 3 minutes
    Find out how much your home could sell for in as little as 3 minutes with a no-obligation cash offer.
    Estimated market value
    $645,900
    Get a cash offer in 3 minutes
    Find out how much your home could sell for in as little as 3 minutes with a no-obligation cash offer.
    Estimated market value
    $645,900